 Street View
4110 Lorene Dr
4110 Lorene Dr, Estero, FL 33928
Rate 4110 Lorene Dr

Stories
3

Units
14

Available Units For Sale
1

Unit Types
2bd

Built Year
1995

HOA Fees
N/A
About
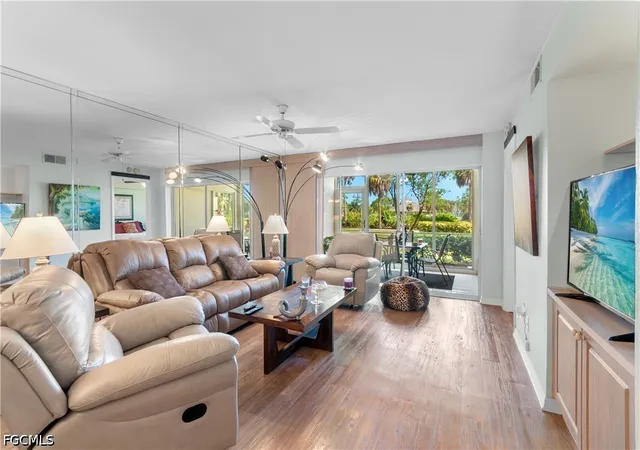
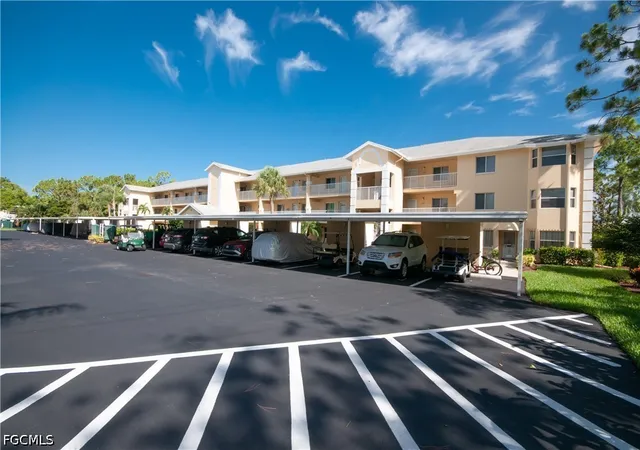
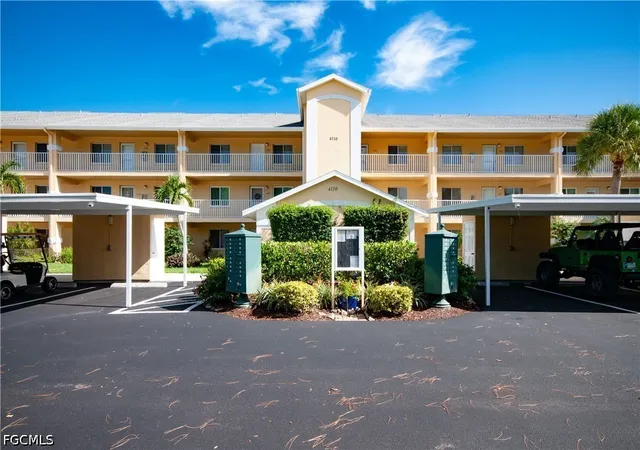
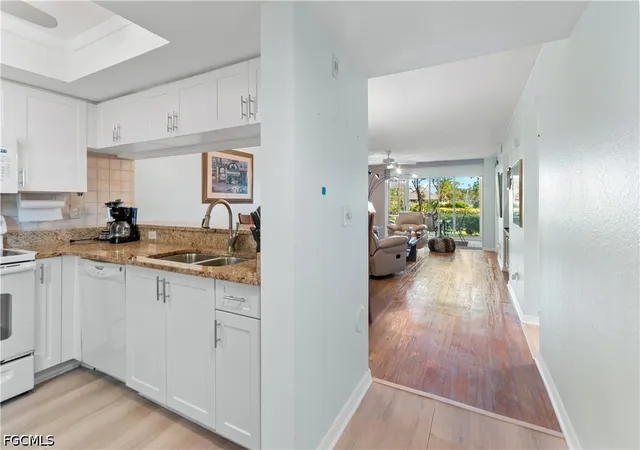
Breckenridge is a low-rise condominium community in Estero, Florida built in 1995 and organized into three-story buildings containing primarily two-bedroom residences. Architecture is typical of 1990s Southwest Florida resort developments: low-slung rooflines, stucco exterior, covered walkways and screened or glass-enclosed lanais that extend living areas toward landscaped lakes and golf fairways. Interiors commonly feature open living/dining plans, cathedral ceilings in some units, eat-in kitchens with pantry space, main-level primary bedrooms, dual sinks, walk-in closets and built-in storage; many units are offered turnkey furnished with laminated or tile floors and plantation shutters. Community common areas emphasize recreation and socializing rather than dense urban services: a clubhouse with library, fitness room and catering kitchen; multiple pool complexes; outdoor grilling and patio areas; and extensive court sports including eight Har-Tru tennis courts, pickleball, bocce and shuffleboard. Grounds include water features, irrigation, covered carport parking with individual storage lockers and limited on-site RV/boat storage. The property is gated and positioned near shopping, dining, regional airports and Gulf Coast beaches, supporting an active, social residential lifestyle typical of bundled-golf communities.


Building Features
Interior
Interior Features
Bedroom On Main Level
Breakfast Area
Breakfast Bar
Built In Features
Cable Tv
Cathedral Ceilings
Custom Mirrors
Dual Sinks
Eat In Kitchen
Entrance Foyer
Family Dining Room
High Speed Internet
Living Dining Room
Main Level Primary
Pantry
Separate Shower
Shower Only
Split Bedrooms
Walk In Closets
Window Treatments
Flooring
Carpet
Laminate
Tile
Wood
Heating
Central
Electric
Cooling
Ceiling Fans
Central Air
Electric
Appliances
Cooktop
Dishwasher
Disposal
Dryer
Electric Cooktop
Freezer
Ice Maker
Microwave
Range
Refrigerator
Refrigerator With Ice Maker
Self Cleaning Oven
Washer
Amenities & Parking
Other Features
Parking Features
Assigned
Attached Carport
Covered
Deeded
Detached Carport
Driveway
Guest
One Space
Paved
Exterior Amenities
None
Outdoor Grill
Patio
Sprinkler Irrigation
Storage
Tennis Courts
Water Feature
Disclaimer: Unit Features may vary by unit; buyers must independently verify all features. Information is deemed reliable but not guaranteed
- Home
- Homes For Sale
- Florida
- Estero
- 4110 Lorene Dr
Frequently Asked Questions
How many units are for sale at 4110 Lorene Dr?

How much does a condo at 4110 Lorene Dr cost?
What bedroom options are available in 4110 Lorene Dr?