


 Street View
4111 Pointe W Dr
4111 Pointe W Dr, Galveston, TX 77554
Rate 4111 Pointe W Dr

Stories
3

Units
10

Available Units For Sale
3

Unit Types
2bd, 3bd

Built Year
2005

HOA Fees
$1,116.11/mo
About
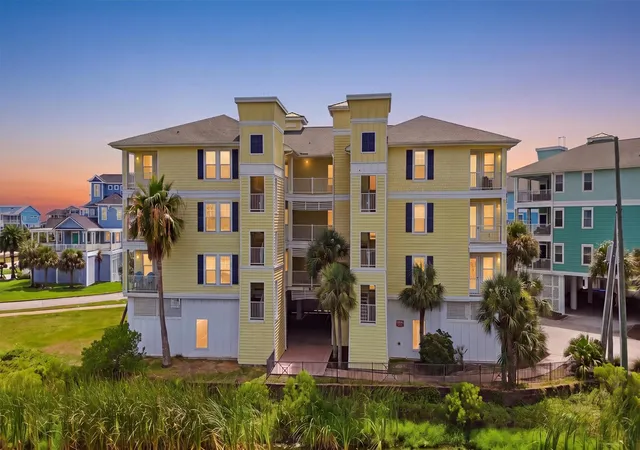
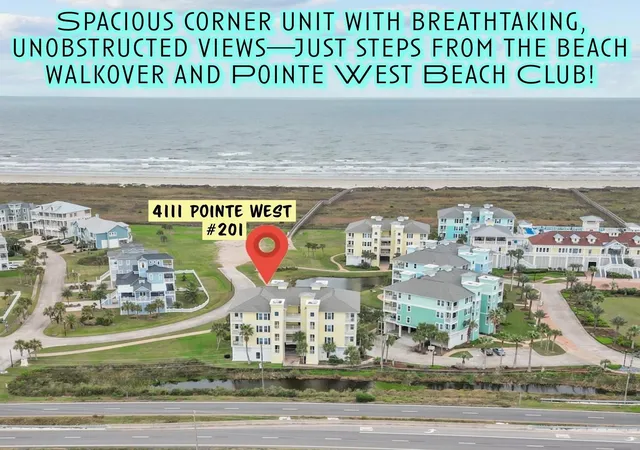
A low-rise resort condominium completed in 2005, this three-story complex sits within the gated Pointe West community on Galveston’s southwest shore. Units are primarily two- and three-bedroom layouts with open-concept living areas, multiple covered balconies, and configurations that place primary suites on the main level. Interior finishes commonly include quartz or granite counters, wide-plank waterproof vinyl or tile flooring, updated kitchens, double vanities, walk-in closets, and in-unit laundry hookups. Ground-floor and upper residences benefit from generous natural light and coastal views; some top-corner homes offer direct Gulf and bay panoramas. The property’s exterior program emphasizes outdoor living with front and back green spaces, barbecue areas, sport courts, a pond with fountain, and walkways that connect to dune crossings and private beach access. Residents use shared infrastructure such as elevators, storage rooms, covered parking and on-site lighting and sprinkler systems. As part of a large private resort enclave, the building’s lifestyle is supported by community amenities nearby rather than extensive in-building services: access to the Beach Club, infinity pools, lazy river, fitness center, restaurant/bar, owners’ lounge, game room, fishing pier, trails and guarded private beachfront. Pet and rental policies vary by unit and association; on-site management and security are features of the gated development.
HOA Management
Villas at Pointe West
HOA Fees
$1,116.11/ Quarterly
Amenities
 Amenities and services may be covered by one or multiple associations and service providers.
 Beach Access
 Fitness Center
 Party Room
 Pool
Pool
 Basketball Court
Clubhouse
Dog Park
Garbage Service
Jogging Path
Lawn Care
Paid Patrol
Park
Pickleball Court
Picnic Area
Pond
Sport Court
Trail(s)
Disclaimer: Amenities are based on third-party information and may vary; buyers must independently verify all amenities, as information is deemed reliable but not guaranteed.
Available Units

Building Features
Interior
Interior Features
2 Bedrooms Down,all Bedrooms Down,primary Bed 1st Floor
All Bedrooms Down
All Bedrooms Down,en Suite Bath,primary Bed 1st Floor,walk In Closet(s)
All Bedrooms Down,en Suite Bath,split Plan,walk In Closet(s)
All Bedrooms Down,en Suite Bath,walk In Closet(s)
Balcony
Breakfast Bar
Ceiling Fan(s)
Countertops(granite)
Countertops(quartz)
Countertops(silestone)
Double Vanity
Electric Dryer Hookup
Elevator
En Suite Bath,split Plan,walk In Closet(s)
En Suite Bath,walk In Closet(s)
Formal Entry/foyer
High Ceilings
In Law Floorplan
No Interior Steps
Open Floorplan
Pantry
Prewired For Alarm System
Primary Bedroom On Main
Smart Thermostat
Soaking Tub
Split Plan
Stackable W/d Connections
Storage
Tile
Two Primary Closets
Walk In Closet(s)
Washer Hookup
Flooring
Carpet
Laminate
No Carpet
Tile
Vinyl Plank
Heating
Central
Electric
Hot Water
Cooling
Ceiling Fan(s)
Central Air
Electric
Appliances
Dishwasher
Disposal
Dryer
Electric Cooktop
Electric Oven
Electric Range
Electric Water Heater
Free Standing Electric Oven
Free Standing Range
Free Standing Refrigerator
Freestanding Oven
Full Size
Microwave
Oven
Refrigerator
Refrigerator Included
Self Cleaning Oven
Washer
Washer/dryer
Washer/dryer Stacked
Amenities & Parking
Other Features
Parking Features
Additional Parking
Assigned
Attached
Attached & Detached
Attached Carport
Attached/detached Garage
Carport
Common
Garage
Golf Cart
Parking Lot
Unassigned
Exterior Amenities
Back Green Space
Balcony
Barbecue
Basketball Court
Exercise Room
Exterior Steps
Front Green Space
Lighting
Outdoor Grill
Playground
Sprinkler System
Storage
Disclaimer: Unit Features may vary by unit; buyers must independently verify all features. Information is deemed reliable but not guaranteed
- Home
- Homes For Sale
- Texas
- Galveston
- 4111 Pointe W Dr
Frequently Asked Questions
How many units are for sale at 4111 Pointe W Dr?

How much does a condo at 4111 Pointe W Dr cost?
What are the HOA fees at 4111 Pointe W Dr?
What bedroom options are available in 4111 Pointe W Dr?