 Overview
 HOA
 Available Units
 Unit Features
 Getting Around
 Nearby Buildings
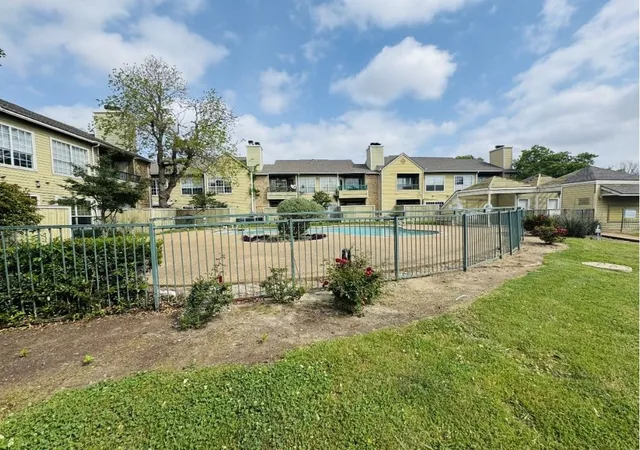
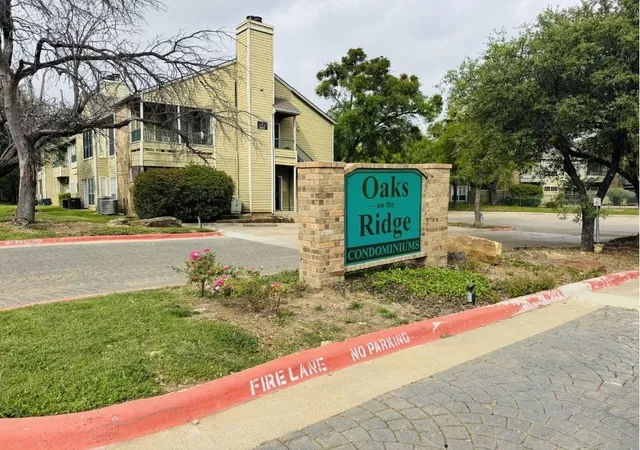
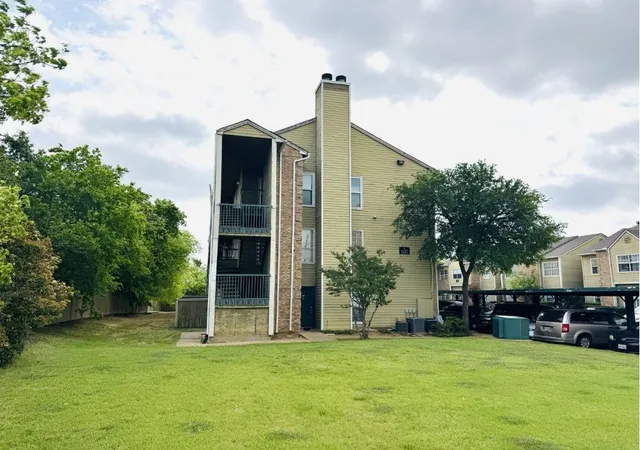
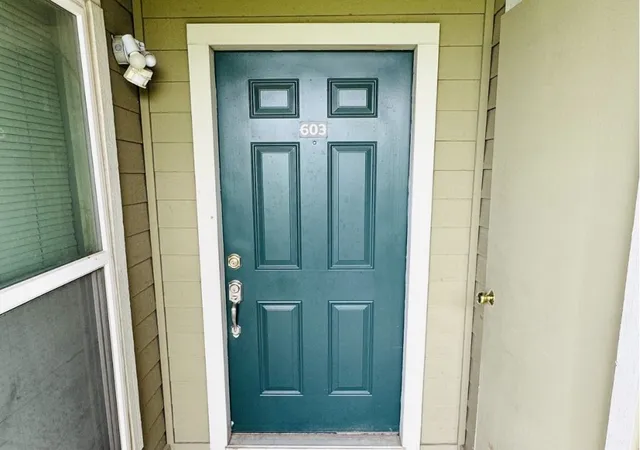
 Street View
4113 Esters Rd
4113 Esters Rd, Irving, TX 75038
Rate 4113 Esters Rd

Stories
3

Units
11

Available Units For Sale
2

Unit Types
1bd

Built Year
1984

HOA Fees
$221-410/mo
About
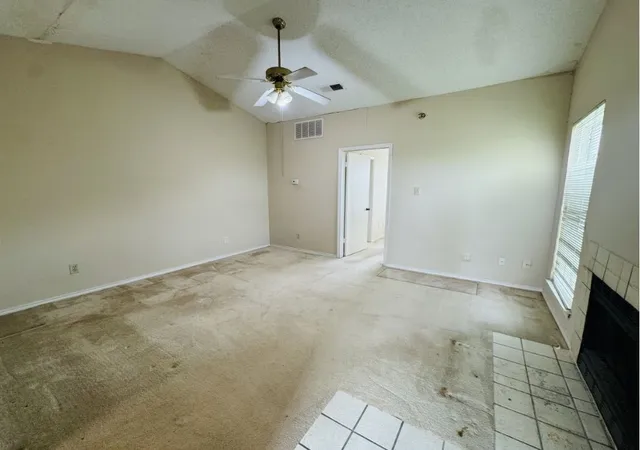
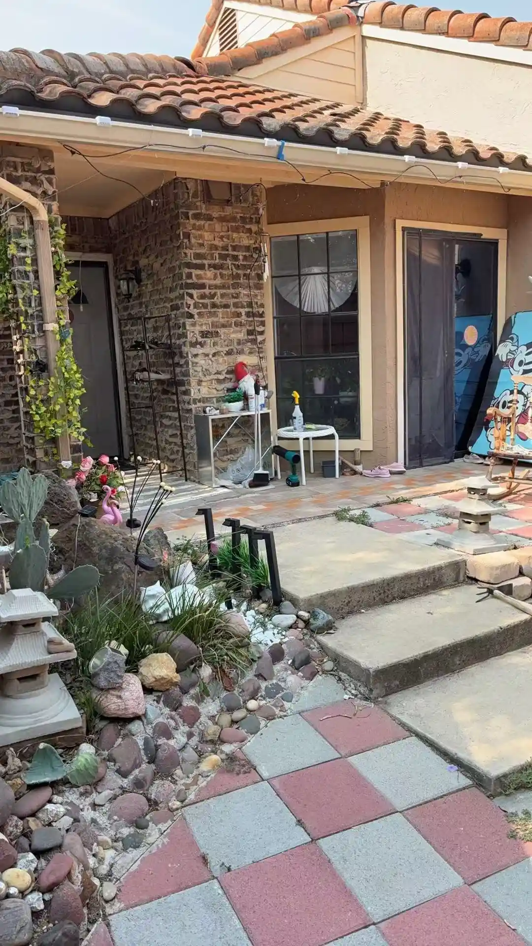
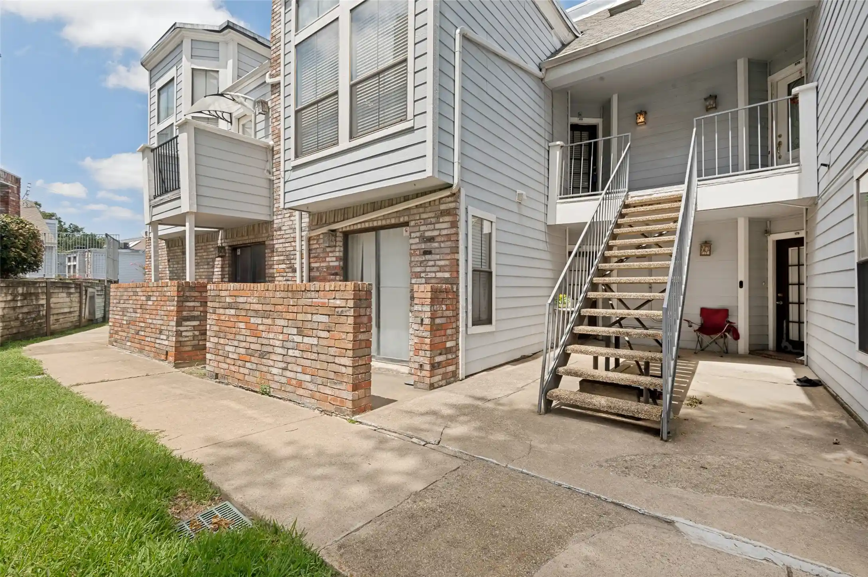
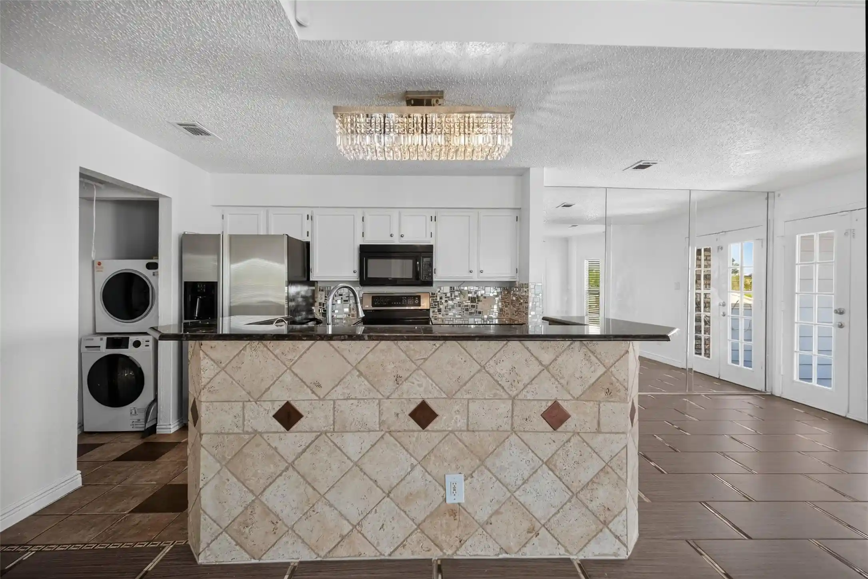
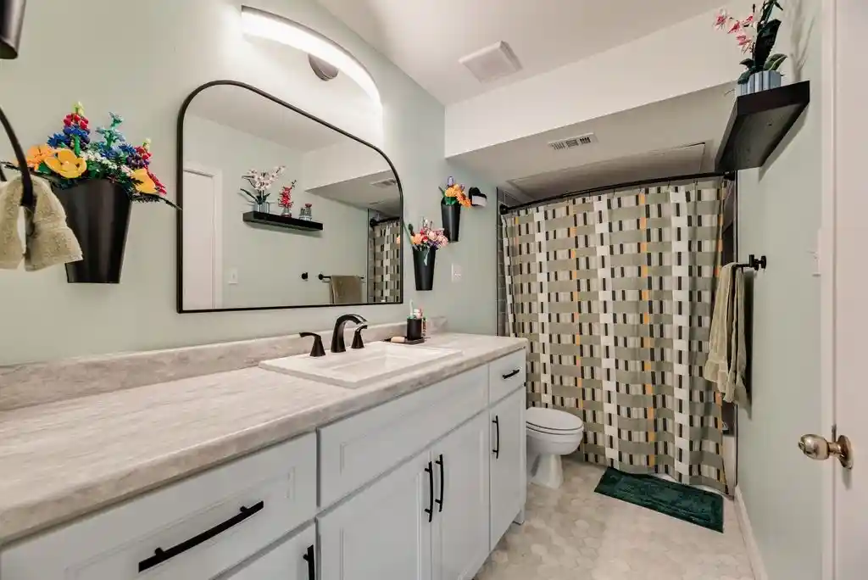
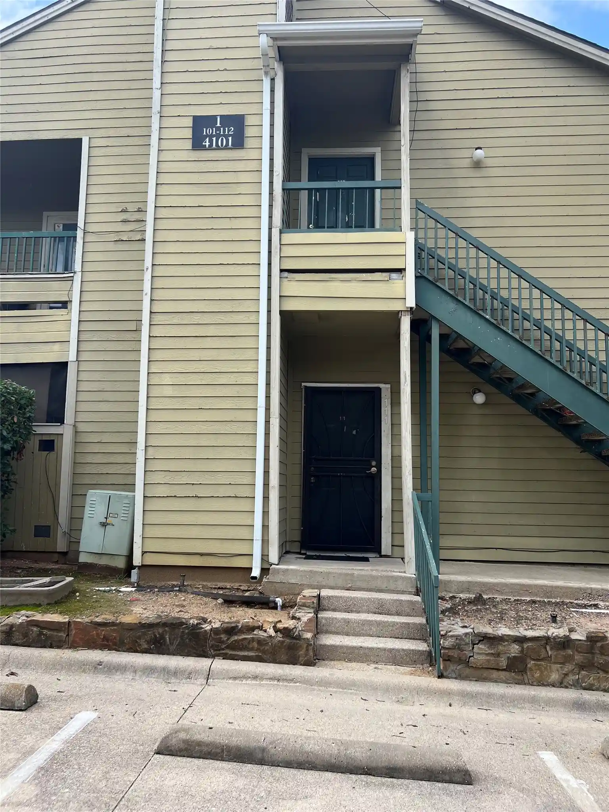
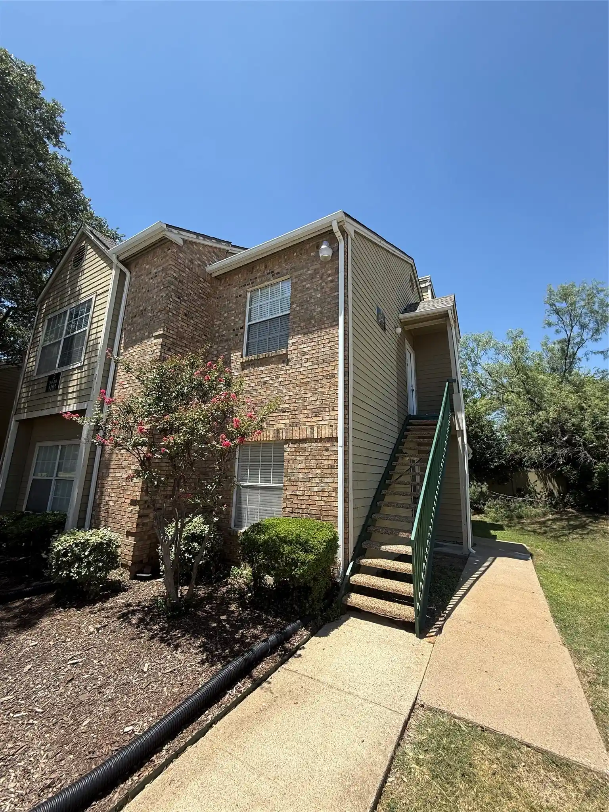
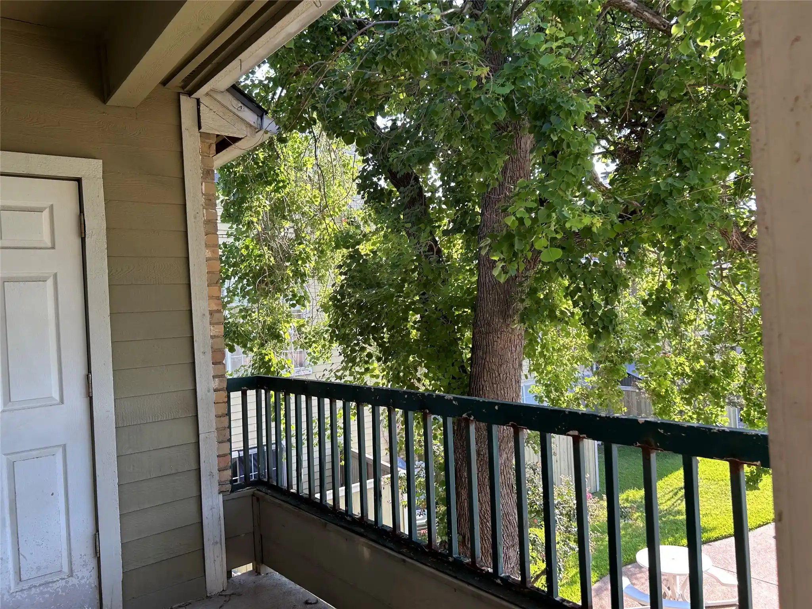
A low-rise condominium community constructed in 1984, the complex consists of three stories of predominantly one-bedroom residences clustered around shared outdoor circulation and landscaped courtyards. Buildings show conventional suburban-era massing with exterior walkways, covered carport parking, and private balconies for many units. Interiors commonly feature open living plans, walk-in closets, pantry storage, granite counters in kitchens and baths, decorative lighting, and practical finishes such as laminate or tile flooring; several units include fireplaces and vaulted ceilings. The association maintains grounds, exterior structure, and utilities coverage including water, sewer and trash; common amenities center on a seasonal pool, social gathering areas, and assigned covered parking with abundant visitor spaces. Units are offered both furnished and unfurnished, often with in-unit laundry hookups or stackable washer/dryers. Pet policies and specific parking assignments vary by HOA. Situated near major thoroughfares and within short driving distance of Dallas/Fort Worth International Airport, the property appeals to commuters and those seeking low-maintenance homeownership close to shopping, dining, and transit corridors in Irving.
HOA Management
Classic
HOA Fees
$221/ Monthly
Goodwin
HOA Fees
$260/ Monthly
Disclaimer: Amenities are based on third-party information and may vary; buyers must independently verify all amenities, as information is deemed reliable but not guaranteed.
Available Units


Building Features
Interior
Interior Features
Built In Features
Cable Tv
Central Vacuum
Chandelier
Decorative Designer Lighting Fixtures
Eat In Kitchen
Granite Counters
High Speed Internet
Multiple Staircases
Open Floorplan
Pantry
Vaulted Ceilings
Walk In Closets
Flooring
Carpet
Ceramic Tile
Laminate
Luxury Vinyl Plank
Tile
Vinyl
Wood
Heating
Central
Electric
Cooling
Ceiling Fans
Central Air
Electric
Appliances
Dishwasher
Disposal
Dryer
Electric Cooktop
Electric Oven
Electric Range
Electric Water Heater
Microwave
Plumbed For Ice Maker
Refrigerator
Vented Exhaust Fan
Washer
Amenities & Parking
Other Features
Parking Features
Additional Parking
Assigned
Attached Carport
Carport
Common
Community Structure
Covered
Direct Access
Garage Faces Front
On Site
Open
Outside
Exterior Amenities
Balcony
Courtyard
Rain Gutters
Disclaimer: Unit Features may vary by unit; buyers must independently verify all features. Information is deemed reliable but not guaranteed
Nearby Buildings

- Home
- Homes For Sale
- Texas
- Irving
- 4113 Esters Rd
Frequently Asked Questions
How many units are for sale at 4113 Esters Rd?

How much does a condo at 4113 Esters Rd cost?
What are the HOA fees at 4113 Esters Rd?
What bedroom options are available in 4113 Esters Rd?