 Overview
 HOA
 Available Units
 Unit Features
 Getting Around
 Nearby Buildings

 Street View
4114 Davis Pl NW
4114 Davis Pl NW, WASHINGTON, DC 20007
Rate 4114 Davis Pl NW

Stories
-

Units
30

Available Units For Sale
2

Unit Types
1bd, 3bd

Built Year
1955

HOA Fees
$170-587.77/mo
About
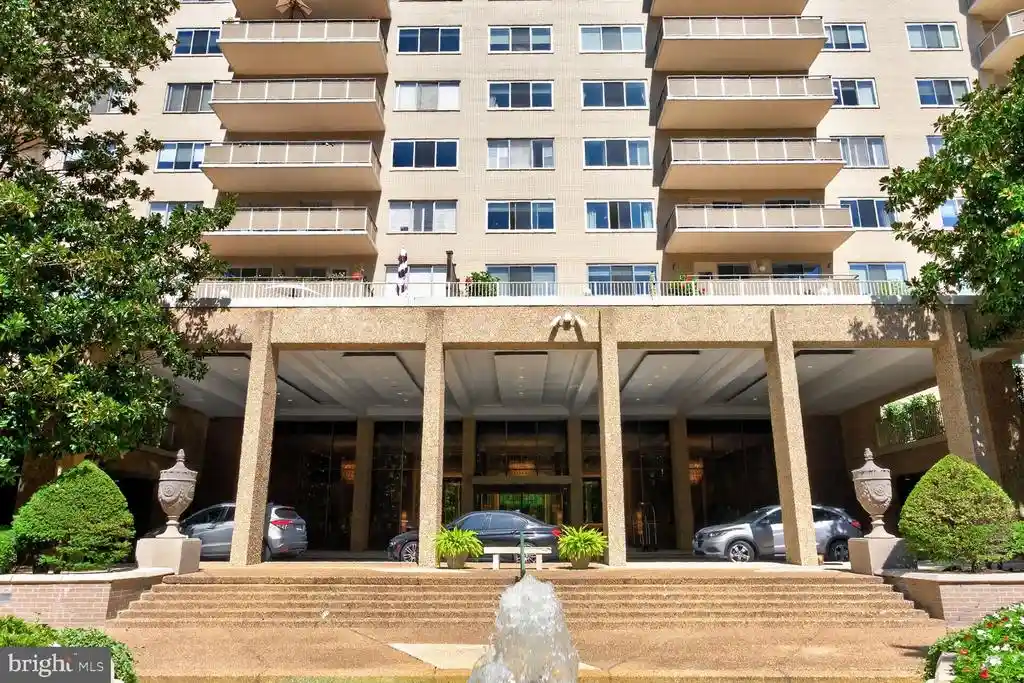
A midcentury, low-rise condominium complex constructed in 1955 that contains primarily two- and three-bedroom residences arranged around a central landscaped courtyard. The exterior presents a modest brick façade and tree-lined sidewalk frontage consistent with Glover Park’s residential streets; units access via a secured lobby and stairs or elevator. Interiors typically feature hardwood or parquet floors, crown moldings, recessed lighting, built-in shelving, and a mix of traditional and open floor plans with eat-in or galley-style kitchens, updated countertops, and a combination of tub/shower and stall-shower baths. Closet storage is generous in most homes and the building provides additional private storage rooms and a communal bike room. Shared onsite conveniences include a large fenced yard and patio with grilling stations, exterior seating, play area and extensive hardscape, plus laundry facilities and exterior lighting. The association maintains deeded parking for many units and enforces pet-friendly policies. Management operates an on-site office and the building’s location sits steps from Glover Archbold Park, local schools, neighborhood groceries and restaurants, with easy access to bus lines and bike-share stations for commuting.
HOA Management
4114 Davis Pl NW Condominiums
HOA Fees
$475/ Monthly
Glover Park
HOA Fees
$379/ Monthly
Amenities
 Amenities and services may be covered by one or multiple associations and service providers.
 Elevator
 Library
 Common Grounds
Extra Storage
Fencing
Jog/Walk Path
Laundry Facilities
None
Other
Picnic Area
Reserved/Assigned Parking
Security
Storage Bin
Disclaimer: Amenities are based on third-party information and may vary; buyers must independently verify all amenities, as information is deemed reliable but not guaranteed.


Building Features
Interior
Interior Features
Bathroom Stall Shower
Bathroom Tub Shower
Bathroom Walk In Shower
Breakfast Area
Built Ins
Ceiling Fan(s)
Combination Dining/living
Combination Kitchen/dining
Combination Kitchen/living
Crown Moldings
Dining Area
Elevator
Entry Level Bedroom
Family Room Off Kitchen
Floor Plan Open
Floor Plan Traditional
Kitchen Eat In
Kitchen Galley
Kitchen Gourmet
Kitchen Island
Kitchen Table Space
Primary Bath(s)
Recessed Lighting
Tub Shower
Upgraded Countertops
Walk In Closet(s)
Window Treatments
Wood Floors
Flooring
Ceramic Tile
Hardwood
Tile/brick
Wood
Heating
Central
Forced Air
Heat Pump(s)
None
Summer/winter Changeover
Wall Unit
Cooling
Ceiling Fan(s)
Central A/c
Heat Pump(s)
None
Programmable Thermostat
Wall Unit
Window Unit(s)
Appliances
Built In Microwave
Dishwasher
Disposal
Exhaust Fan
Icemaker
Microwave
Oven Single
Oven/range Gas
Range Hood
Refrigerator
Six Burner Stove
Stainless Steel Appliances
Stove
Amenities & Parking
Other Features
Parking Features
Assigned
Concrete Driveway
Lighted Parking
Limited Common Elements
On Site Sale
Parking Space Conveys
Private
Surface
Exterior Amenities
Bbq Grill
Extensive Hardscape
Exterior Lighting
Play Area
Sidewalks
Street Lights
Disclaimer: Unit Features may vary by unit; buyers must independently verify all features. Information is deemed reliable but not guaranteed
Nearby Buildings



- Home
- Homes For Sale
- District Of Columbia
- WASHINGTON
- 4114 Davis Pl NW
Frequently Asked Questions
How many units are for sale at 4114 Davis Pl NW?

How much does a condo at 4114 Davis Pl NW cost?
What are the HOA fees at 4114 Davis Pl NW?
What bedroom options are available in 4114 Davis Pl NW?