 Street View
4115 Glencoe Ave
4115 Glencoe Ave, Marina Del Rey, CA 90292
Rate 4115 Glencoe Ave

Stories
4

Units
38

Available Units For Sale
3

Unit Types
2bd

Built Year
2006

HOA Fees
$252-325/mo
About
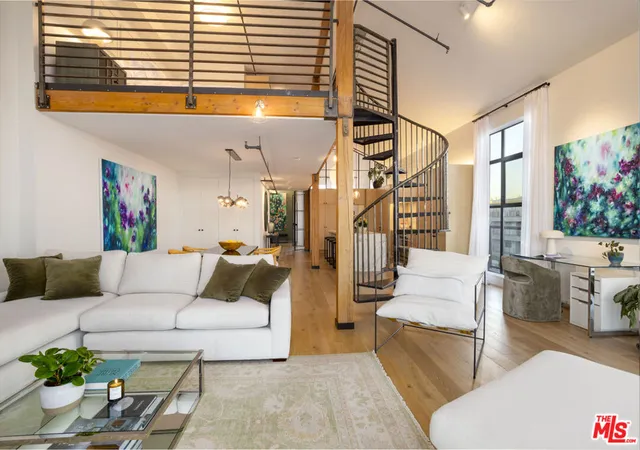
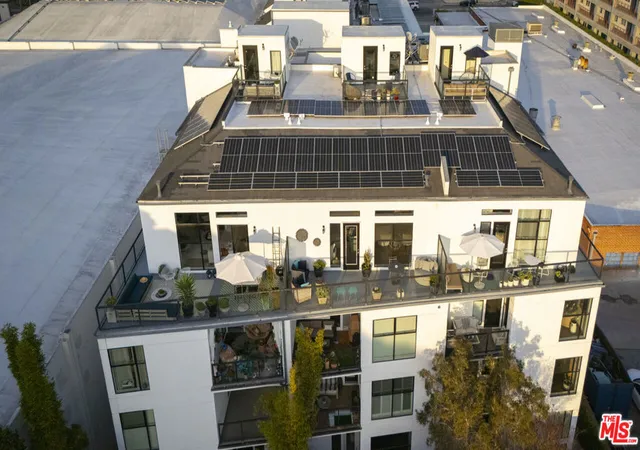
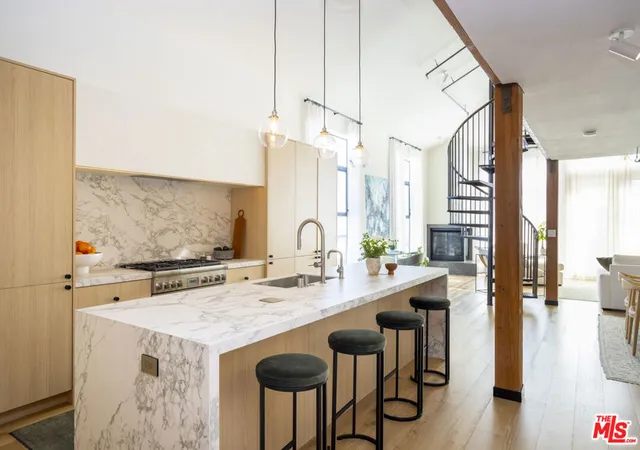
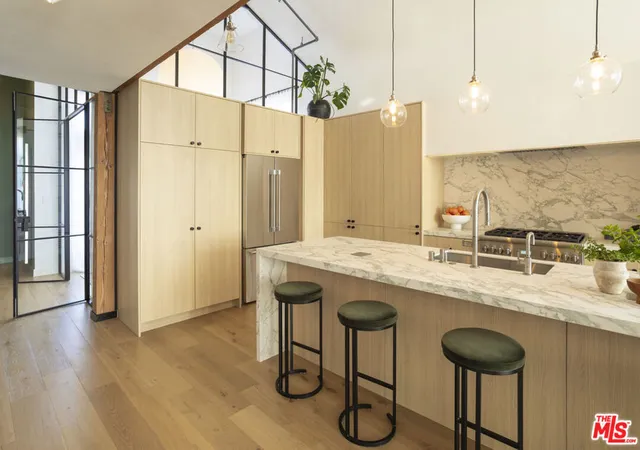
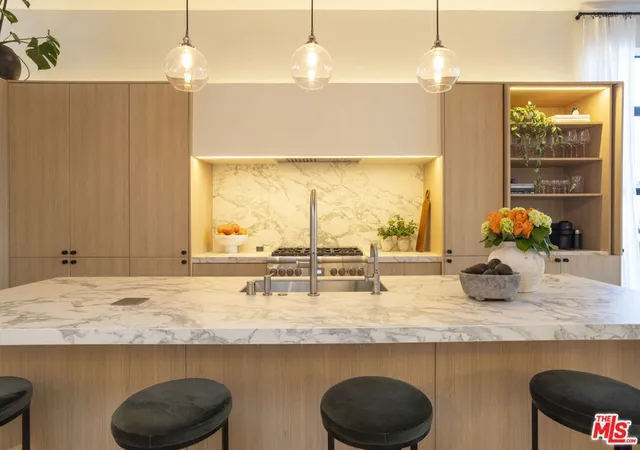
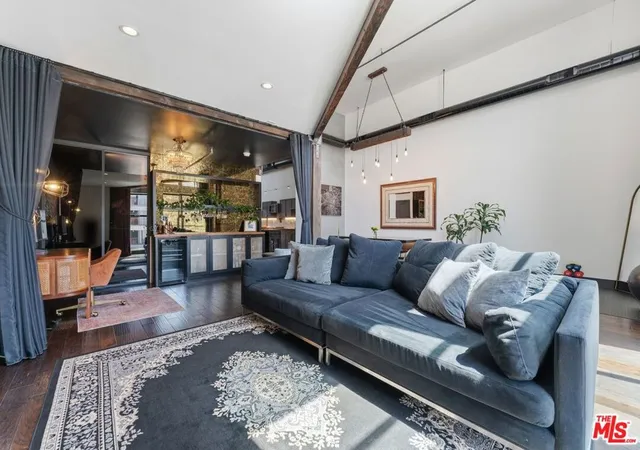
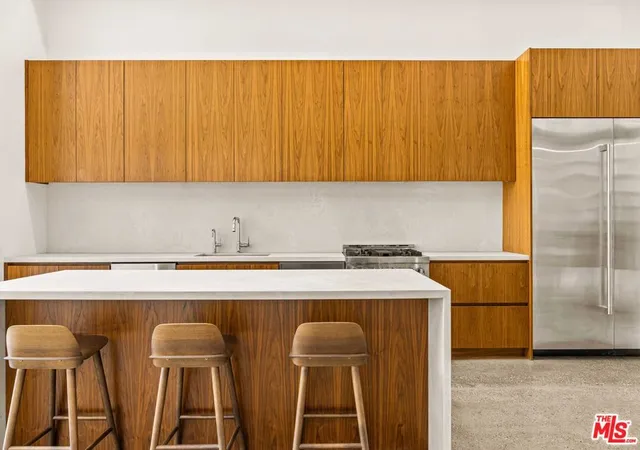
A low-rise, boutique loft condominium complex built in 2006 in Marina Del Rey’s Arts District. Four stories of SoHo-inspired architecture emphasize industrial loft character: expansive floor-to-ceiling windows, exposed ducts and beams, and high (often double-height) ceilings in many units. Residences are predominantly two-bedroom loft layouts with mezzanines and multi-level plans that include primary suites, walk-in closets, and private balconies or patios. Interiors typically feature open floor plans, gourmet kitchens with stone counters, stainless appliances, recessed lighting, hardwood or polished concrete floors, in-unit stacked laundry, and contemporary finishes such as plaster fireplaces and designer light fixtures. Common elements include multiple elevators, gated private parking (generally two tandem spaces), security systems, and a landscaped rooftop deck with panoramic and sunset views. Building services and systems have seen partial updates in recent years, with renovated common areas noted. Exterior amenities are minimal beyond urban conveniences; neighborhood-facing orientation and occasional ground-level patios lend a house-like feel to some units. Located steps from the Marina Marketplace, theaters, fitness clubs, restaurants, and a short bike ride to Abbot Kinney and the beach, the property blends a downtown loft aesthetic with easy Westside access and beachfront lifestyle.
HOA Management
Del Rey Lofts
HOA Fees
$252/ Monthly
Del Rey Lofts / R1 Living
HOA Fees
$325/ Monthly
Amenities
 Amenities and services may be covered by one or multiple associations and service providers.
 Electricity
 Insurance
 Water
Water
 ControlledAccess
DuesPaidMonthly
MaintenanceGrounds
Other
PetRestrictions
PicnicArea
Trash
Utilities
Disclaimer: Amenities are based on third-party information and may vary; buyers must independently verify all amenities, as information is deemed reliable but not guaranteed.
Available Units

Building Features
Interior
Interior Features
All Bedrooms Up
Balcony
Bedroomon Main Level
Breakfast Bar
Brick Walls
Dressing Area
Eat In Kitchen
Elevator
Furnished
High Ceilings
Living Room Deck Attached
Loft
Main Level Primary
Open Floorplan
Primary Suite
Recessed Lighting
See Remarks
Separate Formal Dining Room
Stone Counters
Two Story Ceilings
Walk In Closets
Flooring
Bamboo
Carpet
Concrete
Laminate
Stone
Tile
Wood
Heating
Central
Forced Air
Heat Pump
Natural Gas
Cooling
Central Air
Heat Pump
Appliances
Dishwasher
Disposal
Dryer
Exhaust Fan
Freezer
Gas Cooking
Gas Cooktop
Gas Oven
Gas Range
Ice Maker
Microwave
Range
Range Hood
Refrigerator
Six Burner Stove
Trash Compactor
Vented Exhaust Fan
Washer
Amenities & Parking
Other Features
Parking Features
Assigned
Community Structure
Controlled Entrance
Covered
Garage
Gated
Guest
Public
Tandem
Underground
Exterior Amenities
Tv Antenna
Disclaimer: Unit Features may vary by unit; buyers must independently verify all features. Information is deemed reliable but not guaranteed
- Home
- Homes For Sale
- California
- Marina Del Rey
- 4115 Glencoe Ave
Frequently Asked Questions
How many units are for sale at 4115 Glencoe Ave?

How much does a condo at 4115 Glencoe Ave cost?
What are the HOA fees at 4115 Glencoe Ave?
What bedroom options are available in 4115 Glencoe Ave?