
 Street View
4121 Mckinney Ave
4121 Mckinney Ave, Dallas, TX 75204
Rate 4121 Mckinney Ave

Stories
3

Units
25

Available Units For Sale
1

Unit Types
2bd

Built Year
2003

HOA Fees
$350-475/mo
About
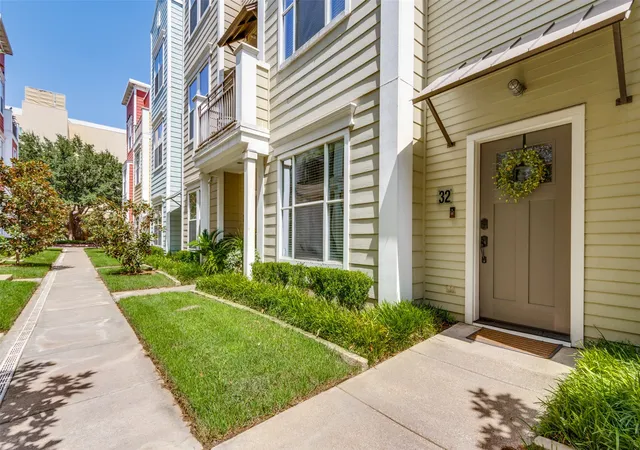
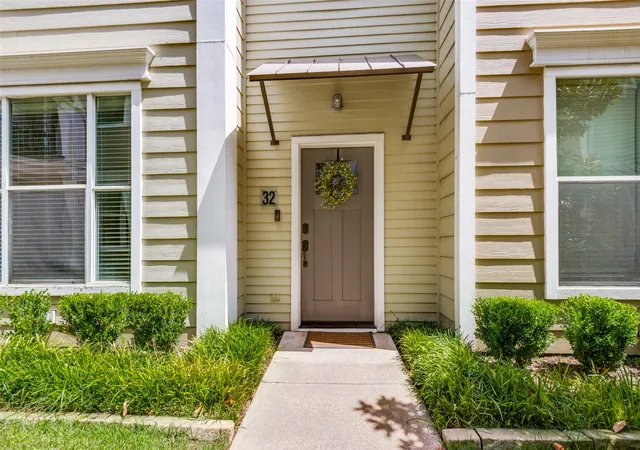
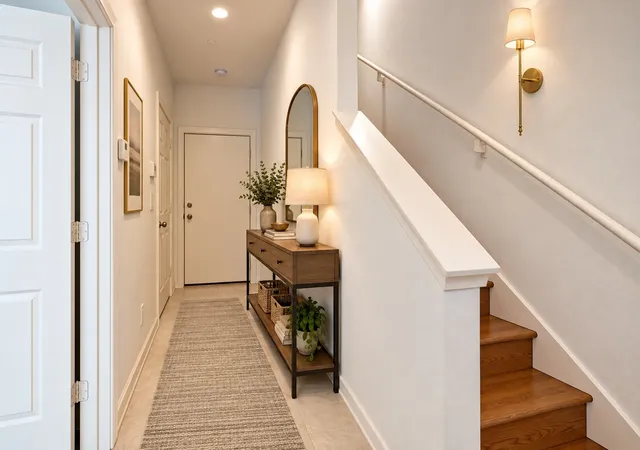
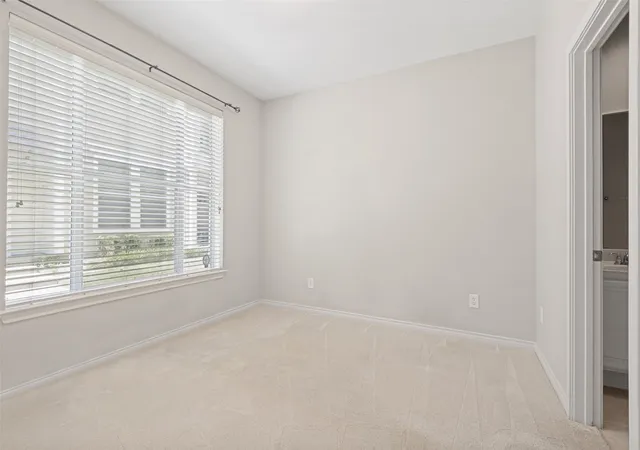
This is a low-rise, tri-level condominium community completed in 2003 and arranged as three-story townhome-style units. Predominantly two-bedroom layouts (many marketed with three bedrooms in practice) combine open-plan living on the middle level with private bedroom suites on the first and third floors. Interiors typically feature hardwood floors on primary living levels, granite counters, kitchen islands and walk-in pantries; built-in lighting, chandeliers and wired-for-sound/smart-home wiring are common. Primary suites often include double vanities, separate tub and shower configurations and oversized walk-in closets; several units offer private balconies off the top floor. Exterior character is residential and urban — brick or stucco cladding with modest architectural detailing, exterior lighting and rain guttering, and a landscaped pocket community feel along tree-lined streets. Common-area obligations are handled by an HOA that covers water, gas, trash, internet, lawn care and exterior maintenance, while most residences include private two-car attached garages and guest parking pockets. Located in Uptown Dallas, the community sits within easy walking distance of the Katy Trail, Cole Park, West Village and Knox-Henderson corridors, delivering a highly walkable, amenity-rich urban lifestyle with quick access to dining, shopping and trail recreation.
HOA Management
-
HOA Fees
$390/ Monthly
BPMI
HOA Fees
$475/ Monthly
Amenities
 Amenities and services may be covered by one or multiple associations and service providers.
 MaintenanceFrontYard
Disclaimer: Amenities are based on third-party information and may vary; buyers must independently verify all amenities, as information is deemed reliable but not guaranteed.


Building Features
Interior
Interior Features
Built In Features
Cable Tv
Chandelier
Decorative Designer Lighting Fixtures
Double Vanity
Eat In Kitchen
Granite Counters
High Speed Internet
In Law Floorplan
Kitchen Island
Multiple Master Suites
Multiple Staircases
Open Floorplan
Paneling Wainscoting
Pantry
Smart Home
Walk In Closets
Wired For Sound
Flooring
Carpet
Ceramic Tile
Hardwood
Laminate
Luxury Vinyl
Luxury Vinyl Plank
Marble
Wood
Heating
Central
Electric
Natural Gas
Zoned
Cooling
Ceiling Fans
Central Air
Electric
Zoned
Appliances
Built In Gas Range
Dishwasher
Disposal
Dryer
Electric Oven
Electric Range
Gas Cooktop
Gas Oven
Gas Range
Gas Water Heater
Ice Maker
Microwave
Plumbed For Gas
Plumbed For Ice Maker
Refrigerator
Some Gas Appliances
Vented Exhaust Fan
Washer
Water Purifier
Amenities & Parking
Other Features
Parking Features
Additional Parking
Alley Access
Assigned
Common
Concrete
Direct Access
Door Multi
Door Single
Drive Through
Driveway
Electric Vehicle Charging Stations
Garage
Garage Door Opener
Garage Faces Rear
Guest
On Site
On Street
Oversized
Private
Storage
Exterior Amenities
Balcony
Lighting
Rain Gutters
Disclaimer: Unit Features may vary by unit; buyers must independently verify all features. Information is deemed reliable but not guaranteed
Getting Around 4121 Mckinney Ave
Bike Score®

Very Bikeable
81/100
Walk Score®

Very Walkable
89/100
Transit Score®

Good Transit
55/100
Data provided by Redfin
- Home
- Homes For Sale
- Texas
- Dallas
- 4121 Mckinney Ave
Frequently Asked Questions
How many units are for sale at 4121 Mckinney Ave?

How much does a condo at 4121 Mckinney Ave cost?
What are the HOA fees at 4121 Mckinney Ave?
What bedroom options are available in 4121 Mckinney Ave?