 Street View
4144 Greystone Wy
4144 Greystone Wy, Sugar Land, TX 77479
Rate 4144 Greystone Wy

Stories
1

Units
14

Available Units For Sale
3

Unit Types
2bd

Built Year
1985

HOA Fees
$362.49-563/mo
About
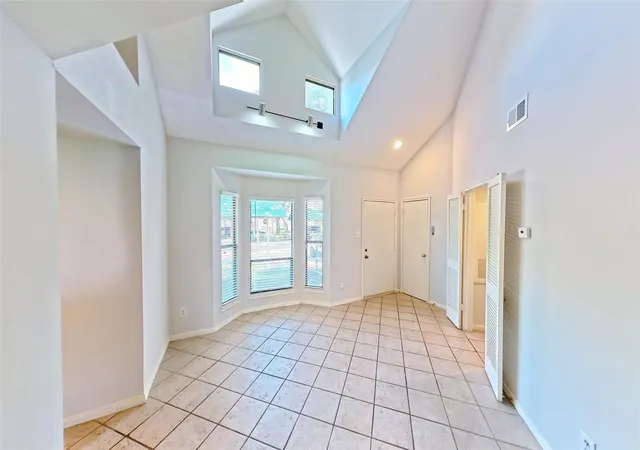
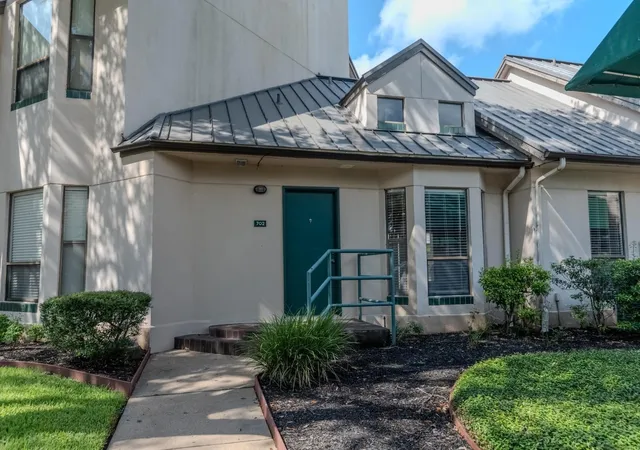
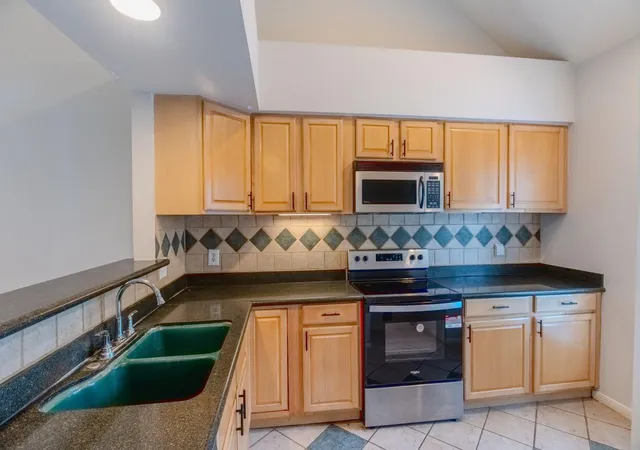
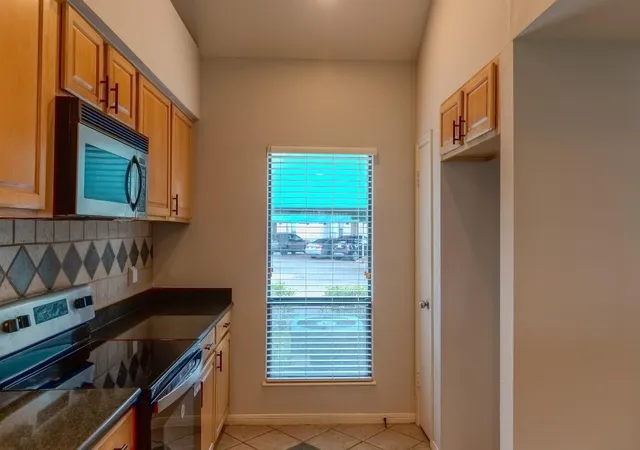
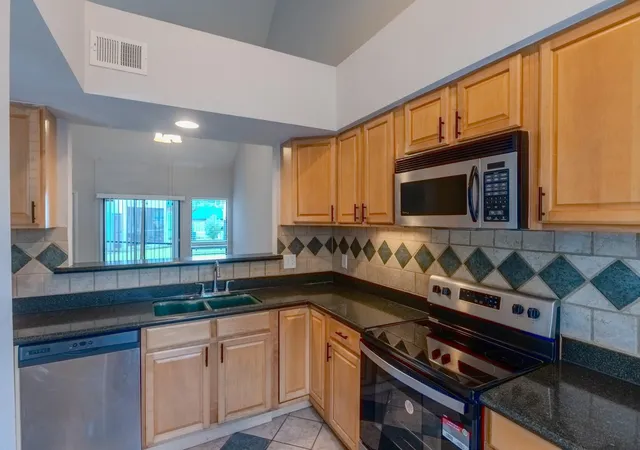
A low-rise condominium complex built in 1985, the property consists of single-story, garden-style units organized around landscaped courtyards and a sizable central lake with fountains. Buildings are one story tall and primarily offer two-bedroom, two-bath floor plans with features commonly updated over time: vaulted or high ceilings in living areas, open-plan kitchens with granite or quartz countertops, and abundant natural light. Many units include screened or enclosed patios and small sunrooms that face green space or water, plus fireplaces and walk-in closets in primary suites. Exterior common areas emphasize park-like landscaping with back green space, a courtyard, and lakeside paths; a community pool is frequently cited in listings. Maintenance covers exterior upkeep and utilities such as water and sewer in some units. Parking is typically surface or covered parking proximate to unit entries. The complex is located in Sugar Land near Highway 59 with ready access to shopping, schools, and neighborhood amenities; properties are often marketed to buyers seeking low-maintenance, single-level living in a suburban, family-oriented setting.
HOA Management
Mandatory HOA/ Rise Association
HOA Fees
$563/ Monthly
VILLAS OF SWEETWATER
HOA Fees
$362.49/ Monthly
Amenities
 Amenities and services may be covered by one or multiple associations and service providers.
 Pool
Pool
 Garbage Service
Lawn Care
Trash
Disclaimer: Amenities are based on third-party information and may vary; buyers must independently verify all amenities, as information is deemed reliable but not guaranteed.
Available Units


Building Features
Interior
Interior Features
1 Bedroom Down Not Primary Br,all Bedrooms Down,primary Bed 1st Floor
1 Bedroom Down Not Primary Br,primary Bed 2nd Floor
2 Bedrooms Down,all Bedrooms Down,primary Bed 1st Floor,walk In Closet(s)
2 Bedrooms Down,en Suite Bath,primary Bed 1st Floor,walk In Closet(s)
2 Bedrooms Down,primary Bed 1st Floor,walk In Closet(s)
All Bedrooms Down
All Bedrooms Down,en Suite Bath,primary Bed 1st Floor
All Bedrooms Down,primary Bed 1st Floor,walk In Closet(s)
Balcony
Countertops(granite)
Countertops(quartz)
Crown Molding
En Suite Bath,walk In Closet(s)
Hicel
High Ceilings
Ldcmb
Ldycloset
Ldykitchen
Opnfl
Open Ceiling
Primary Bed 1st Floor
Vaulted Ceiling
Wic
1fllv
Flooring
Carpet
Engineered Wood
Tile
Vinyl Plank
Wood
Heating
Electric
Cooling
Ceiling Fan(s)
Electric
Appliances
Dishwasher
Disposal
Dryer
Electric Cooktop
Electric Oven
Electric Range
Free Standing Range
Freestanding Oven
Microwave
Refrigerator
Refrigerator Included
Washer
Washer/dryer
Washer/dryer Stacked
Amenities & Parking
Other Features
Parking Features
Additional Parking
Assigned
Carport
Detached
Detached Carport
No Garage
Paved
Exterior Amenities
Back Green Space
Courtyard
Disclaimer: Unit Features may vary by unit; buyers must independently verify all features. Information is deemed reliable but not guaranteed
Getting Around 4144 Greystone Wy
Bike Score®

Bikeable
51/100
Walk Score®

Car-Dependent
45/100
Data provided by Redfin
- Home
- Homes For Sale
- Texas
- Sugar Land
- 4144 Greystone Wy
Frequently Asked Questions
How many units are for sale at 4144 Greystone Wy?

How much does a condo at 4144 Greystone Wy cost?
What are the HOA fees at 4144 Greystone Wy?
What bedroom options are available in 4144 Greystone Wy?