 Overview
 Available Units
 Unit Features
 Getting Around
 Nearby Buildings
 Street View
415 Island Wy
415 Island Wy, Clearwater, FL 33767
Rate 415 Island Wy

Stories
5

Units
53

Available Units For Sale
1

Unit Types
3bd

Built Year
2021

HOA Fees
N/A
About
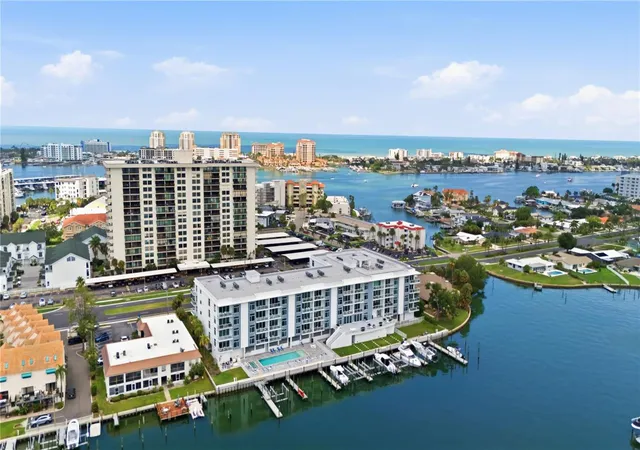
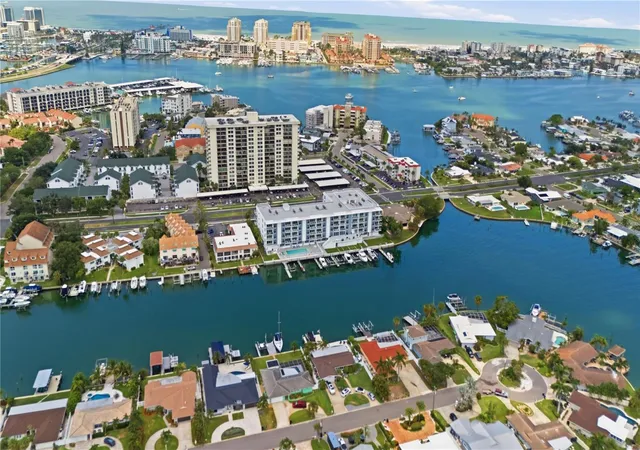
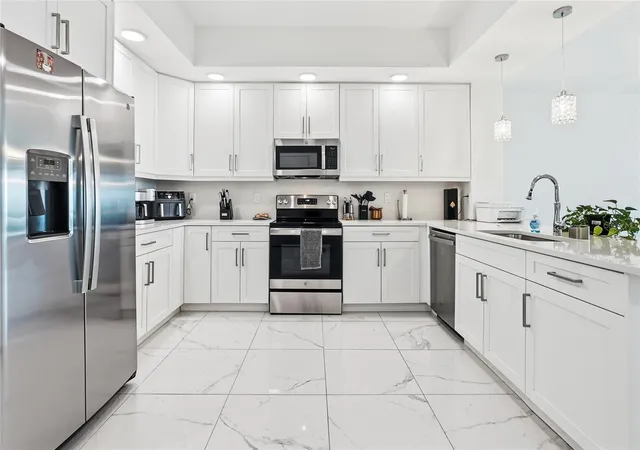
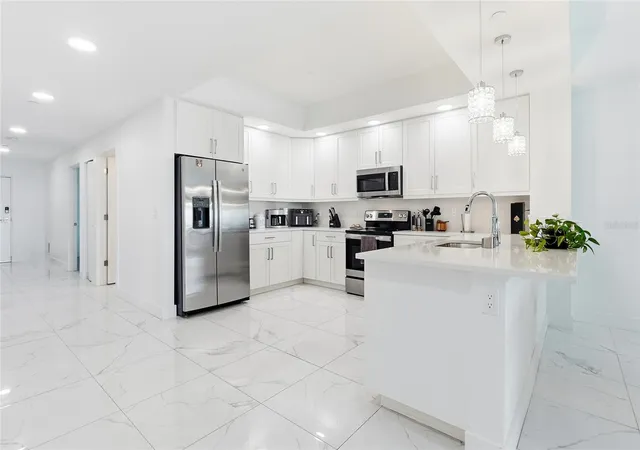
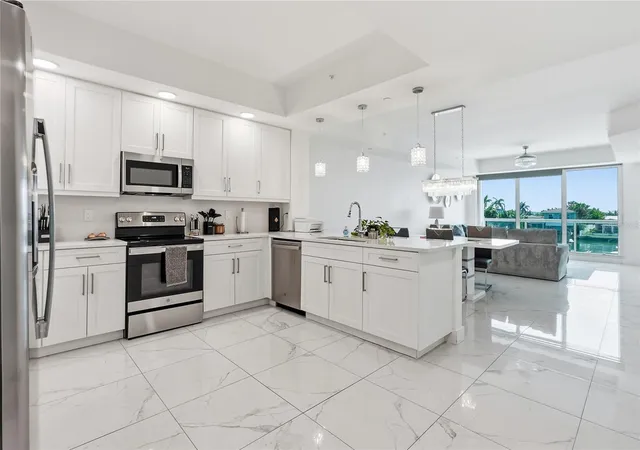
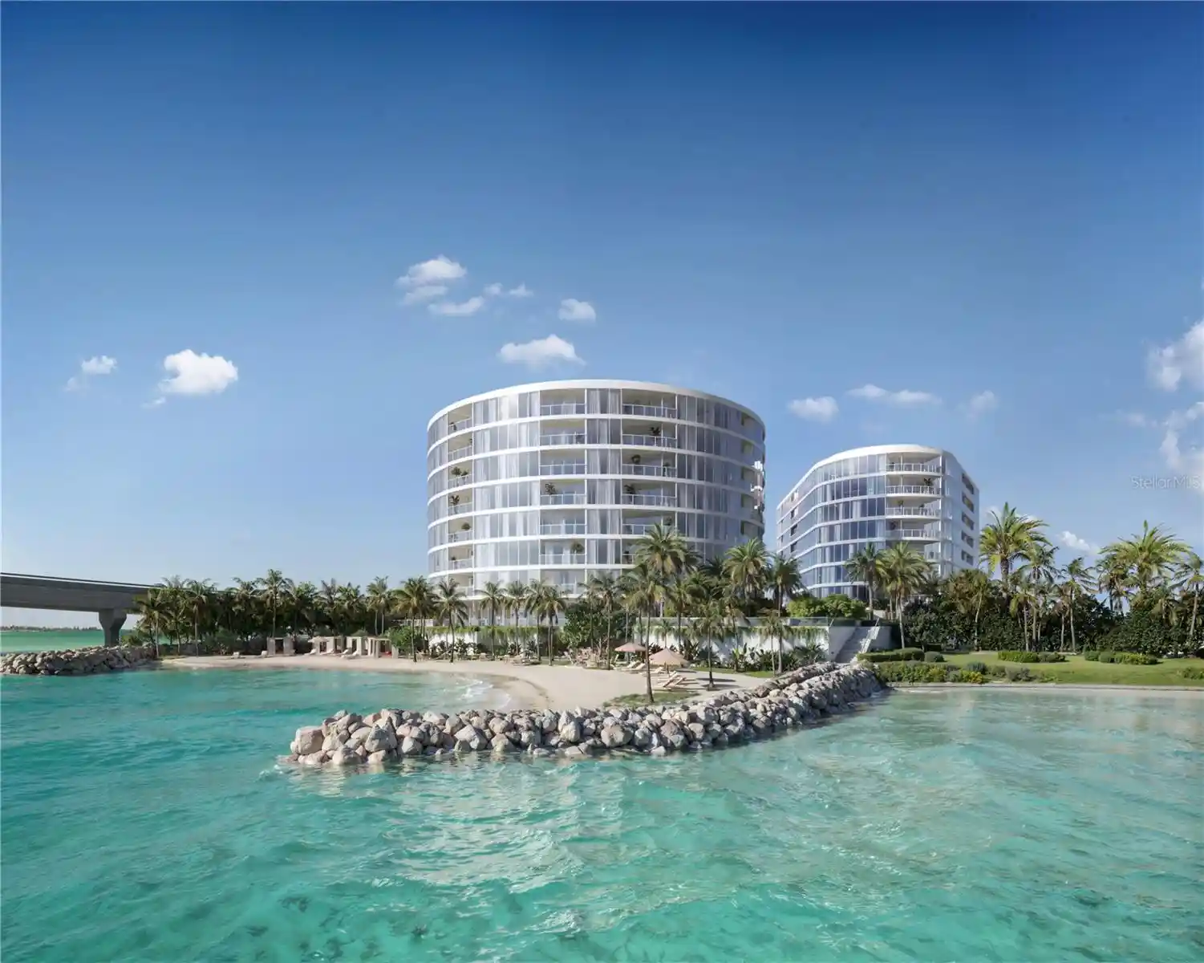
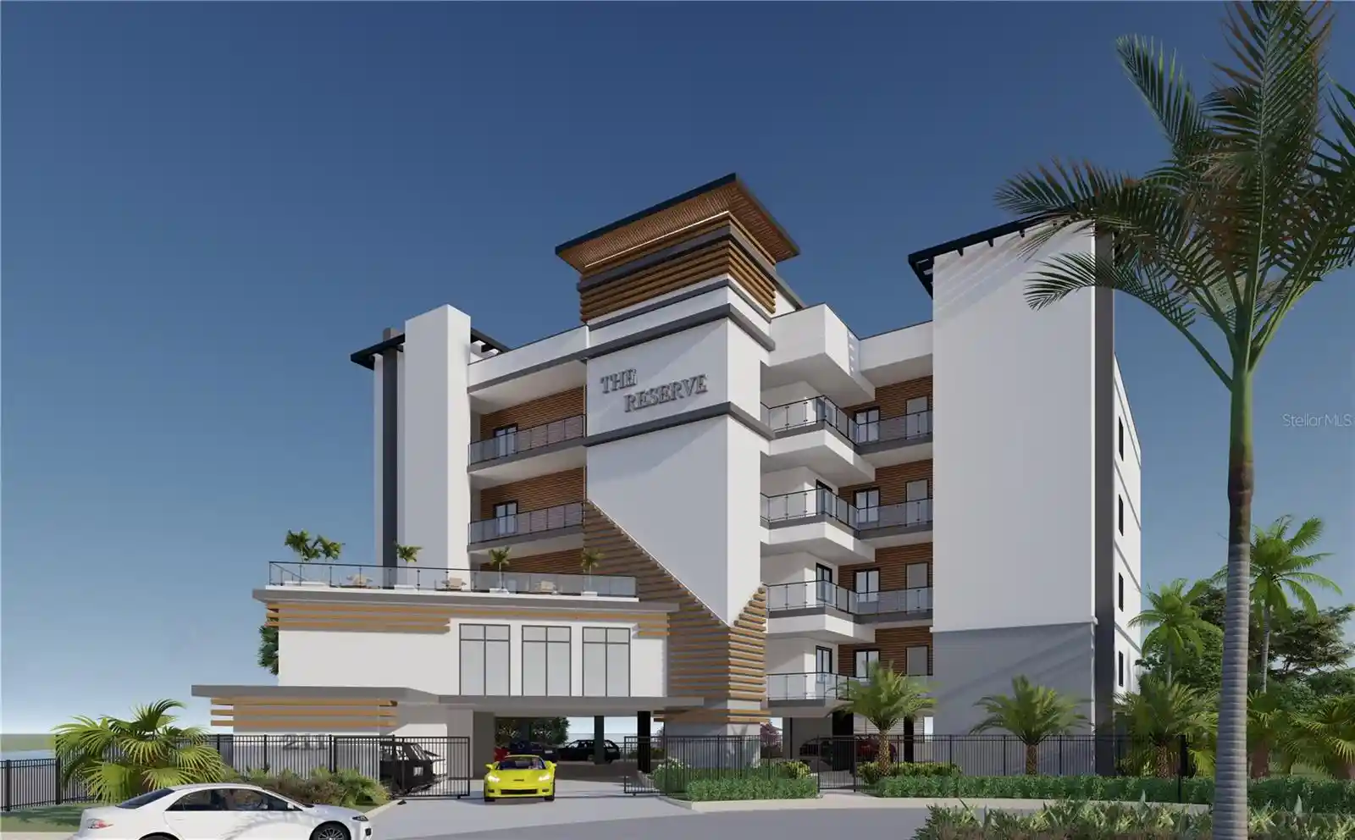
Azure is a low-rise, five-story condominium completed in 2021 and finished as a residential community in 2023 on Clearwater Beach’s Island Estates. The development contains 46 three-bedroom residences arranged around generous circulation with elevators and secure underground parking. Architect Frank Fraze specified contemporary coastal detailing: impact-rated floor-to-ceiling glazing, high ceilings, imported ceramic and luxury plank flooring, European-style cabinetry, stone counters, frameless glass showers and deep soaker tubs. Units feature open floorplans with living/dining kitchen combinations, eat-in counters, walk-in closets, tray ceilings, ceiling fans and in-unit laundry; many residences open onto glass balconies with panoramic intracoastal and bay views. Exterior amenities are focused on waterfront living — over 300 feet of frontage, a private marina with multiple boat slips (some sold or rentable), a dock with 50-amp service on designated slips, and a floating dock on select slips. Shared spaces include a large outdoor pool and spa, sundeck/amenity terrace with grills, a fitness and yoga center, storage rooms, secure entry systems, and smart home features and energy-efficient systems that reduce consumption. The property is served by assigned parking (typically two spaces per unit), individual storage lockers, and modern hurricane-standard construction. Located within walking or short-bike distance to Clearwater Beach, local dining, grocery, the Clearwater Marine Aquarium and trolley links, Azure emphasizes a boat-centric, waterfront island lifestyle with contemporary finishes and resort-style common areas.
Available Units

Building Features
Interior
Interior Features
Attic Ventilator
Ceiling Fans(s)
Eat In Kitchen
Elevator
High Ceilings
Kitchen/family Room Combo
Living Room/dining Room Combo
Master Bedroom Main Floor
Open Floorplan
Primary Bedroom Main Floor
Solid Surface Counters
Solid Wood Cabinets
Split Bedroom
Stone Counters
Thermostat
Tray Ceiling(s)
Walk In Closet(s)
Window Treatments
Flooring
Carpet
Ceramic Tile
Hardwood
Laminate
Luxury Vinyl
Tile
Vinyl
Heating
Central
Electric
Heat Pump
Cooling
Central Air
Appliances
Cooktop
Dishwasher
Disposal
Dryer
Electric Water Heater
Ice Maker
Microwave
Range
Refrigerator
Washer
Amenities & Parking
Other Features
Parking Features
Assigned
Basement
Covered
Deeded
Ground Level
Guest
None
Secured
Under Building
Exterior Amenities
Balcony
Lighting
Outdoor Grill
Private Mailbox
Shade Shutter(s)
Sidewalk
Sliding Doors
Storage
Disclaimer: Unit Features may vary by unit; buyers must independently verify all features. Information is deemed reliable but not guaranteed
Nearby Buildings


- Home
- Homes For Sale
- Florida
- Clearwater
- 415 Island Wy
Frequently Asked Questions
How many units are for sale at 415 Island Wy?

How much does a condo at 415 Island Wy cost?
What bedroom options are available in 415 Island Wy?