 Overview
 Available Units
 Unit Features
 Getting Around
 Nearby Buildings
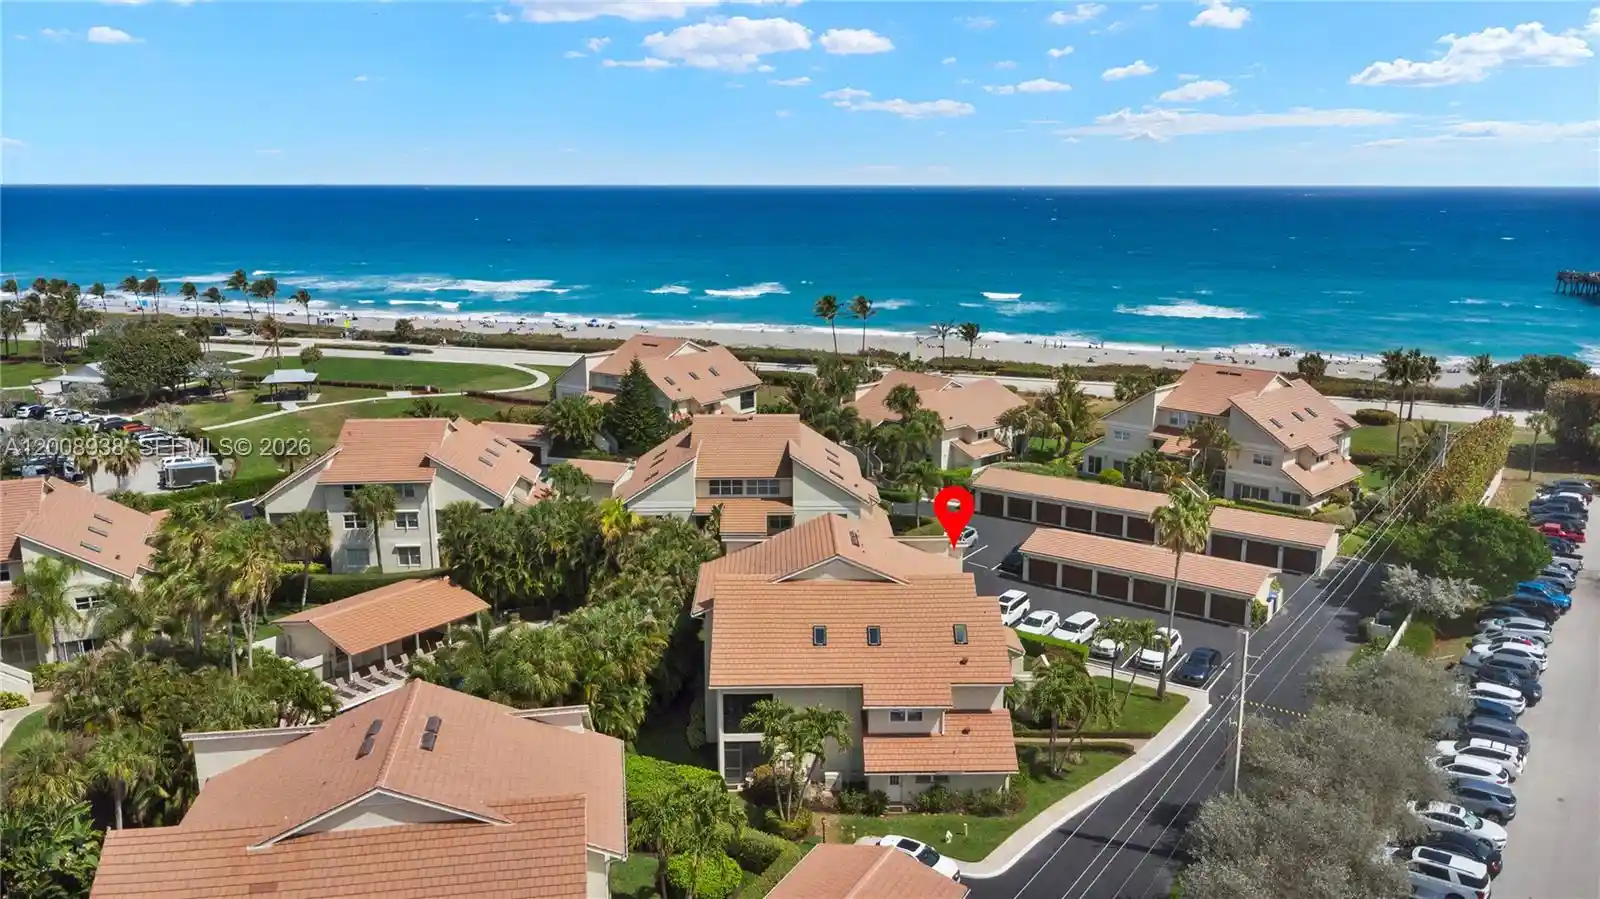


 Street View
4161 S Us Hwy 1
4161 S Us Hwy 1, Jupiter, FL 33477
Rate 4161 S Us Hwy 1

Stories
2

Units
28

Available Units For Sale
1

Unit Types
3bd

Built Year
1988

HOA Fees
N/A
About
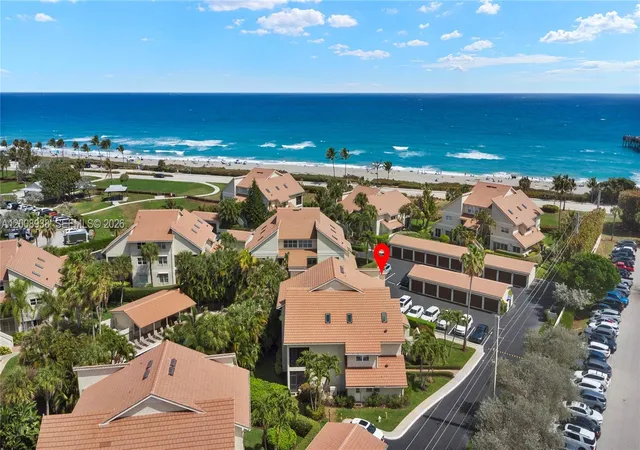
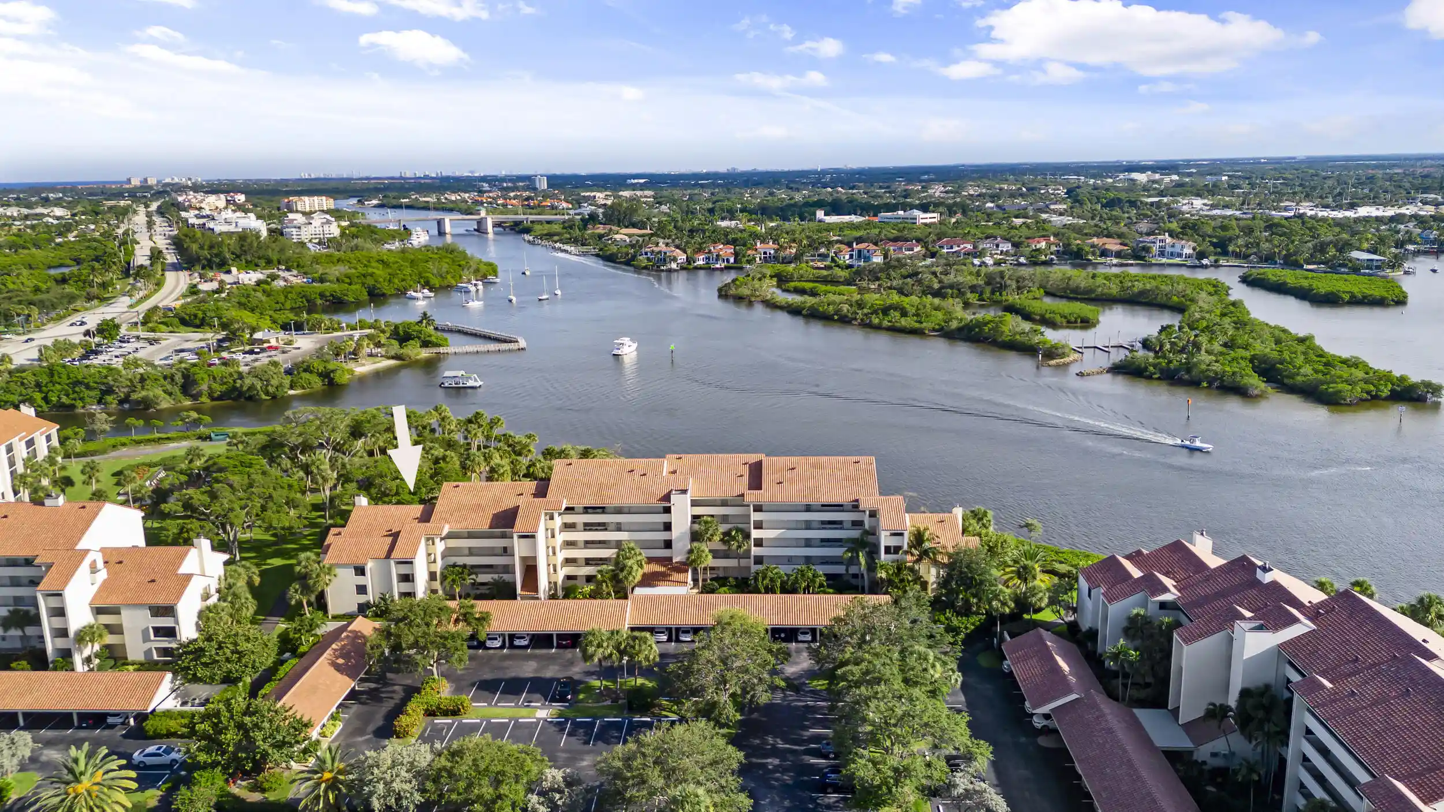
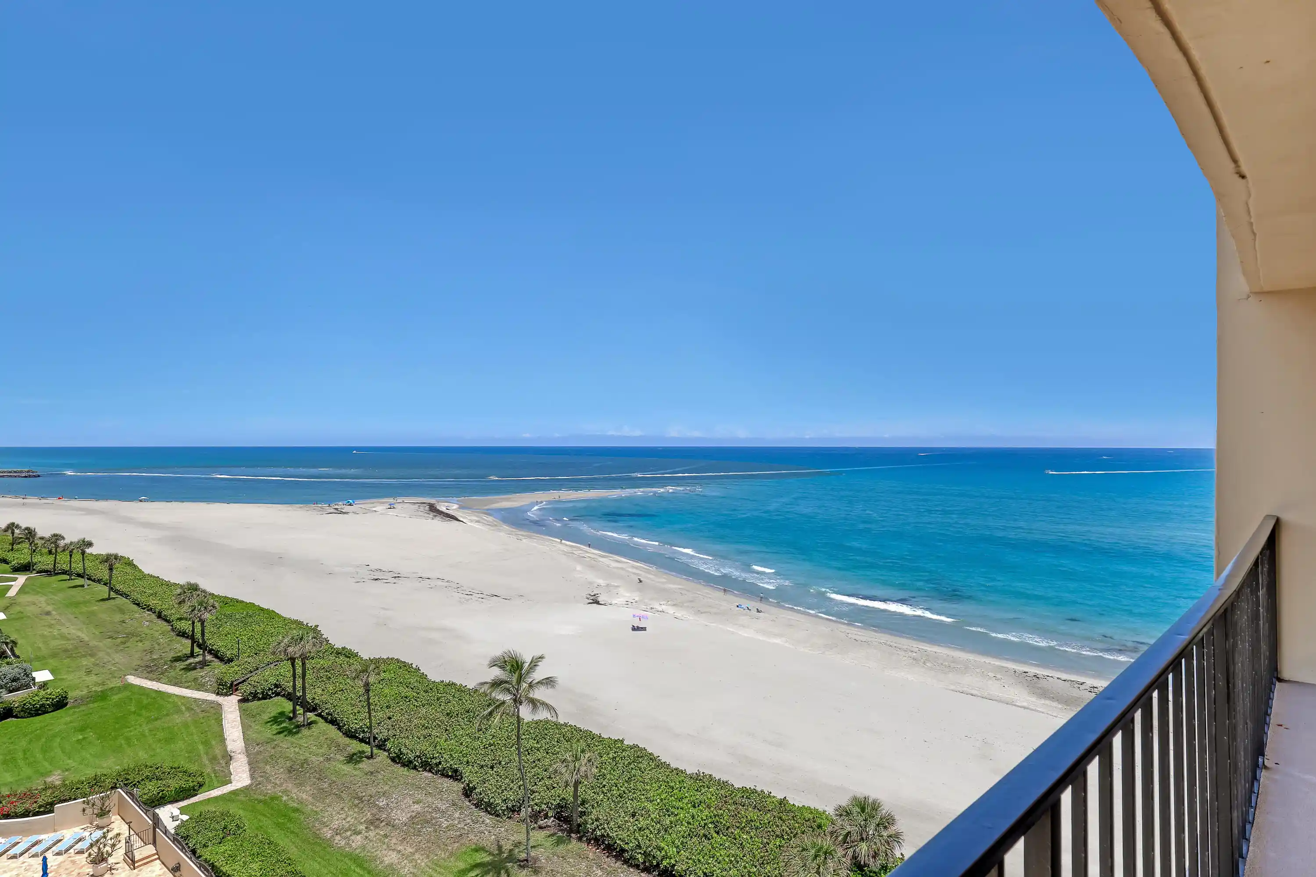
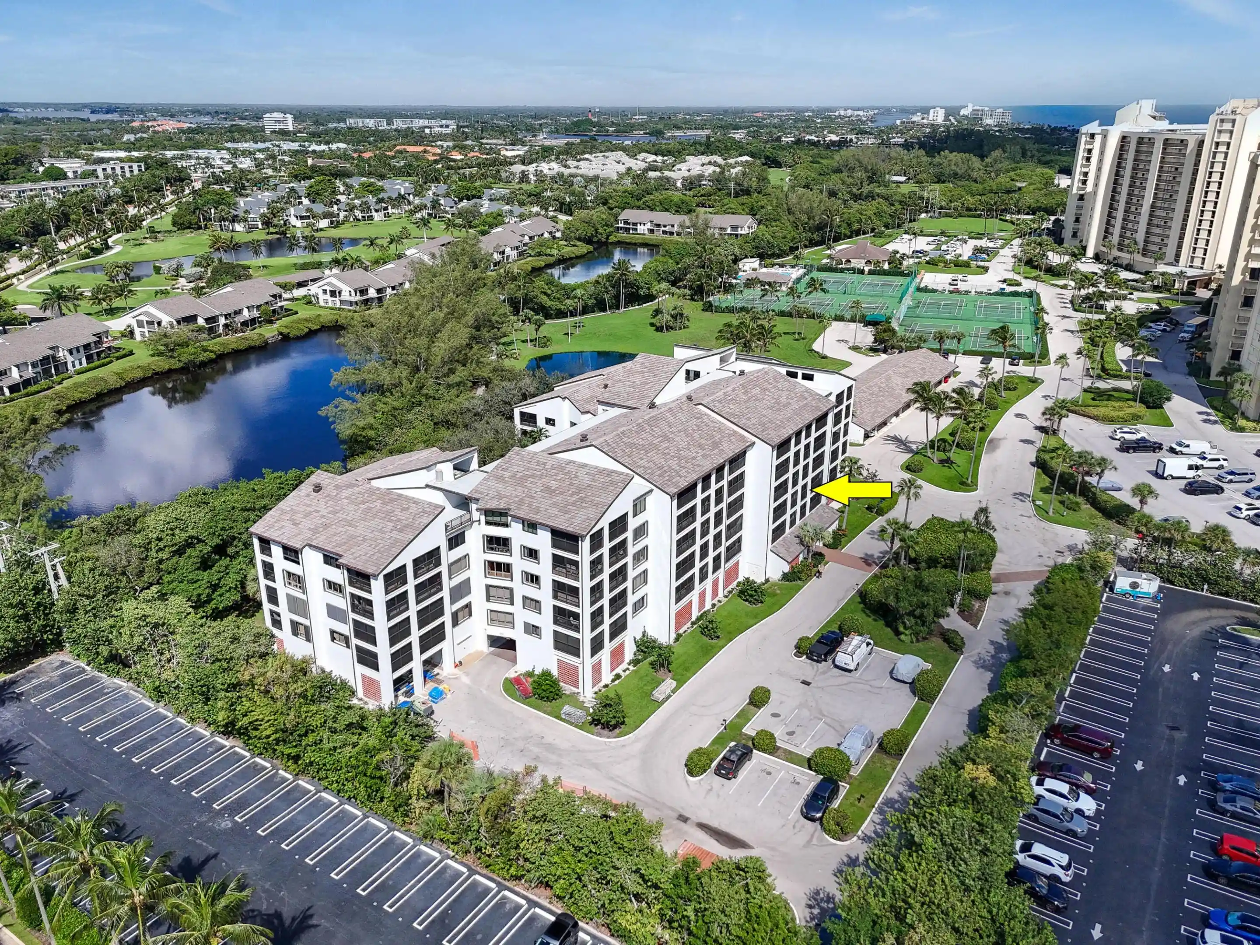
A low-rise beachfront condominium complex built in 1985 comprising two-story buildings that house primarily three-bedroom layouts and a mix of corner and interior units. The architecture is modest coastal—stucco exteriors, low-pitched roofs, screened patios and balconies that respond to the oceanfront setting. Interiors commonly feature vaulted or cathedral ceilings, lofts, multiple primary suites on different levels, walk-in closets, and period details such as built-in cabinetry, wet bars and breakfast bars. Many units include practical upgrades like renovated kitchens with granite or quartzite counters, porcelain or wood flooring, updated HVAC and impact-rated window treatments; several owners have enclosed patios to create dens or additional bedrooms. Shared amenities support casual beach living: gated ocean access with a private walkway to the sand, landscaped grounds, a community pool and spa, on-site parking (assigned carports or detached garages in some units) and exterior storage closets for beach gear. The complex permits pets with size limits, allows seasonal rentals with minimum terms, and benefits from a location within easy walking distance of grocery stores, restaurants, parks and the Juno Beach Pier. Overall the community emphasizes direct beach access, low-rise scale, and an informal coastal lifestyle rather than ultra-modern high-rise luxury.
Available Units

Building Features
Interior
Interior Features
Air Filtration
Attic
Bar
Bathtub
Bedroom On Main Level
Bidet
Breakfast Area
Breakfast Bar
Built In Features
Cathedral Ceilings
Closet Cabinetry
Custom Mirrors
Dual Sinks
Eat In Kitchen
Entrance Foyer
Family Dining Room
First Floor Entry
French Doors Atrium Doors
Garden Tub Roman Tub
High Ceilings
Jetted Tub
Kitchen Dining Combo
Kitchen Island
Living Dining Room
Loft
Main Level Primary
Main Living Area Entry Level
Main Living Area Upper Level
Multiple En Suite Bathrooms
Multiple Primary Suites
Pantry
Pull Down Attic Stairs
Second Floor Entry
Separate Shower
Shower Only
Sitting Area In Primary
Skylights
Split Bedrooms
Stacked Bedrooms
Storage
Tub Shower
Upper Level Primary
Utility Room
Vaulted Ceilings
Walk In Closets
Wet Bar
Flooring
Carpet
Ceramic Tile
Hardwood
Marble
Tile
Vinyl
Wood
Heating
Central
Electric
Cooling
Ceiling Fans
Central Air
Electric
Appliances
Built In Oven
Dishwasher
Disposal
Dryer
Electric Range
Electric Water Heater
Free Standing Freezer
Freezer
Ice Maker
Microwave
Refrigerator
Self Cleaning Oven
Washer
Water Heater
Amenities & Parking
Other Features
Parking Features
Assigned
Common
Covered
Deeded
Detached
Detached Carport
Garage
Garage Door Opener
Guest
One Space
Open
Two Or More Spaces
Exterior Amenities
Balcony
Enclosed Porch
Fence
Outdoor Living Area
Patio
Shutters Electric
Storm Security Shutters
Disclaimer: Unit Features may vary by unit; buyers must independently verify all features. Information is deemed reliable but not guaranteed
Nearby Buildings
- Home
- Homes For Sale
- Florida
- Jupiter
- 4161 S Us Hwy 1
Frequently Asked Questions
How many units are for sale at 4161 S Us Hwy 1?

How much does a condo at 4161 S Us Hwy 1 cost?
What bedroom options are available in 4161 S Us Hwy 1?