 Overview
 Available Units
 Unit Features
 Getting Around
 Nearby Buildings
 Street View
417 Hildreth St
417 Hildreth St, Lowell, MA 01850
Rate 417 Hildreth St

Stories
3

Units
35

Available Units For Sale
1

Unit Types
2bd

Built Year
2004

HOA Fees
N/A
About
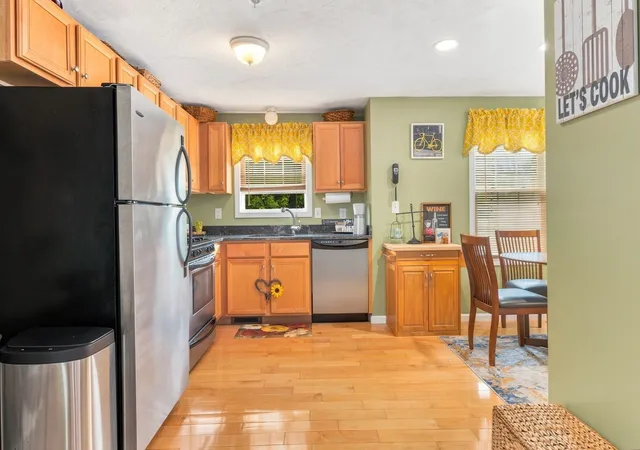
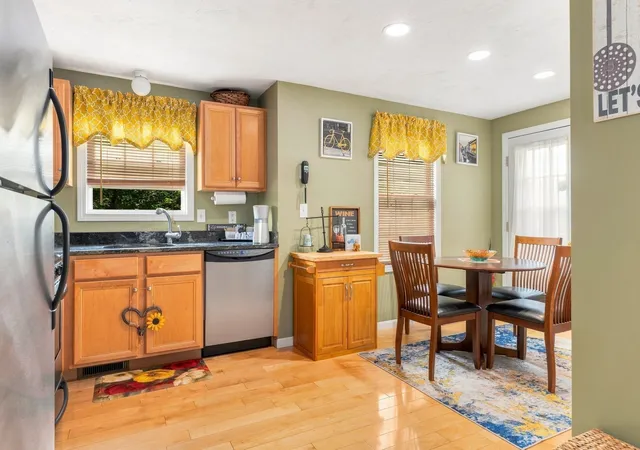
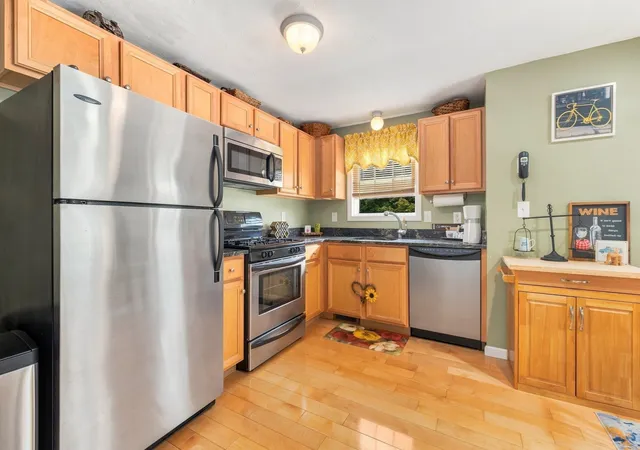
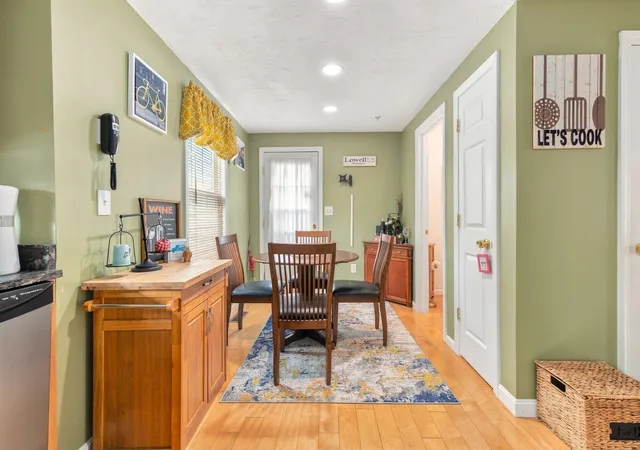
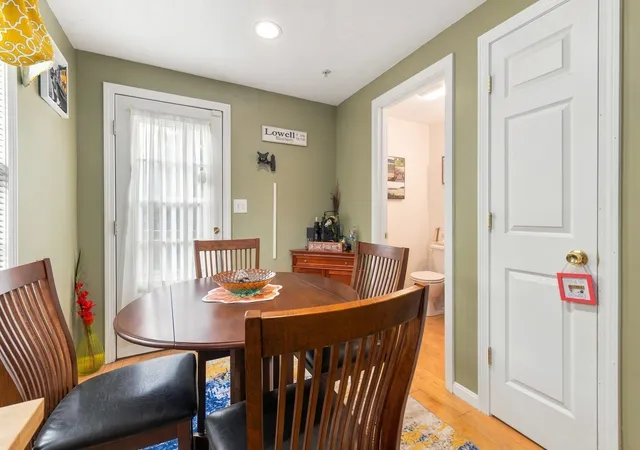
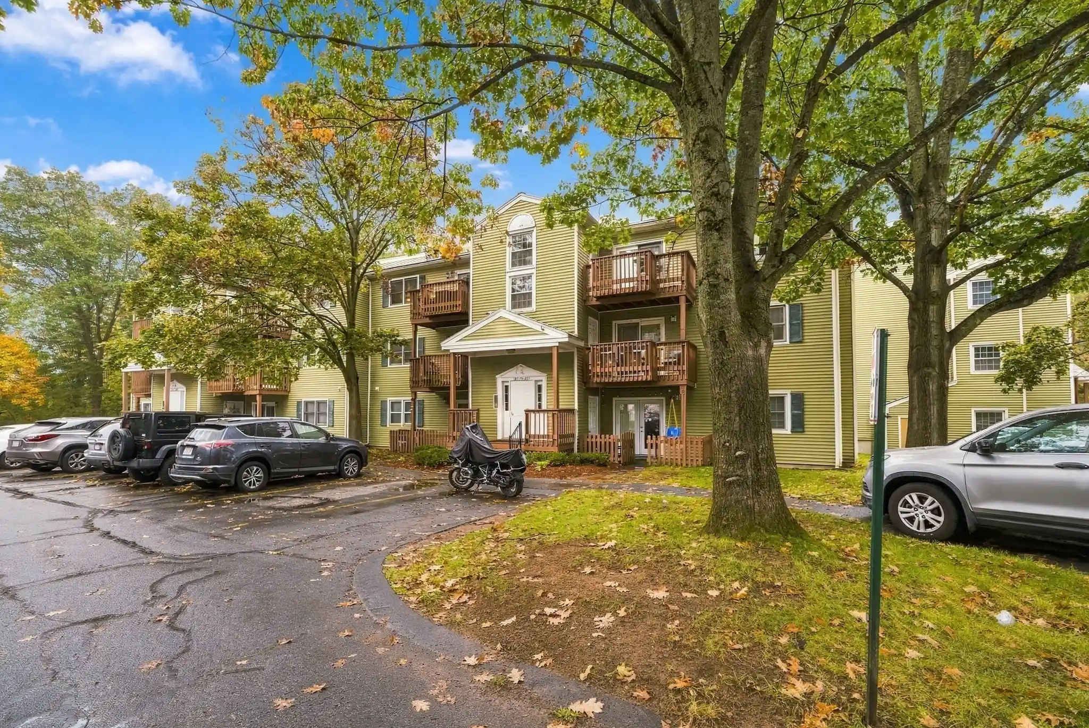
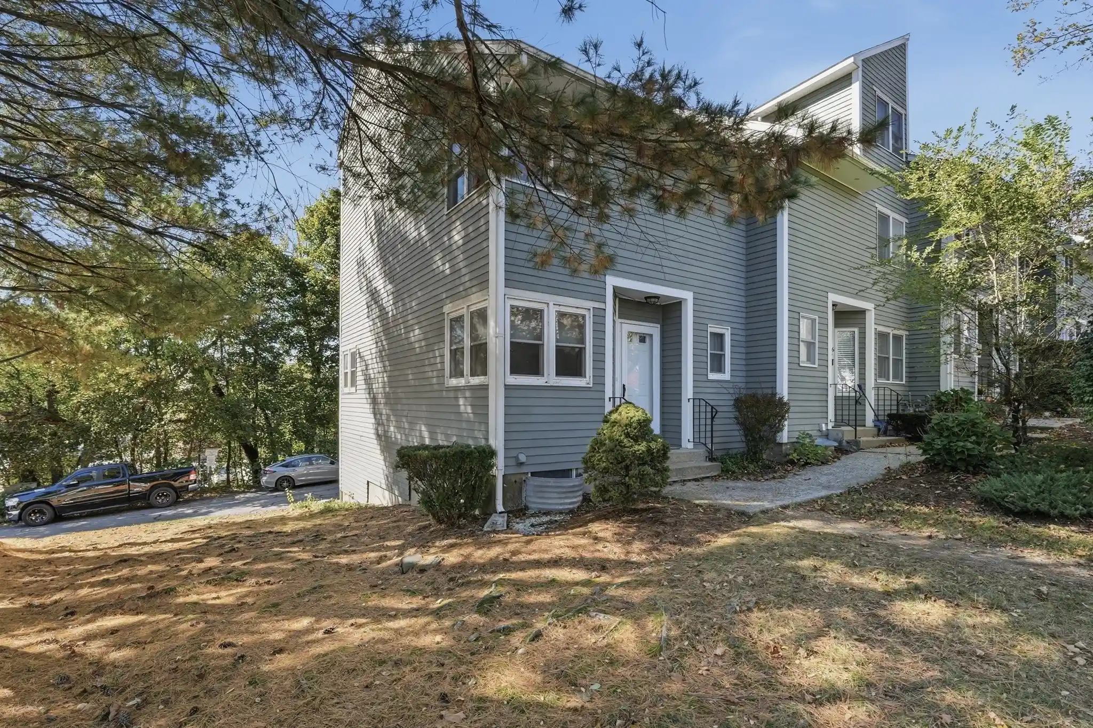
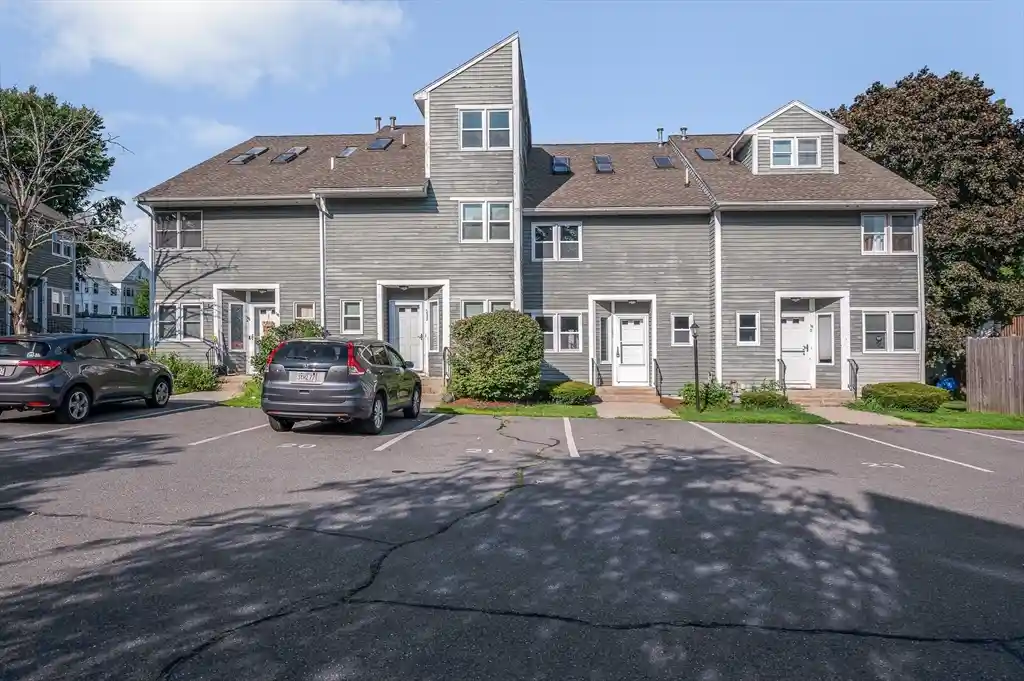
A low-rise townhouse complex of three stories completed in 2005, composed primarily of 2-bedroom tri-level units. The architecture is straightforward suburban townhouse vernacular with individual unit entries, attached one-car garages beneath many units, and private decks or porches facing landscaped grounds. Interiors commonly feature open main-level plans with hardwood floors, recessed and overhead lighting, eat-in kitchens with modern stainless-steel appliances and granite or tile surfaces, a half bath on the living level, and two bedrooms on the upper level. Many master suites include cathedral ceilings and a loft accessed by an open stair, used variously as an office, guest space, or small exercise area. Finished basements or lower-level laundry/furnace rooms provide additional storage; central air and central vacuum appear in several units. Shared exterior amenities emphasize low-maintenance suburban living: professionally maintained landscaping, fenced yards at some units, rain gutters, and on-site parking beyond individual garages. The association is small and professionally managed, with modest monthly condo fees and pet-friendly policies subject to approval. Located on the Lowell/Dracut line, the community sits near neighborhood shopping, parks and walking paths, offering commuter access while retaining a quiet residential character.

Building Features
Interior
Interior Features
Cable Hookup
Central Vacuum
Closet
Lighting Overhead
Loft
Walk Up Attic
Flooring
Carpet
Concrete
Flooring Wall To Wall Carpet
Hardwood
Laminate
Tile
Vinyl
Wood
Heating
Central
Forced Air
Individual
Natural Gas
Unit Control
Cooling
Central Air
Individual
Unit Control
Whole House Fan
Appliances
Dishwasher
Disposal
Dryer
Freezer
Microwave
Range
Refrigerator
Washer
Amenities & Parking
Other Features
Parking Features
Assigned
Attached
Common
Deeded
Garage Door Opener
Garage Faces Side
Guest
Off Street
Paved
Storage
Tandem
Under
Workshop In Garage
Exterior Amenities
Deck
Deck Wood
Fenced Yard
Porch
Professional Landscaping
Rain Gutters
Disclaimer: Unit Features may vary by unit; buyers must independently verify all features. Information is deemed reliable but not guaranteed
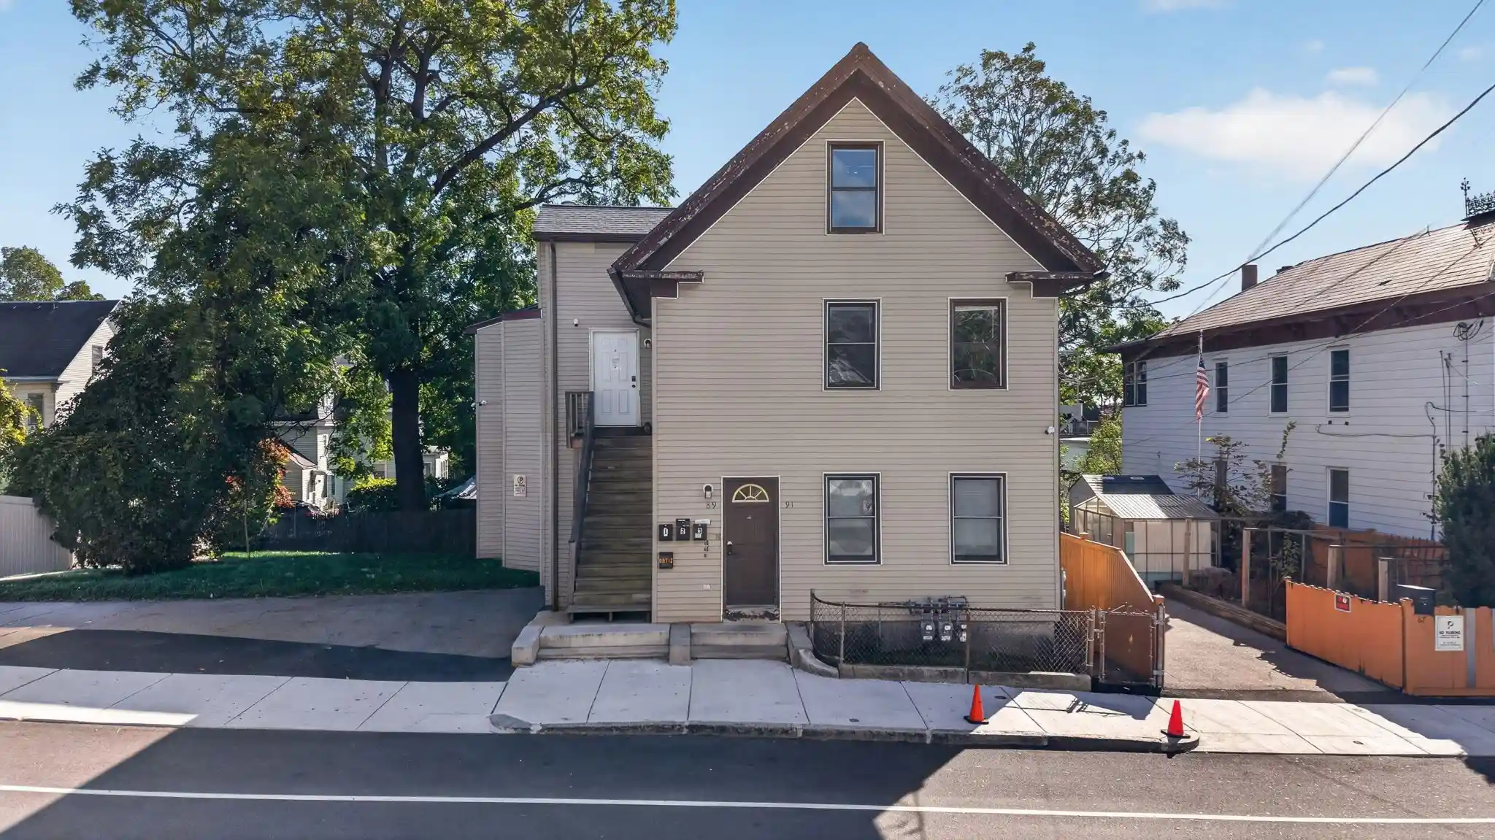
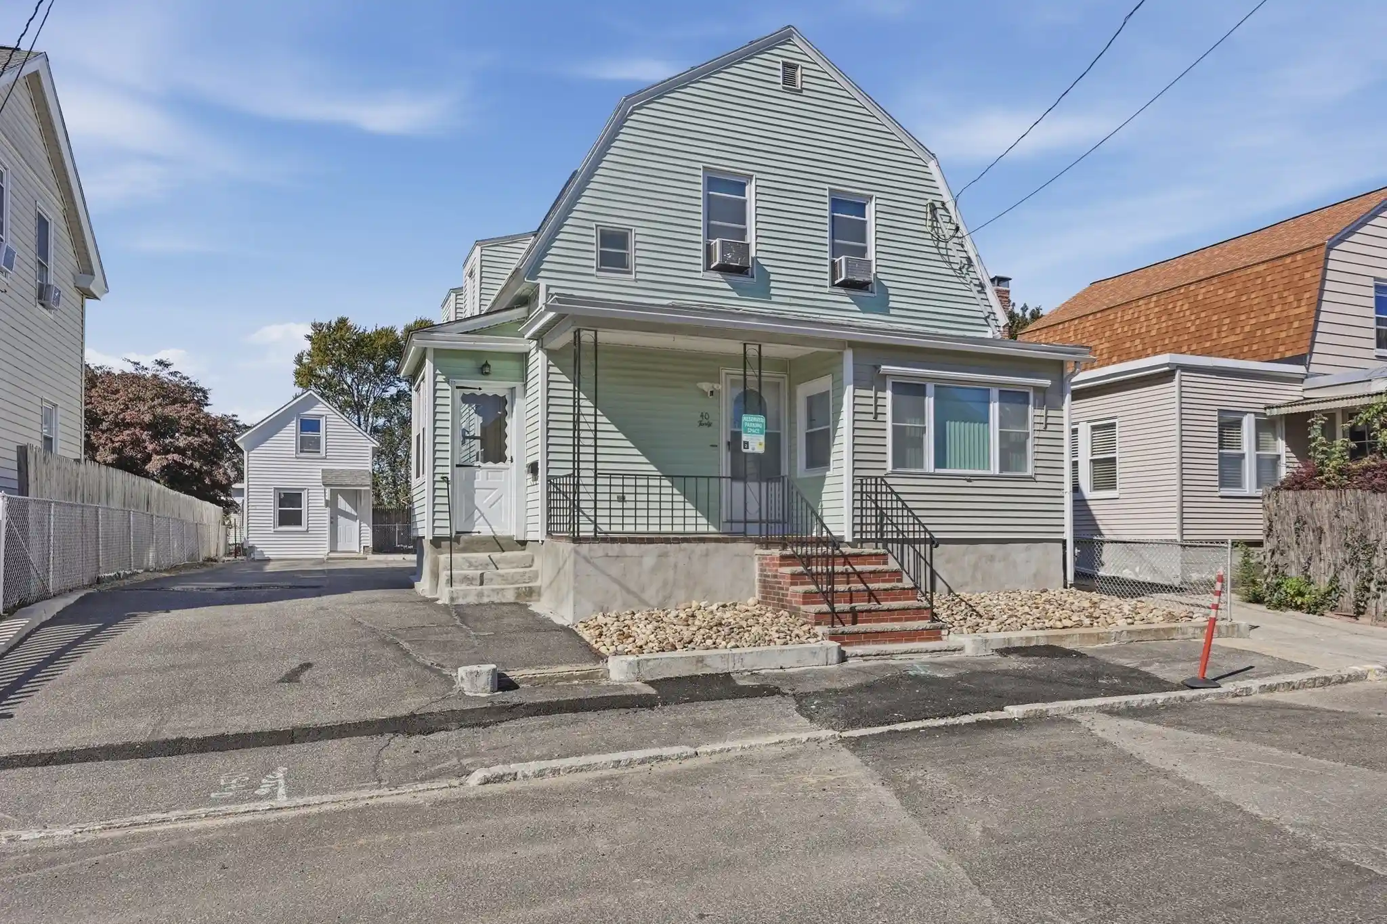
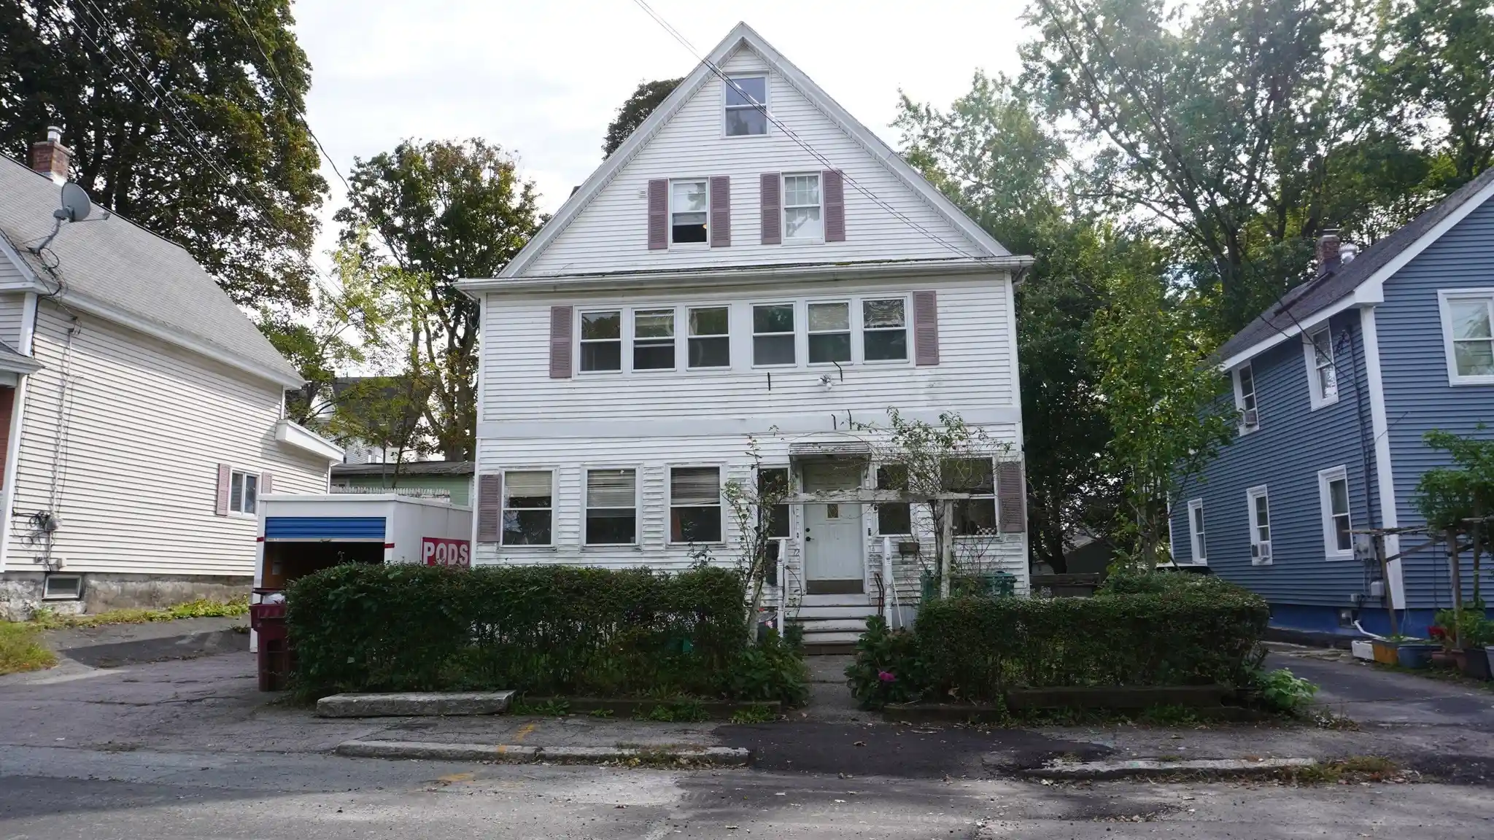
Nearby Buildings
- Home
- Homes For Sale
- Massachusetts
- Lowell
- 417 Hildreth St
Frequently Asked Questions
How many units are for sale at 417 Hildreth St?

How much does a condo at 417 Hildreth St cost?
What bedroom options are available in 417 Hildreth St?