 Overview
 Available Units
 Unit Features
 Getting Around
 Nearby Buildings
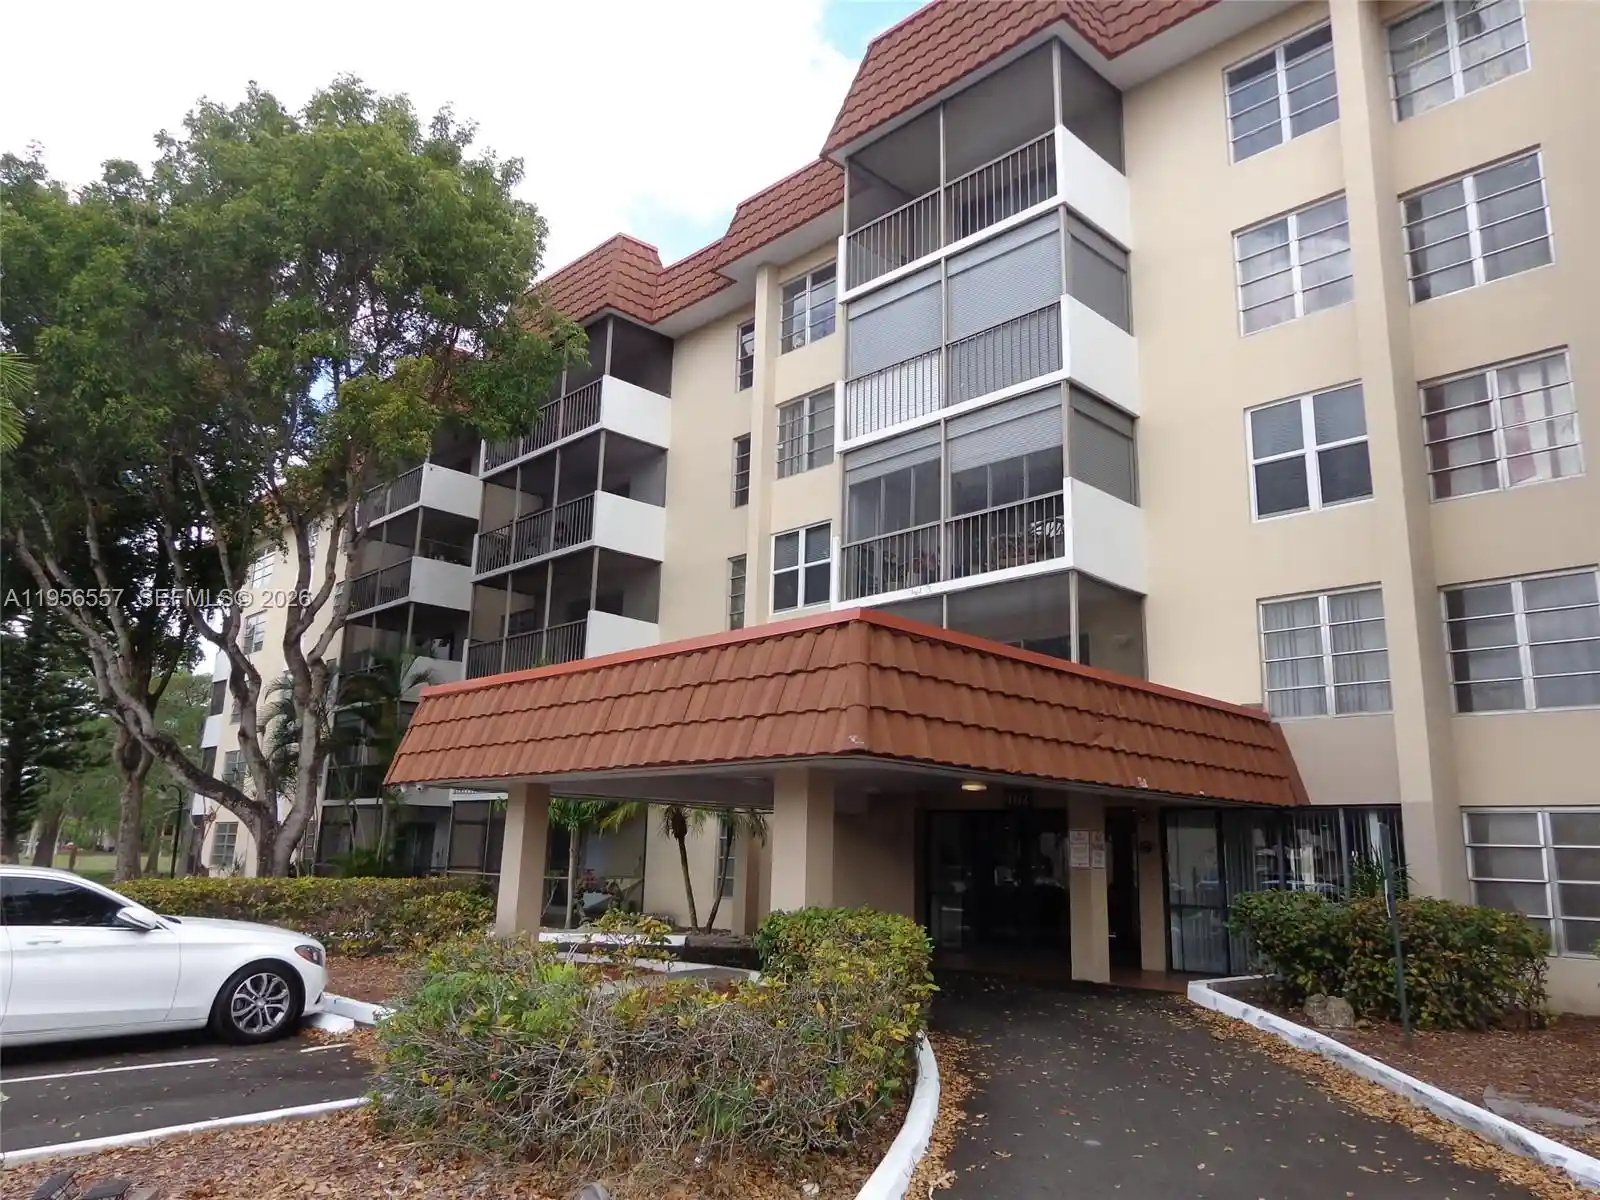


 Street View
4172 Inverrary Dr
4172 Inverrary Dr, Lauderhill, FL 33319
Rate 4172 Inverrary Dr

Stories
5

Units
22

Available Units For Sale
3

Unit Types
2bd

Built Year
1974

HOA Fees
N/A
About
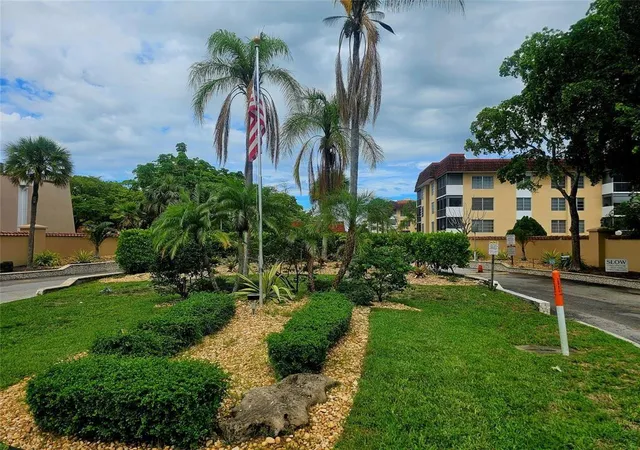
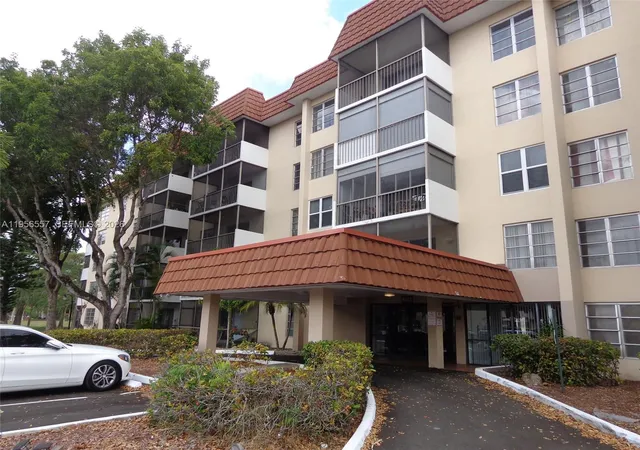
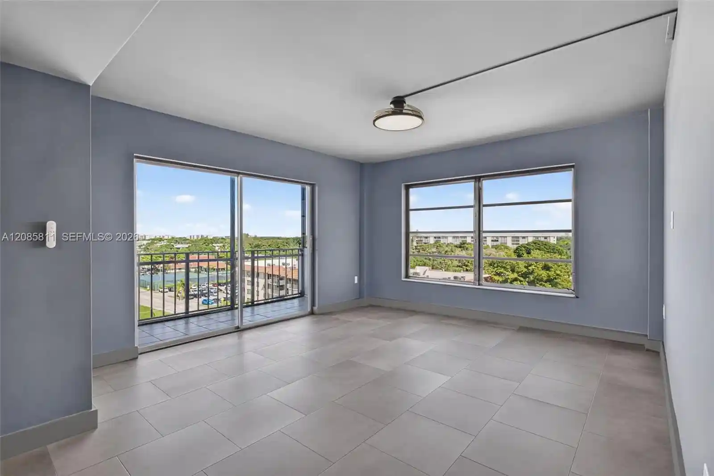
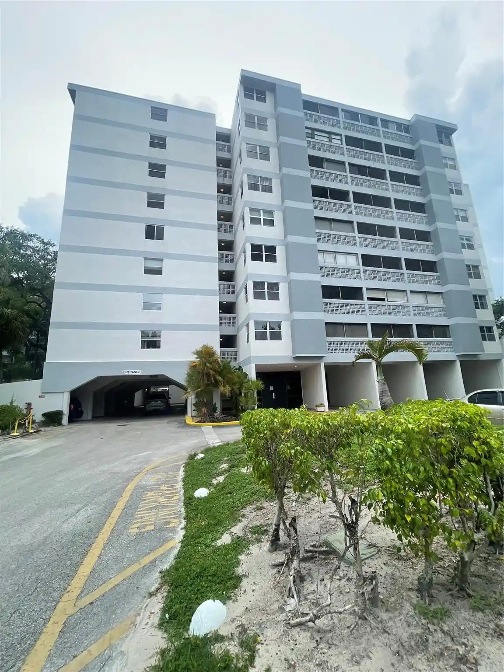
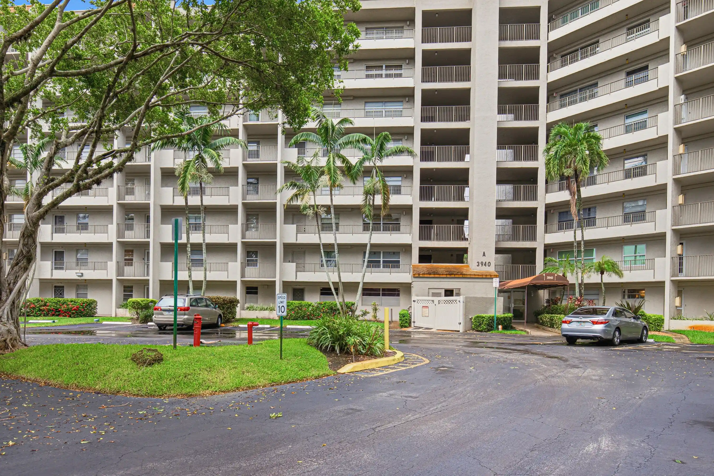
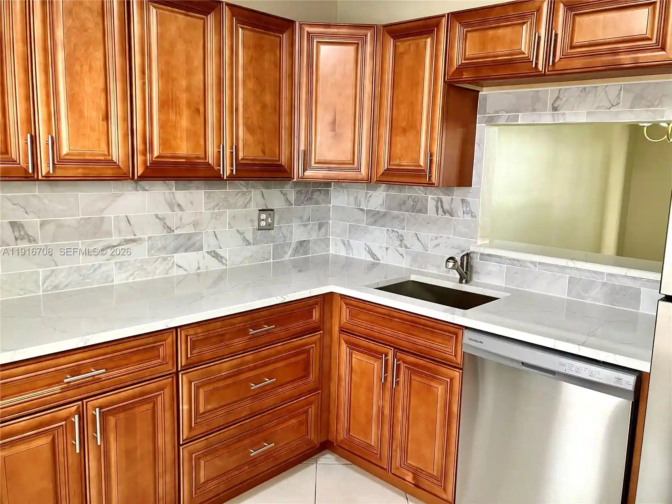
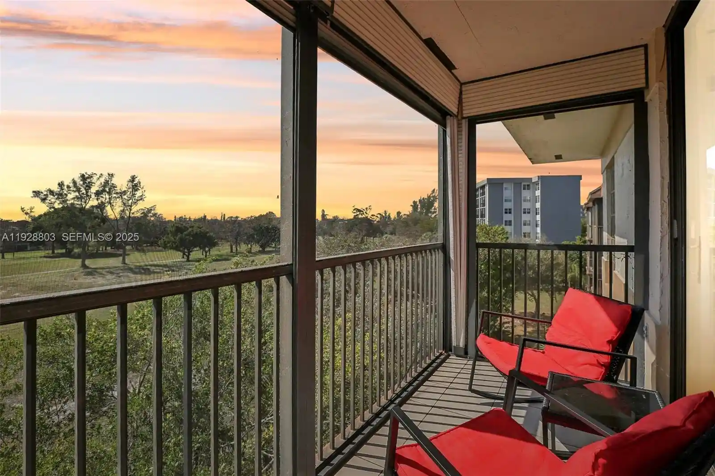
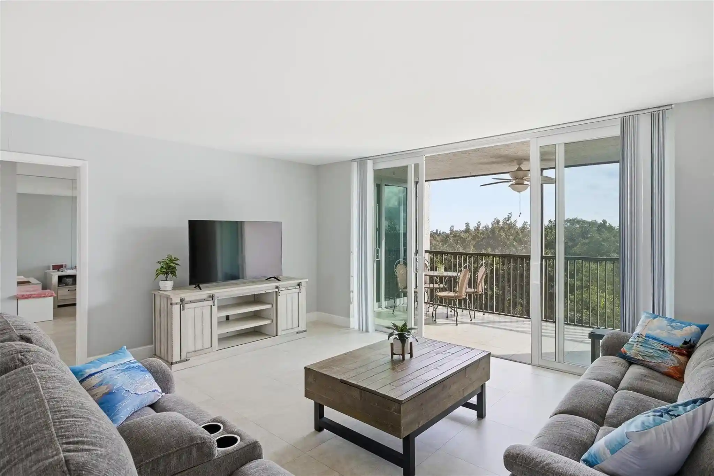
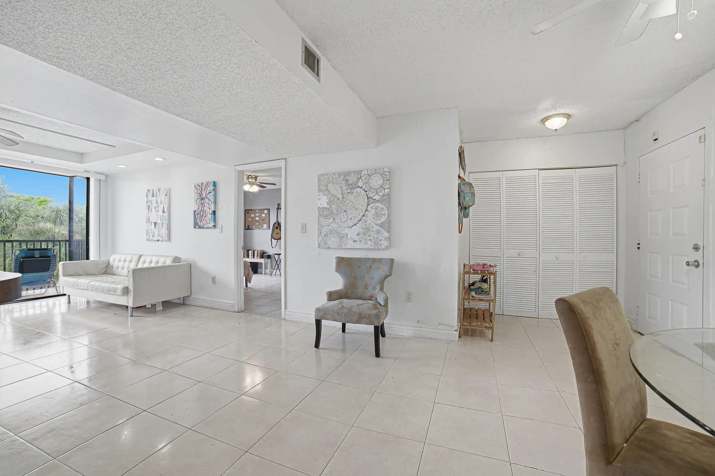
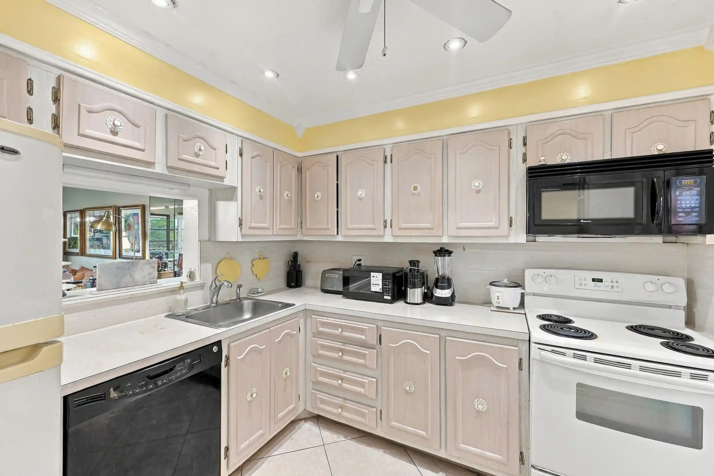
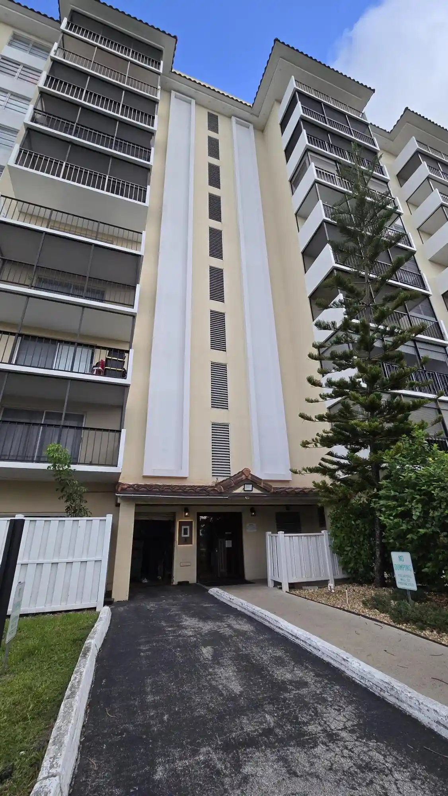
A mid-rise condominium complex built in 1974 and set across five stories, the property comprises mostly two-bedroom residences configured for everyday living and rental use. Exteriors read as low-rise garden-style blocks with screened balconies, patios, and shared outdoor courts oriented around landscaped courtyards and golf-course views in some locations. Interiors typically feature functional floor plans with split-bedroom layouts, walk-in closets in primary suites, separate dining or living/dining areas, in-unit laundry hookups, and a mix of tile, laminate and carpet finishes depending on recent renovations. Common elements include elevator access, multiple entry level options, handicap-access features, and cabinetry and pantry storage in many units. The community emphasizes shared amenities: gated and manned security, multiple swimming pools, fitness facilities, clubhouse and recreation spaces, tennis and basketball courts, and barbecue and outdoor living areas. Parking is surface-level with fenced boundaries and gated entry; some properties advertise garage-adjacent convenience. HOA rules are enforced (age, rental and pet restrictions vary by unit/association), and units are frequently offered as investor-friendly, tenant-occupied or owner-occupied options. The setting places residents near shopping, dining, parks, major roadways and a short drive to beaches and regional centers, reflecting a suburban lifestyle centered on security, community amenities, and convenience.


Building Features
Interior
Interior Features
Bedroom On Main Level
Breakfast Bar
Closet Cabinetry
Dining Area
Elevator
Family Dining Room
First Floor Entry
High Ceilings
Living Dining Room
Main Level Primary
Main Living Area Entry Level
Multiple En Suite Bathrooms
Pantry
Second Floor Entry
Separate Formal Dining Room
Separate Shower
Split Bedrooms
Stacked Bedrooms
Third Floor Entry
Tub Shower
Walk In Closets
Flooring
Carpet
Ceramic Tile
Concrete
Laminate
Tile
Wood
Heating
Central
Electric
None
Cooling
Ceiling Fans
Central Air
Electric
Appliances
Dishwasher
Disposal
Dryer
Electric Range
Electric Water Heater
Ice Maker
Microwave
Oven
Range
Refrigerator
Self Cleaning Oven
Trash Compactor
Washer
Washer Dryer
Amenities & Parking
Other Features
Parking Features
Assigned
Guest
One Space
Open
Exterior Amenities
Balcony
Barbecue
Courtyard
Lighting
Outdoor Living Area
Patio
Porch
Tennis Courts
Disclaimer: Unit Features may vary by unit; buyers must independently verify all features. Information is deemed reliable but not guaranteed
Nearby Buildings

- Home
- Homes For Sale
- Florida
- Lauderhill
- 4172 Inverrary Dr
Frequently Asked Questions
How many units are for sale at 4172 Inverrary Dr?

How much does a condo at 4172 Inverrary Dr cost?
What bedroom options are available in 4172 Inverrary Dr?