 Overview
 Available Units
 Unit Features
 Getting Around
 Nearby Buildings
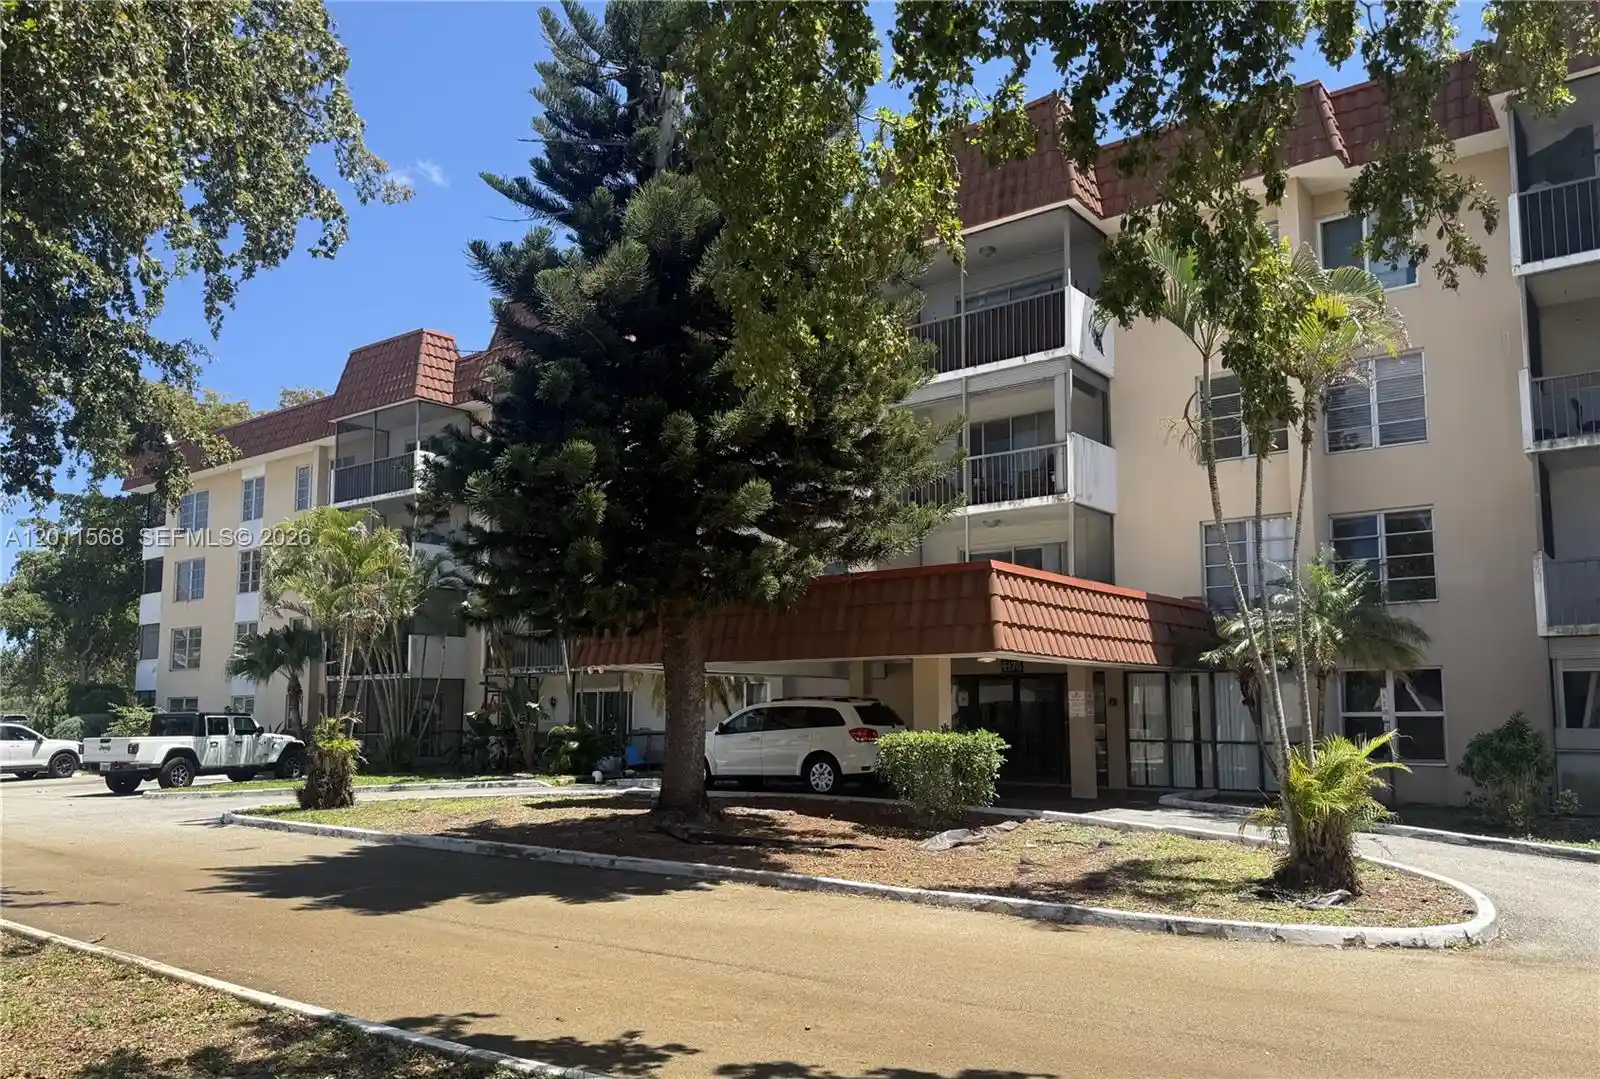


 Street View
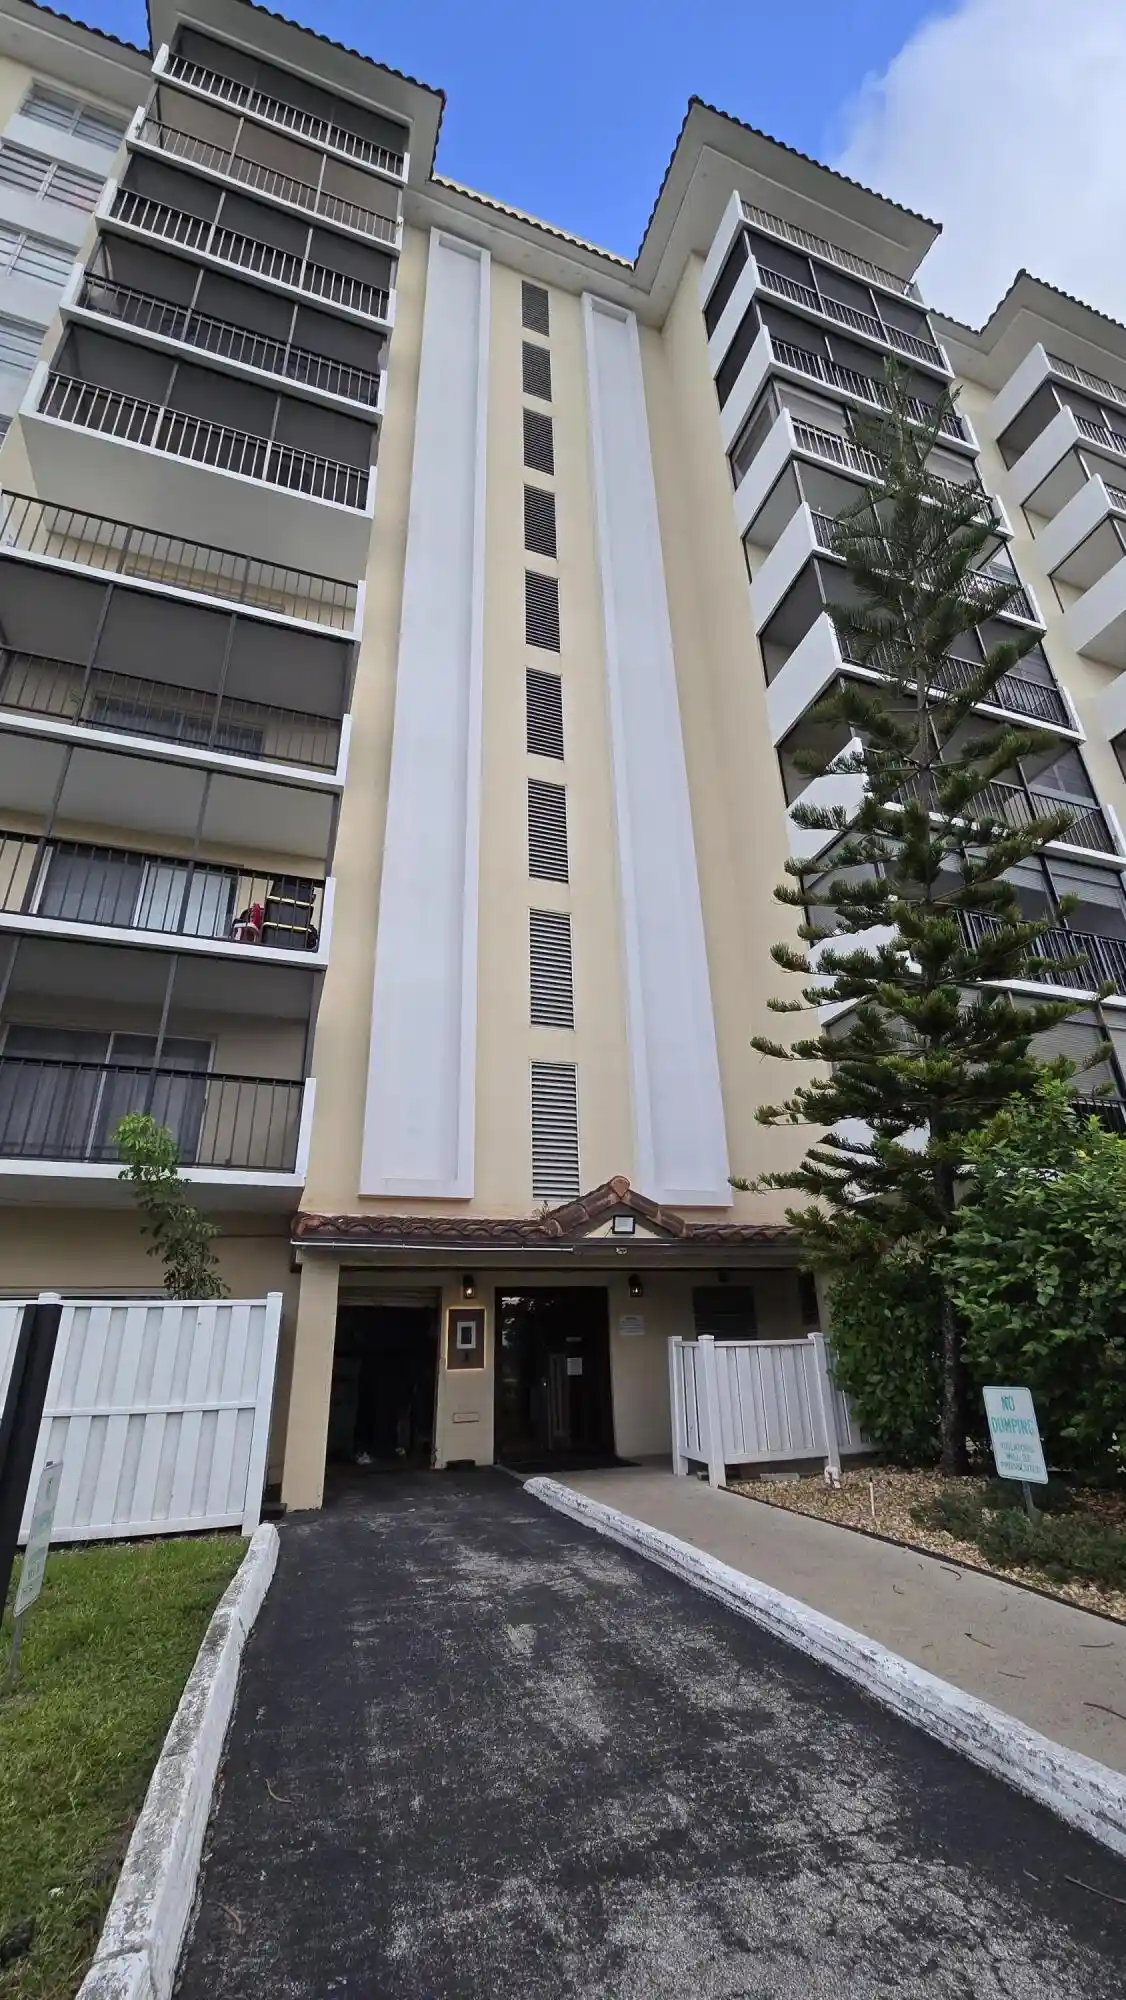
4176 Inverrary Dr
4176 Inverrary Dr, Lauderhill, FL 33319
Rate 4176 Inverrary Dr

Stories
4

Units
12

Available Units For Sale
1

Unit Types
2bd

Built Year
1974

HOA Fees
N/A
About
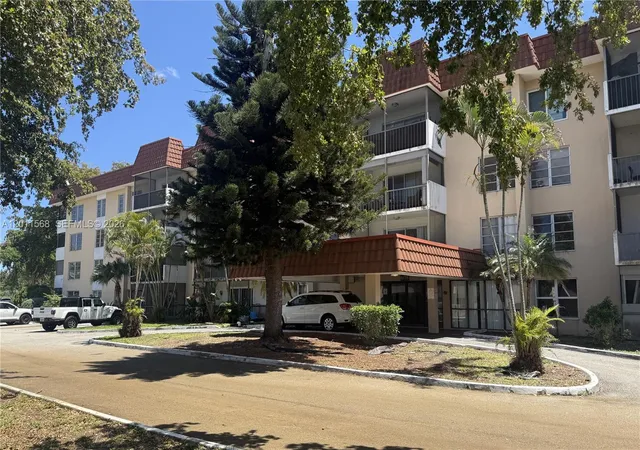
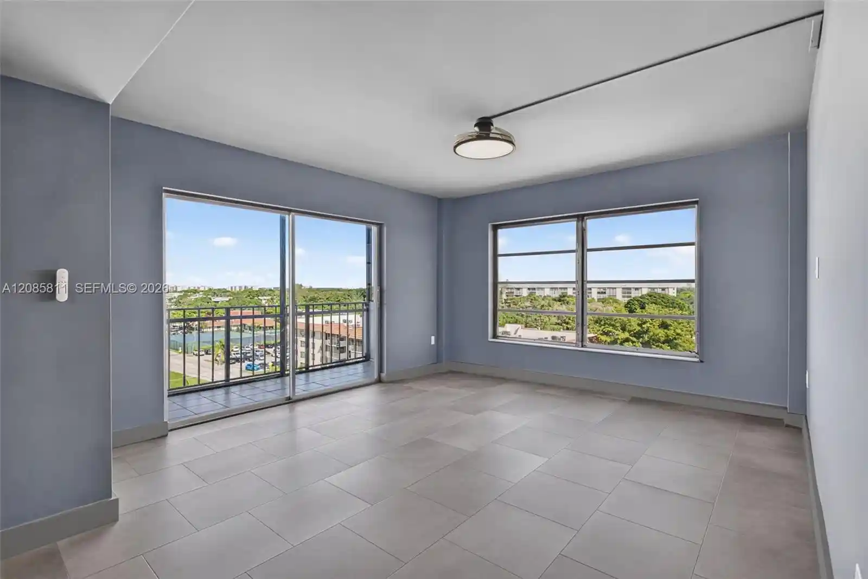
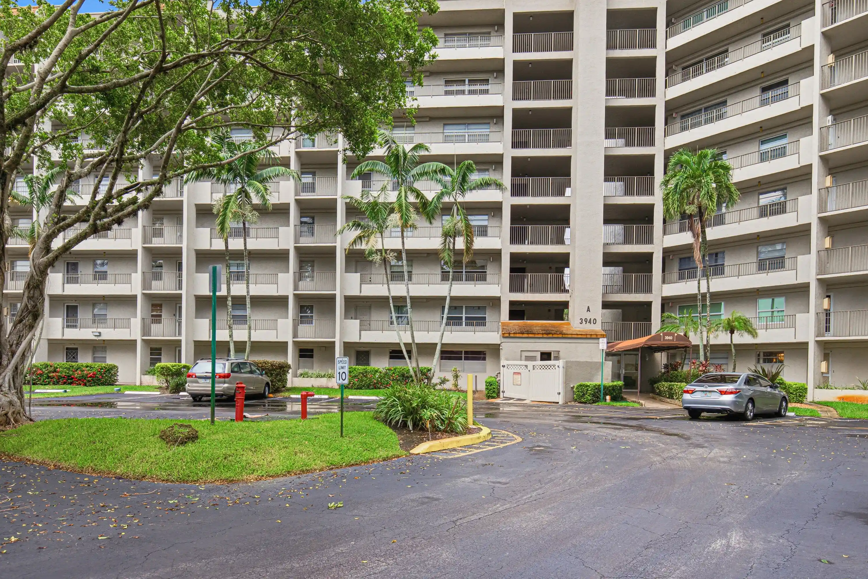
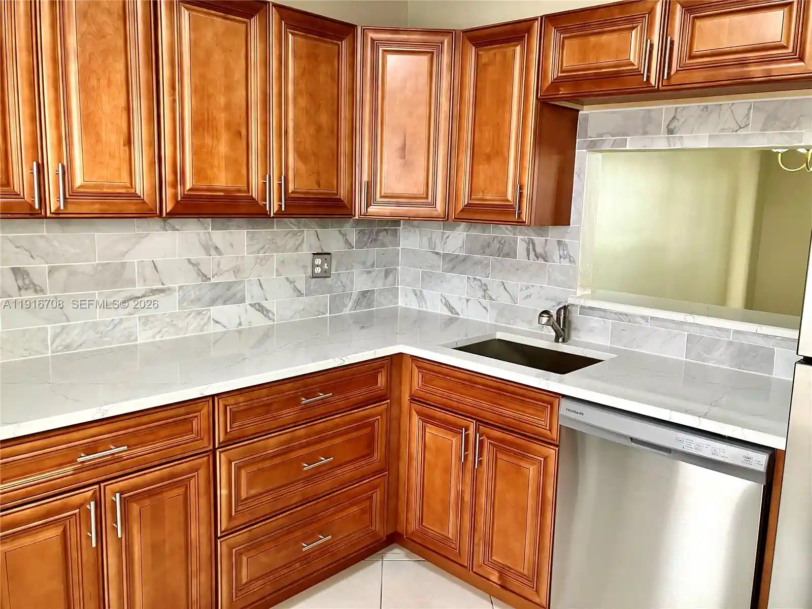
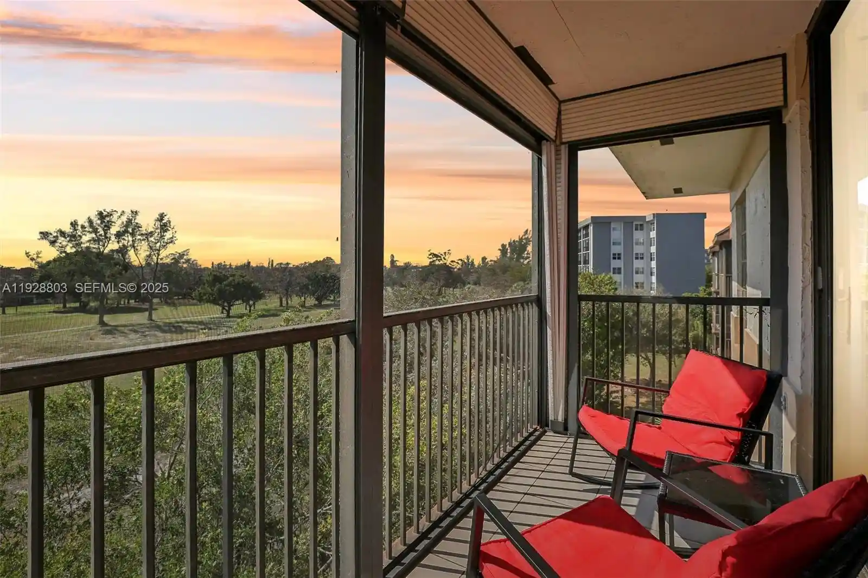
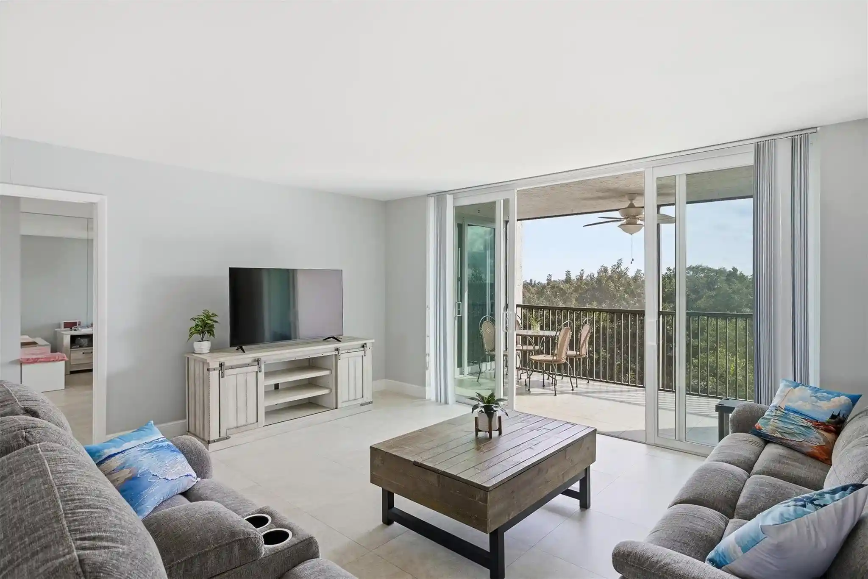
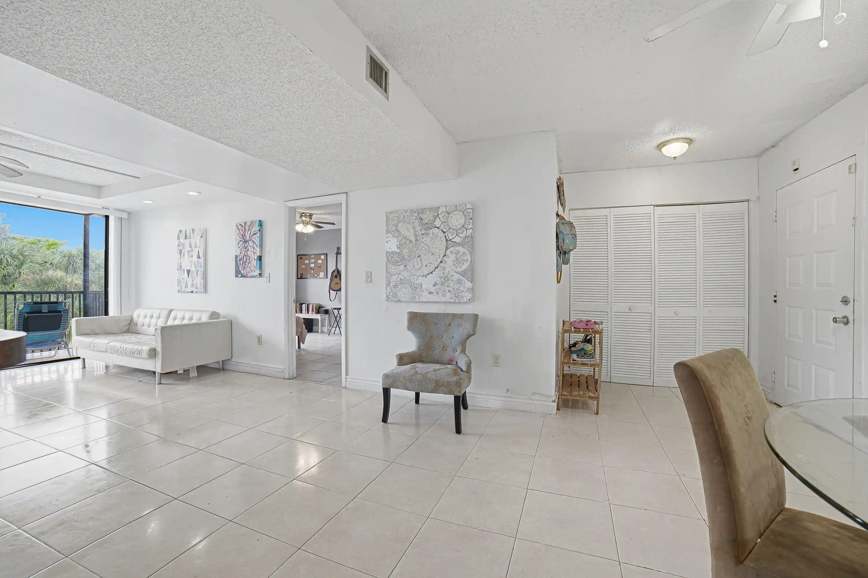
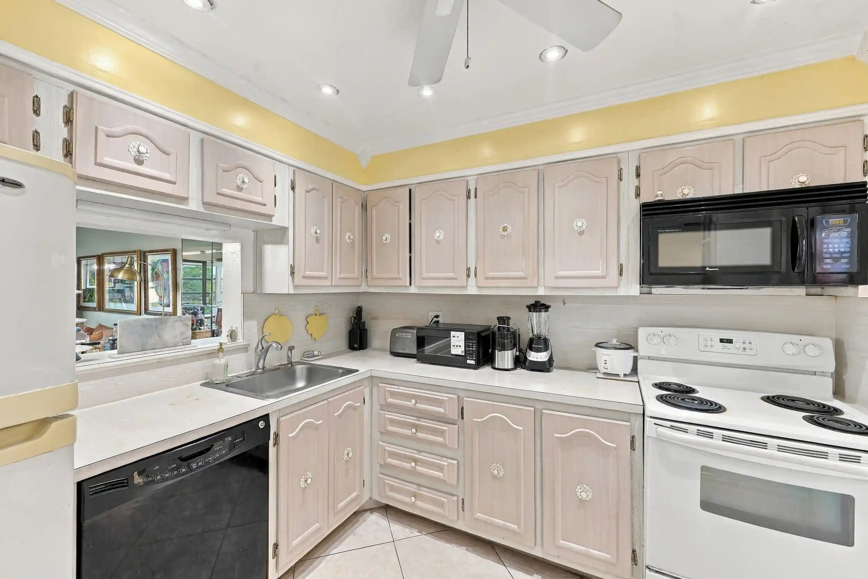
A low-rise condominium complex constructed in 1974, the community consists of four-story buildings clustered around shared courtyards and recreational spaces. Units are primarily two-bedroom floorplans with split-bedroom layouts, main-level primary suites in some stacks, and a mix of second- and third-floor entries; many homes feature open living/dining areas, eat-in or feed-through kitchens, walk-in closets, and in-unit stacked washer/dryers. Exterior character is suburban-resort: private balconies or enclosed porches, patios, awnings, landscaped grounds with fruit trees, fenced sections, and on-site tennis courts. Onsite amenities reflect a resort-style, guarded development with 24-hour gated security, multiple swimming pools, clubhouse, fitness room, sauna, basketball courts, BBQ and outdoor living areas. Practical features include keyed building entries, elevators in some buildings, covered parking or garages depending on unit, and storage lockers. The association enforces rental and occupancy rules, credit/income requirements, and maintenance services that commonly cover water, trash, pest control and select cable programming. Located in Lauderhill’s Inverrary-style suburban neighborhood, the complex sits close to major roadways, shopping, parks and public transit, offering a mix of casual recreation and commuter convenience.
Available Units

Building Features
Interior
Interior Features
Bedroom On Main Level
Builtin Features
Closet Cabinetry
Dining Area
Elevator
First Floor Entry
Handicap Access
Living Dining Room
Main Level Master
Main Living Area Entry Level
None
Pantry
Separate Formal Dining Room
Separate Shower
Split Bedrooms
Stacked Bedrooms
Third Floor Entry
Walk In Closets
Flooring
Carpet
Ceramic Tile
Laminate
Tile
Wood
Heating
Central
Electric
Cooling
Ceiling Fans
Central Air
Electric
Appliances
Dishwasher
Disposal
Dryer
Electric Range
Electric Water Heater
Ice Maker
Microwave
Refrigerator
Self Cleaning Oven
Trash Compactor
Washer
Washer Dryer
Amenities & Parking
Other Features
Parking Features
Assigned
Detached
Garage
Guest
One Space
Twoor More Spaces
Exterior Amenities
Awnings
Balcony
Enclosed Porch
Fence
Fruit Trees
Outdoor Living Area
Porch
Tennis Courts
Disclaimer: Unit Features may vary by unit; buyers must independently verify all features. Information is deemed reliable but not guaranteed
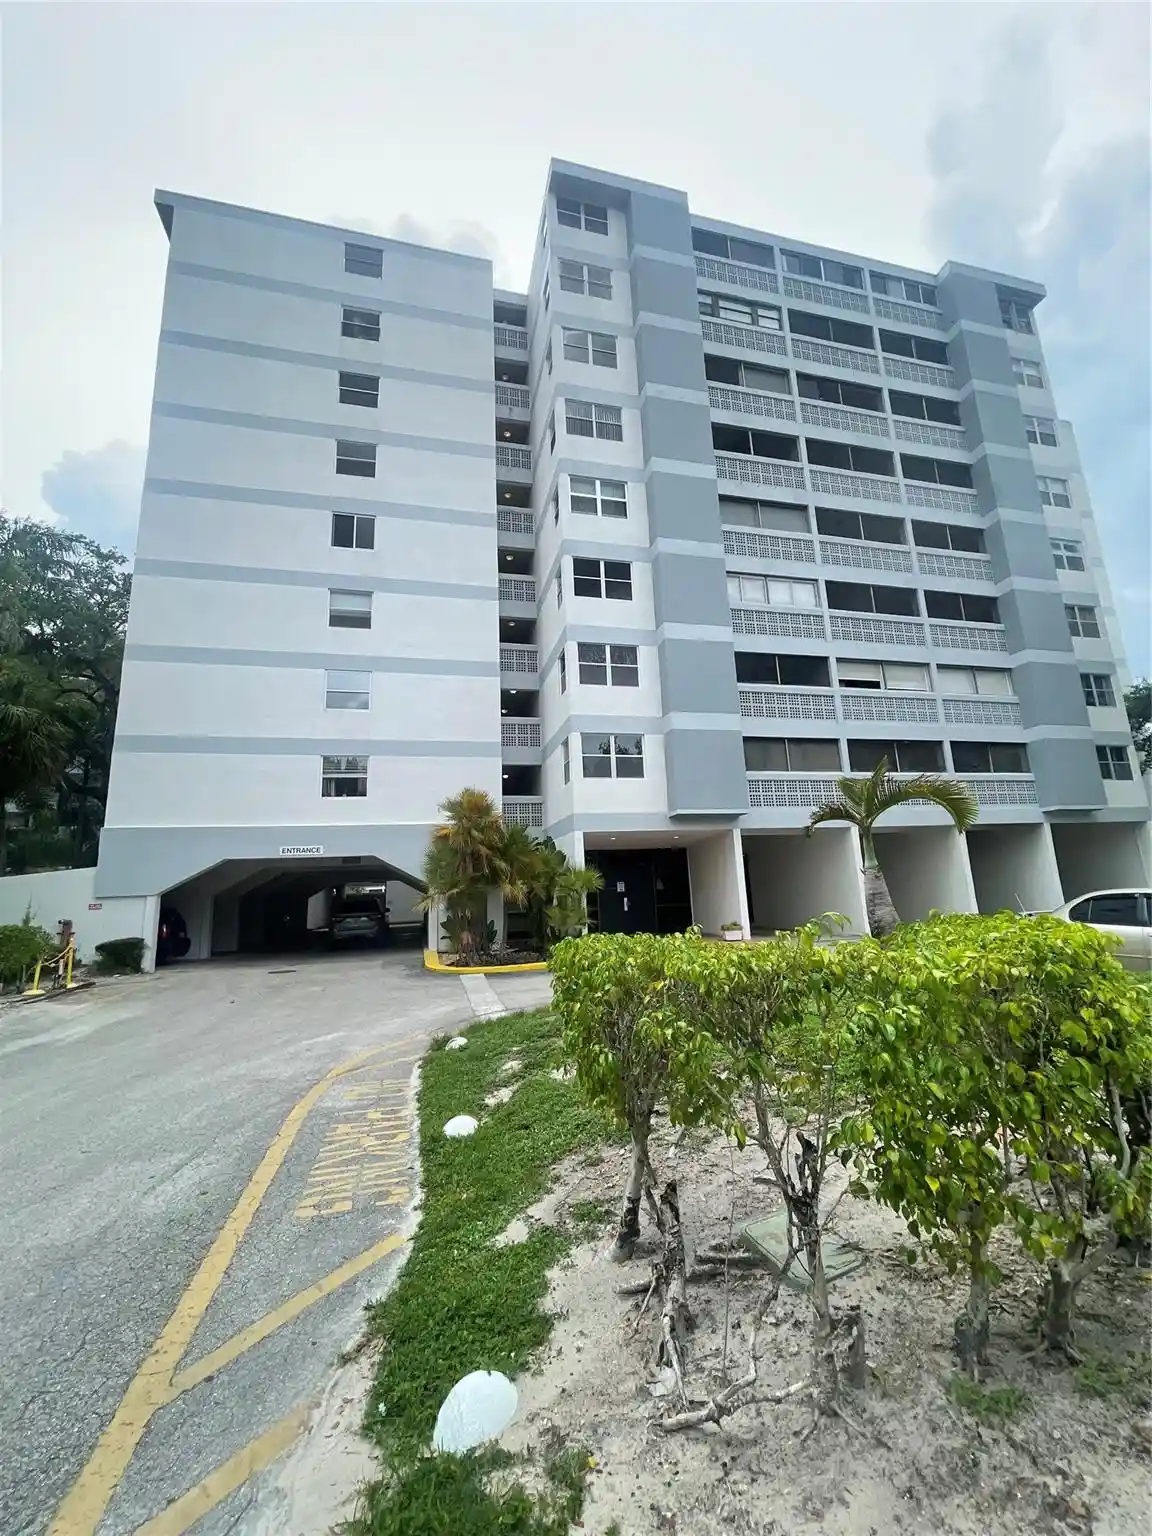
Nearby Buildings

- Home
- Homes For Sale
- Florida
- Lauderhill
- 4176 Inverrary Dr
Frequently Asked Questions
How many units are for sale at 4176 Inverrary Dr?

How much does a condo at 4176 Inverrary Dr cost?
What bedroom options are available in 4176 Inverrary Dr?