


 Street View
418 Garland Dr
418 Garland Dr, Lake Jackson, TX 77566
Rate 418 Garland Dr

Stories
1

Units
29

Available Units For Sale
3

Unit Types
2bd

Built Year
1983

HOA Fees
N/A
About
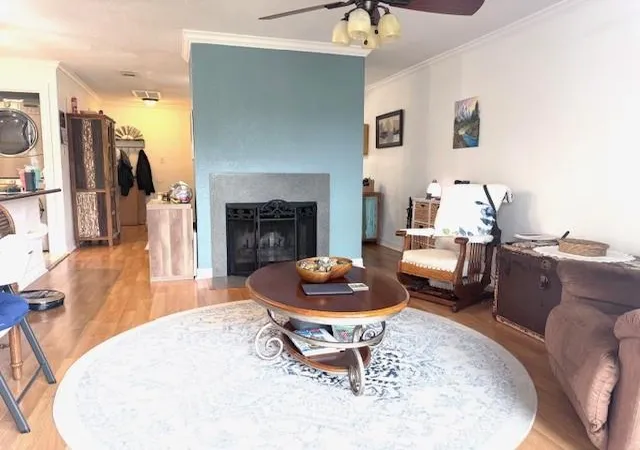
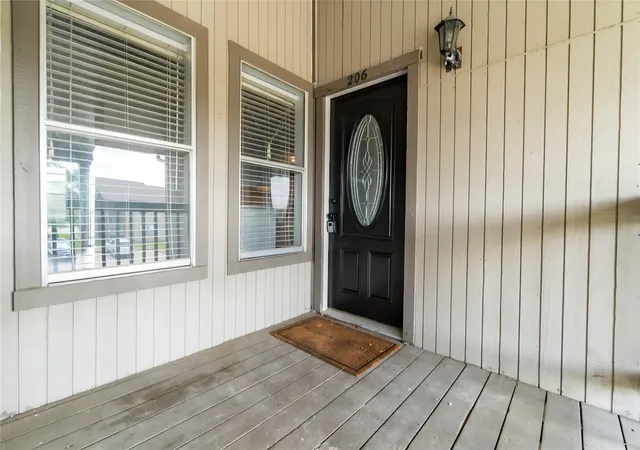
A low-rise condominium complex built in 1983, RiverTree (also marketed as Rivertree/Raintree in listings) consists of single-story and two-story townhouse-style units clustered around shared green spaces. The property is composed primarily of two-bedroom floorplans with one to two bathrooms; some units are ground-floor with patios and others are upstairs with balconies. Interiors commonly feature open living configurations, tile or laminate flooring, fireplaces, modestly updated kitchens with granite or composite counters, built-in storage and walk-in closets, and a mix of one- and two-story bedroom arrangements. Exterior character includes courtyard and side green spaces, playground areas, covered storage, and balconies or patios that face communal lawns and recreational nodes. Community amenities are straightforward and family-friendly: a maintained swimming pool, clubhouse, and on-site tennis courts adjacent to Garland City Park. The homeowners association covers some utilities and exterior insurance, helping reduce individual maintenance responsibilities. Parking is surface-level and informal, and the complex emphasizes low-maintenance living rather than concierge or luxury services. Located in Lake Jackson, TX, the development sits near shopping, dining, employers, and recreational destinations including the nearby park and access routes to regional employment centers and the coast.
Available Units


Building Features
Interior
Interior Features
1 Bedroom Down Not Primary Br
1 Bedroom Down Not Primary Br,en Suite Bath
2 Bedrooms Down
2 Bedrooms Down,all Bedrooms Down,primary Bed 1st Floor,walk In Closet(s)
2 Bedrooms Down,split Plan,walk In Closet(s)
2 Bedrooms Up
All Bedrooms Down
All Bedrooms Up
All Bedrooms Up,en Suite Bath
All Bedrooms Up,en Suite Bath,primary Bed 2nd Floor,split Plan
Balcony
Breakfast Bar
Countertops(corian)
Countertops(granite)
Countertops(laminate)
Countertops(silestone)
Countertops(yes)
Country Kitchen
Crown Molding
High Ceilings
Open Ceiling
Primary Bed 1st Floor
Primary Bed 2nd Floor
Walk In Closet(s)
Flooring
Carpet
Laminate
Tile
Vinyl
Vinyl Plank
Heating
Electric
Natural Gas
Cooling
Ceiling Fan(s)
Electric
Appliances
Dishwasher
Disposal
Dryer
Electric Cooktop
Electric Oven
Electric Range
Free Standing Range
Freestanding Oven
Full Size
Microwave
Oven
Refrigerator
Refrigerator Included
Washer
Washer/dryer
Washer/dryer Stacked
Amenities & Parking
Other Features
Parking Features
Additional Parking
Assigned
No Garage
Paved
Unassigned
Exterior Amenities
Back Green Space
Balcony
Courtyard
Playground
Side Green Space
Storage
Disclaimer: Unit Features may vary by unit; buyers must independently verify all features. Information is deemed reliable but not guaranteed
- Home
- Homes For Sale
- Texas
- Lake Jackson
- 418 Garland Dr
Frequently Asked Questions
How many units are for sale at 418 Garland Dr?

How much does a condo at 418 Garland Dr cost?
What bedroom options are available in 418 Garland Dr?