 Overview
 HOA
 Available Units
 Unit Features
 Getting Around
 Nearby Buildings
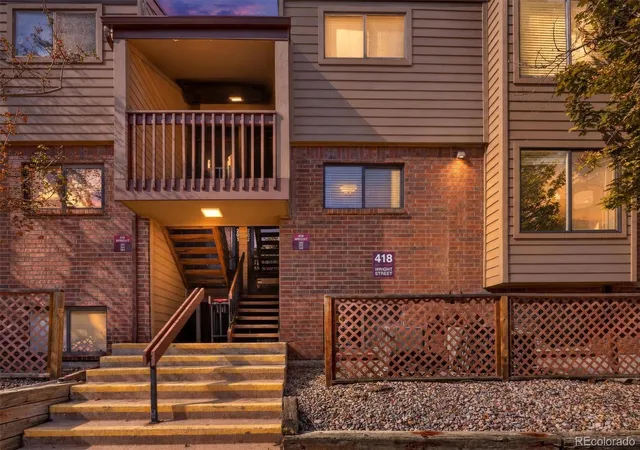
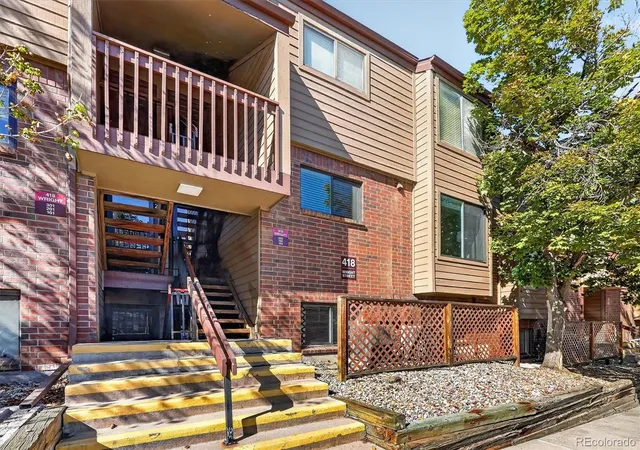
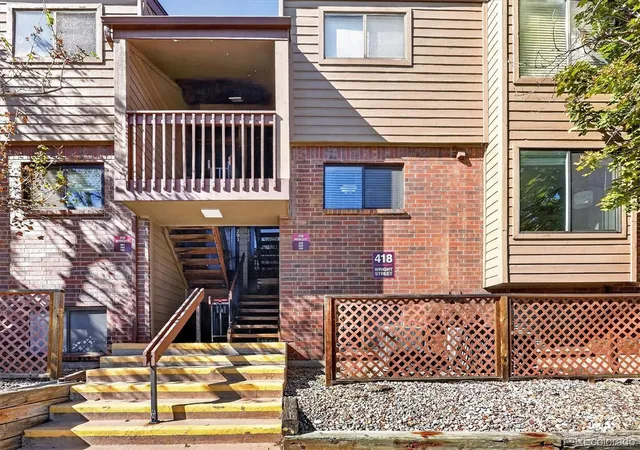
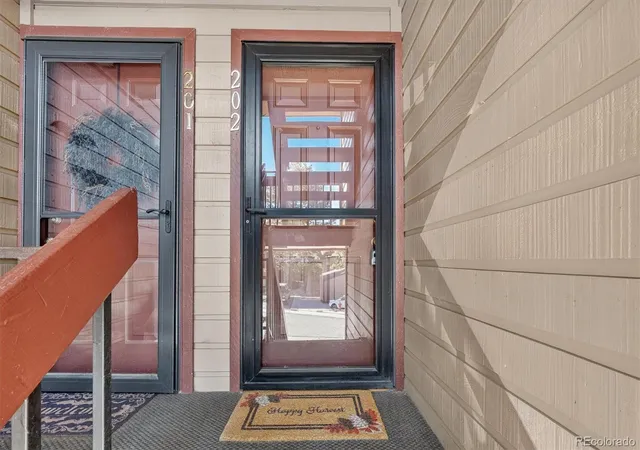
 Street View
418 Wright St
418 Wright St, Lakewood, CO 80228
Rate 418 Wright St

Stories
-

Units
14

Available Units For Sale
2

Unit Types
2bd

Built Year
1984

HOA Fees
$145-314.17/mo
About
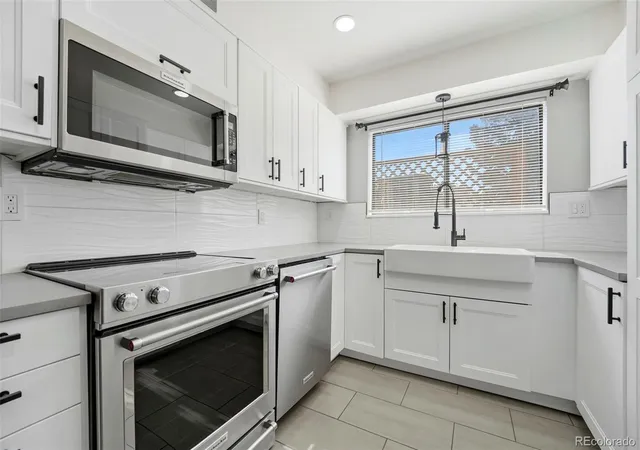
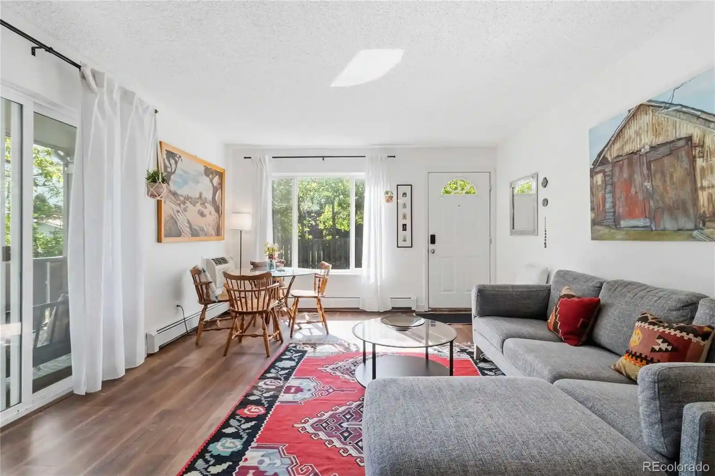
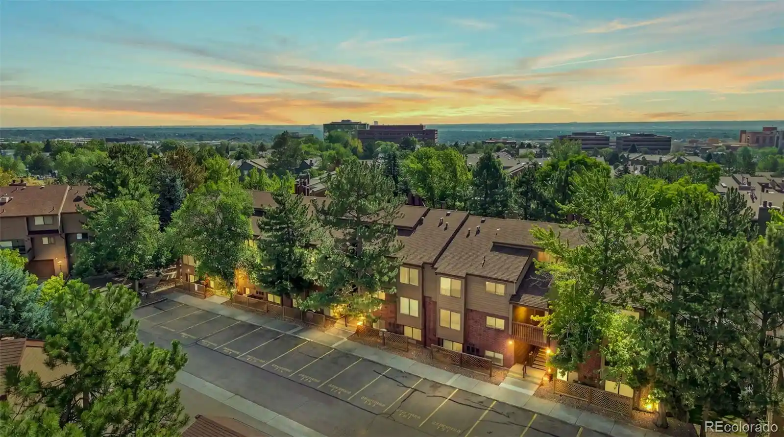
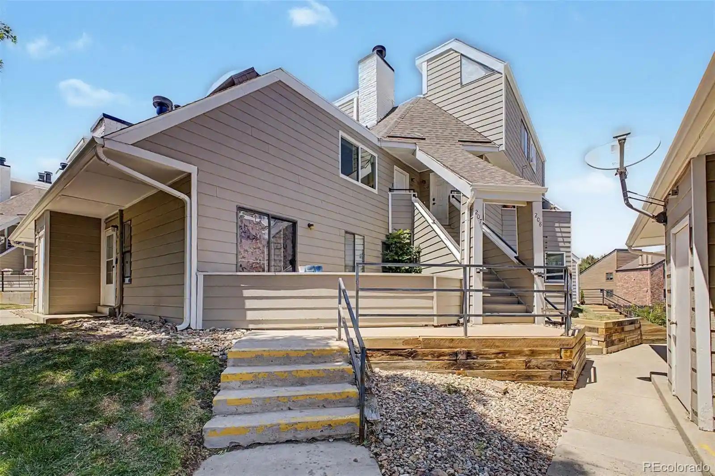
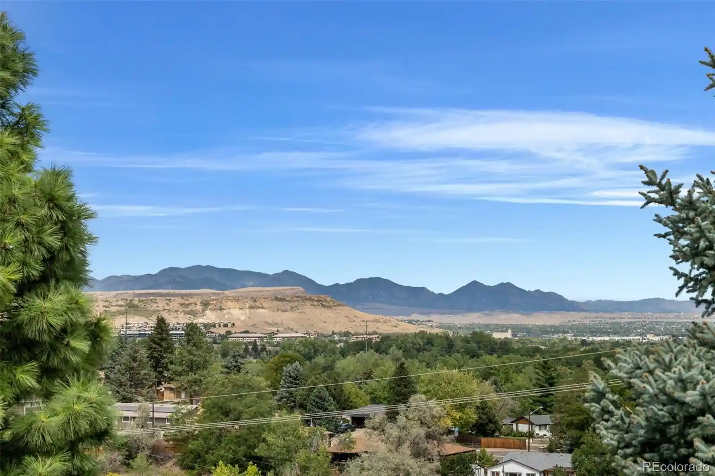
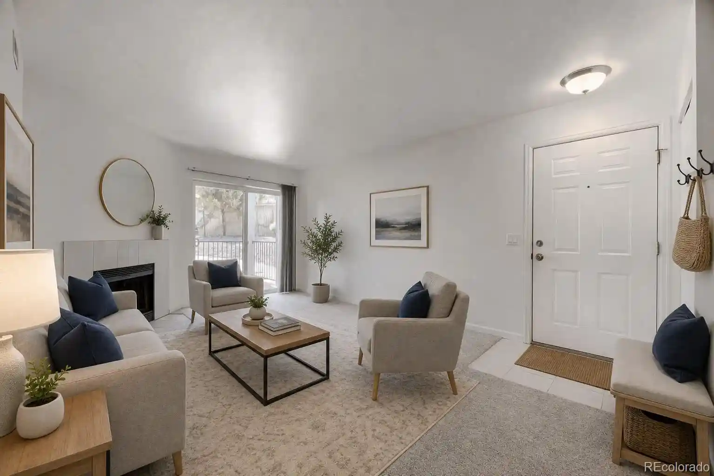
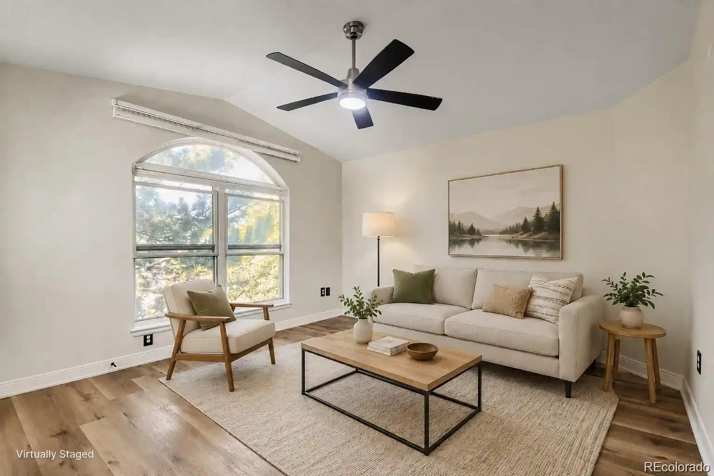
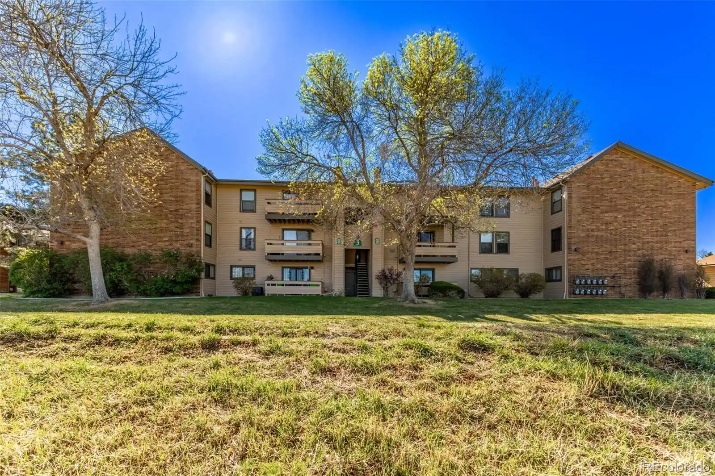
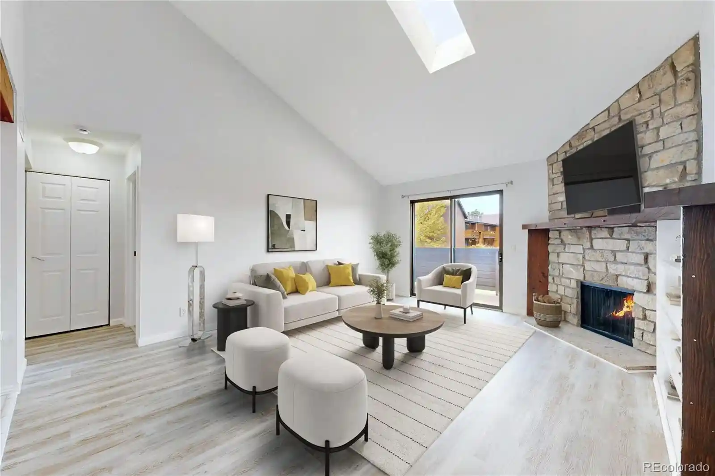
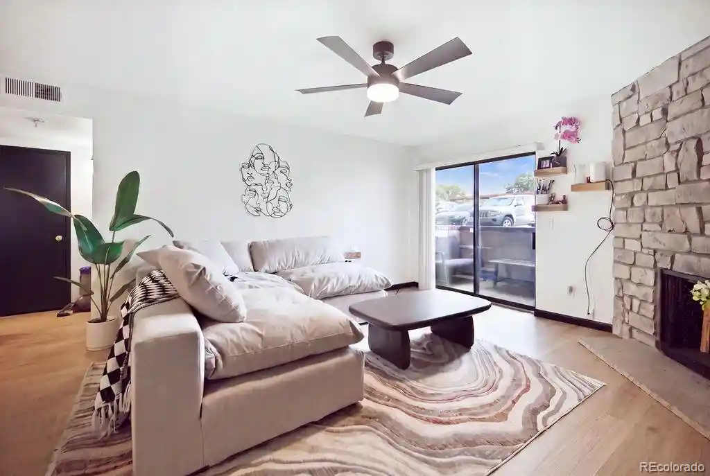
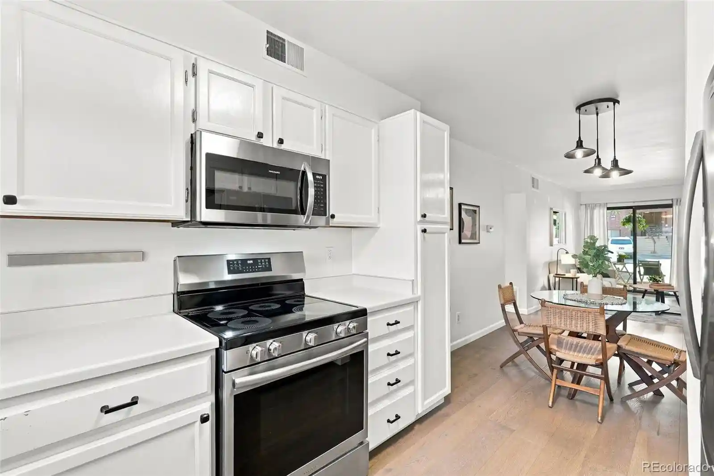
Telluride West Condominiums is a mid-rise complex developed in 1984 composed primarily of two-bedroom residences arranged across multiple low-rise buildings. Units commonly feature vaulted or high ceilings, lofted spaces, open floorplans, and living rooms anchored by floor-to-ceiling or stone fireplaces. Kitchens range from updated granite or quartz counters to laminate and tile options, with eat-in layouts and pantry storage typical. Interior finishes often include hardwood or new carpeting in living areas, remodeled tile baths, ceiling fans, walk-in closets in primary suites, and practical wiring for home offices. Many homes offer private balconies or covered decks and generous attic or exterior storage. Exterior common areas emphasize recreation: multiple pools, tennis courts, courtyards, clubhouse and BBQ areas, plus mature landscaping and pedestrian trails that connect to nearby parks. Practical amenities include deeded garage or assigned parking, on-site storage closets, and HOA-covered utilities such as water, sewer, trash, snow removal and structure insurance. The complex sits in northwest Lakewood with convenient access to RTD/light rail, St. Anthony’s Hospital, Red Rocks Community College, shopping corridors and quick routes to Downtown Denver and mountain access, supporting an active suburban lifestyle with commuter convenience.
HOA Management
CHASE GROUP
HOA Fees
$152/ Monthly
Chase Group
HOA Fees
$197/ Monthly
Amenities
 Amenities and services may be covered by one or multiple associations and service providers.
 Playground
 Pool
 Clubhouse
Park
Parking
Spa/Hot Tub
Tennis Court(s)
Disclaimer: Amenities are based on third-party information and may vary; buyers must independently verify all amenities, as information is deemed reliable but not guaranteed.
Available Units

Building Features
Interior
Interior Features
Ceiling Fan(s)
Eat In Kitchen
Five Piece Bath
Granite Counters
High Ceilings
Laminate Counters
No Stairs
Open Floorplan
Pantry
Primary Suite
Quartz Counters
Smoke Free
Tile Counters
Vaulted Ceiling(s)
Walk In Closet(s)
Wired For Data
Flooring
Carpet
Laminate
Stone
Tile
Vinyl
Wood
Heating
Electric
Forced Air
Natural Gas
Cooling
Central Air
Appliances
Convection Oven
Cooktop
Dishwasher
Disposal
Dryer
Freezer
Gas Water Heater
Microwave
Oven
Range
Refrigerator
Self Cleaning Oven
Washer
Washer/dryer
Amenities & Parking
Other Features
Parking Features
Asphalt
Assigned
Garage
Guest
Off Street
Exterior Amenities
Balcony
Tennis Court(s)
Disclaimer: Unit Features may vary by unit; buyers must independently verify all features. Information is deemed reliable but not guaranteed
Getting Around 418 Wright St
Bike Score®

Bikeable
62/100
Walk Score®

Car-Dependent
17/100
Transit Score®

Some Transit
46/100
Data provided by Redfin
Nearby Buildings
- Home
- Homes For Sale
- Colorado
- Lakewood
- 418 Wright St
Frequently Asked Questions
How many units are for sale at 418 Wright St?

How much does a condo at 418 Wright St cost?
What are the HOA fees at 418 Wright St?
What bedroom options are available in 418 Wright St?