 Overview
 Available Units
 Unit Features
 Getting Around
 Nearby Buildings
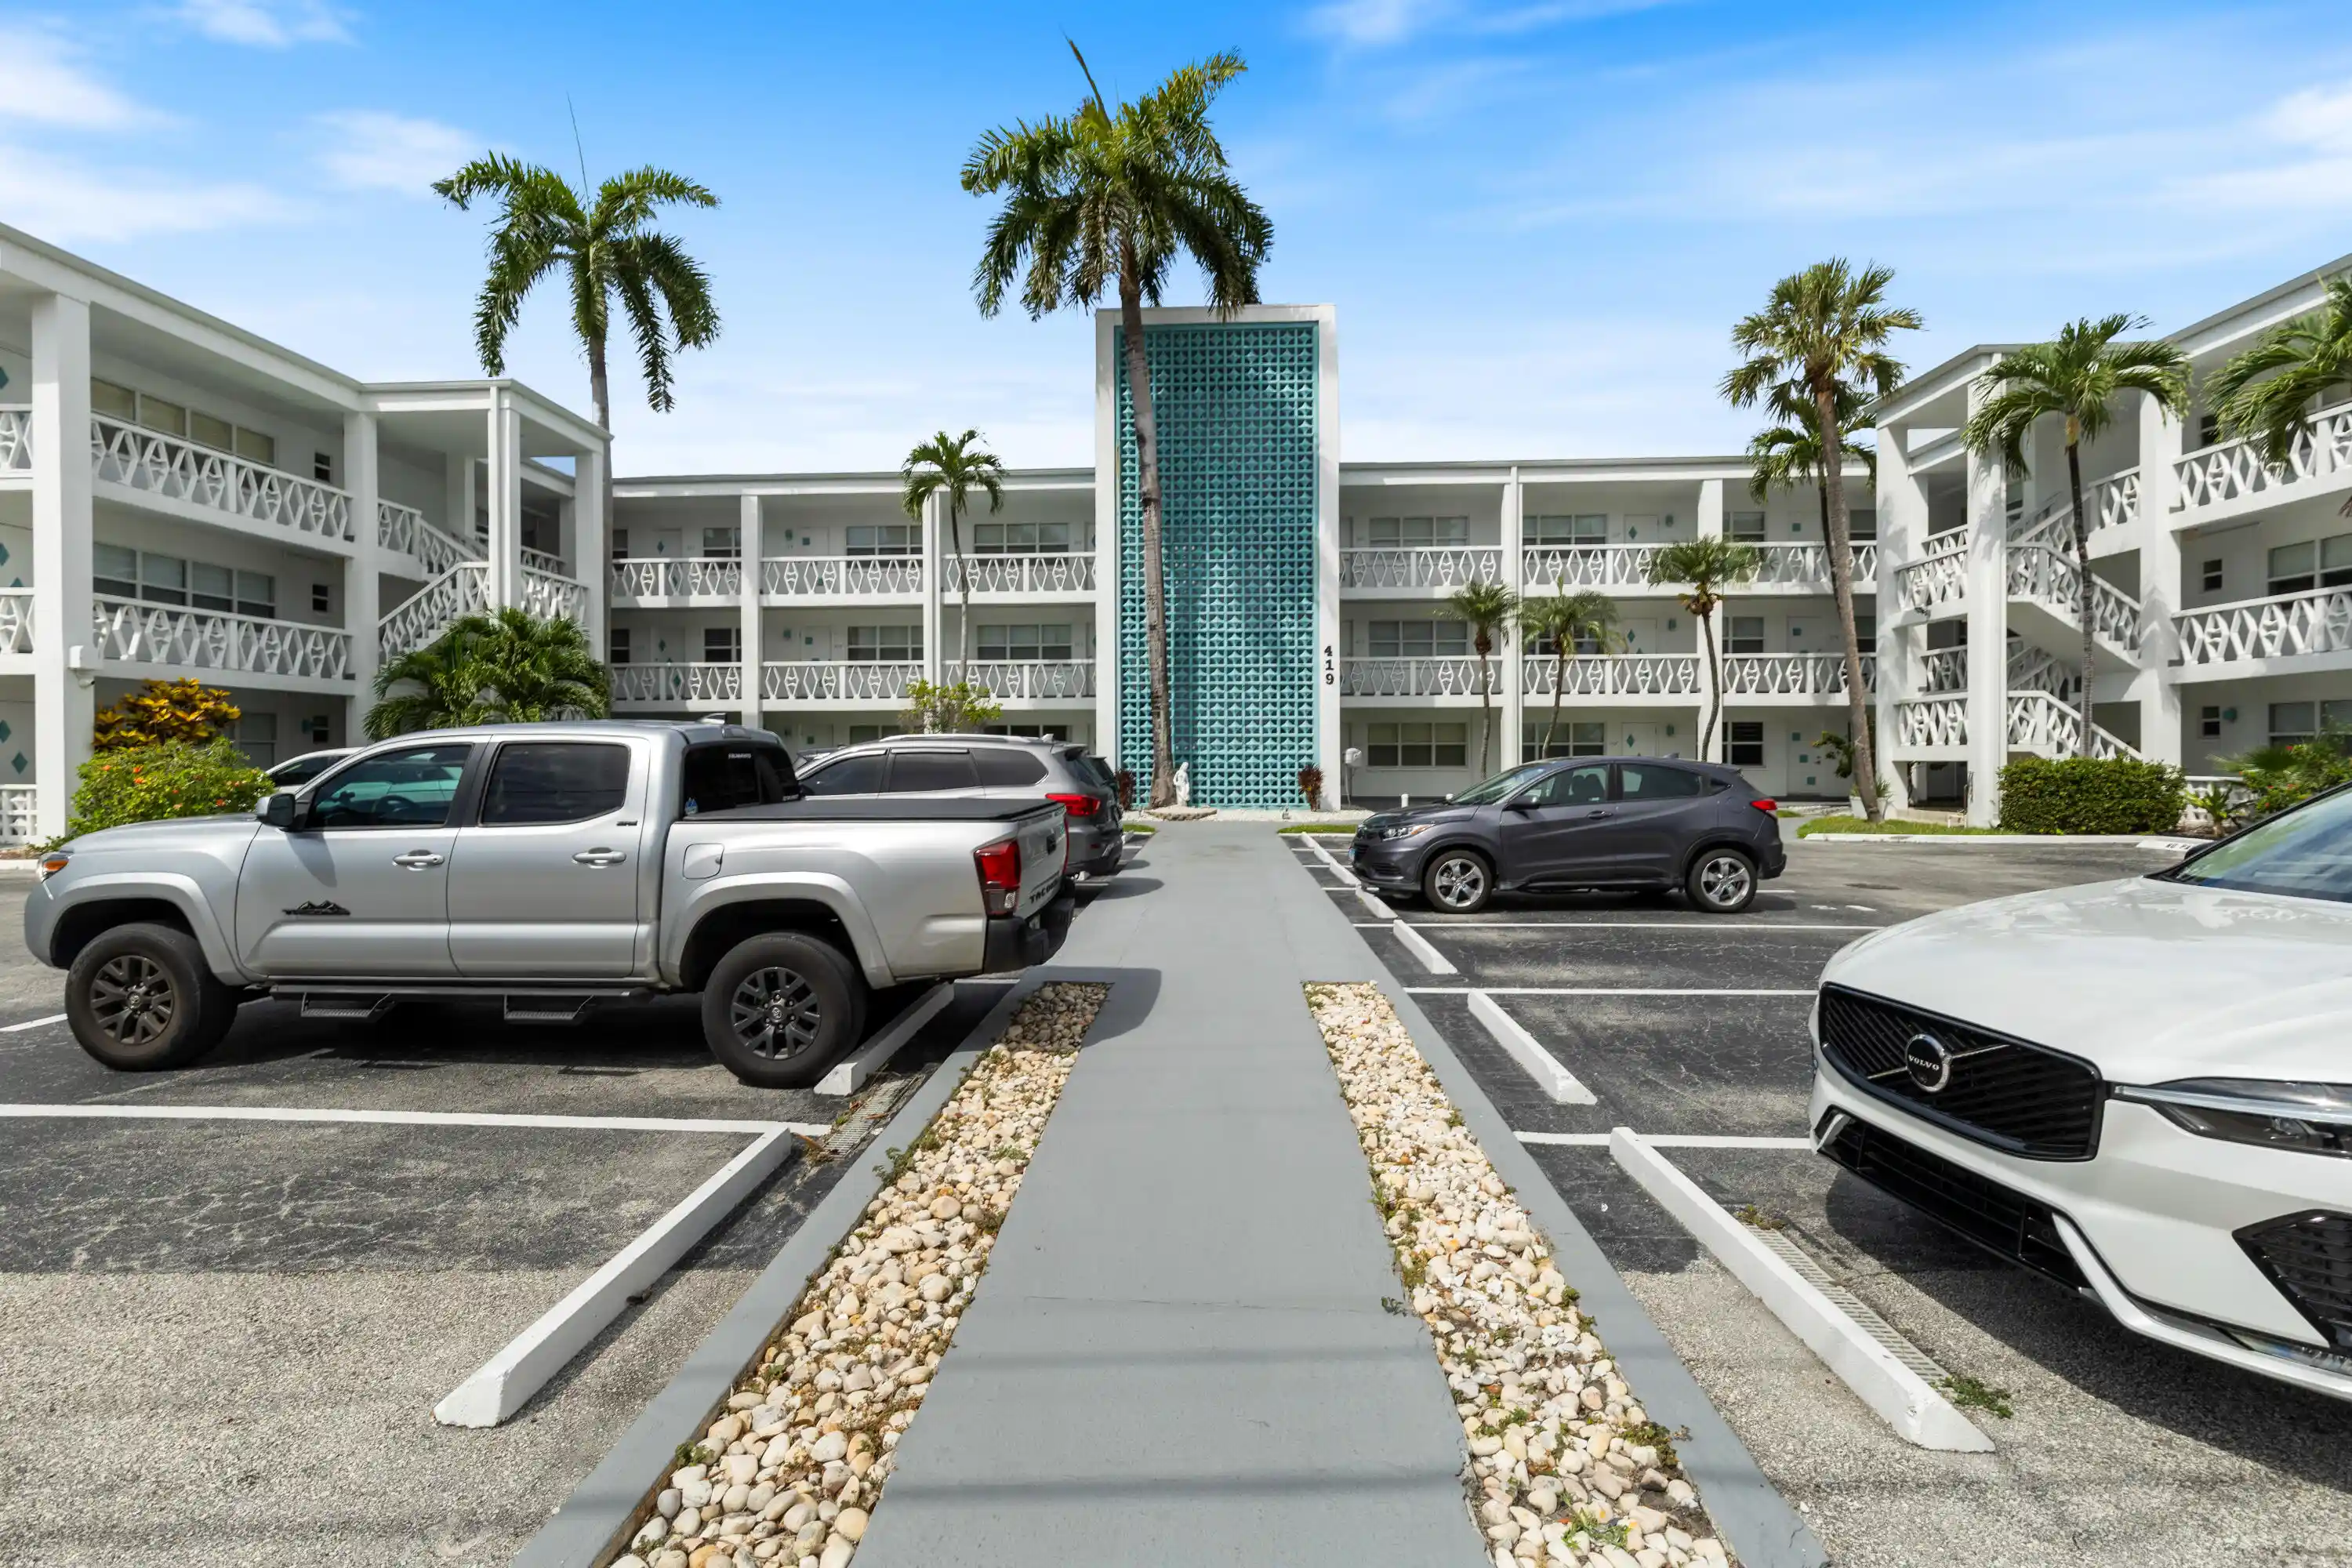


 Street View
419 Golden Isles Dr
419 Golden Isles Dr, Hallandale Beach, FL 33009
Rate 419 Golden Isles Dr

Stories
3

Units
11

Available Units For Sale
2

Unit Types
1bd, 2bd

Built Year
1962

HOA Fees
N/A
About
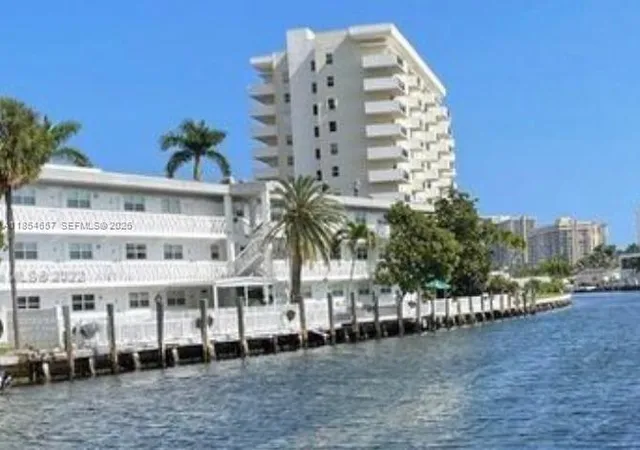
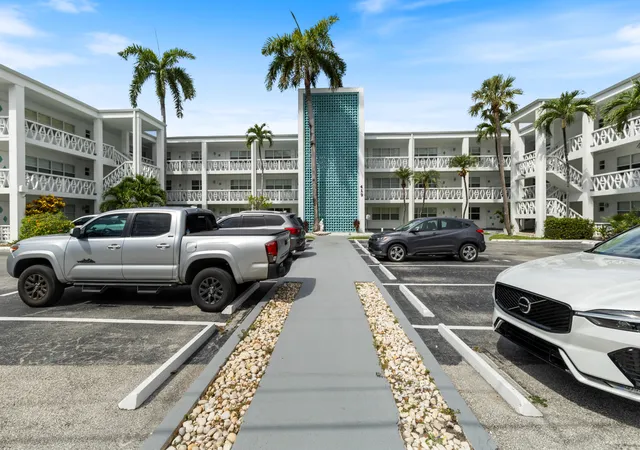
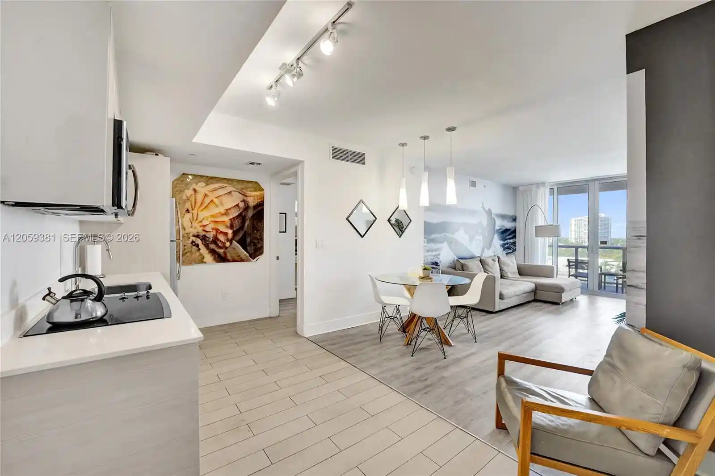
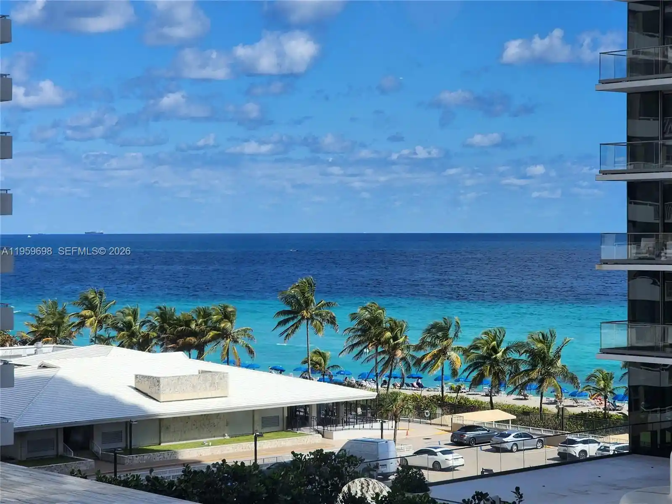
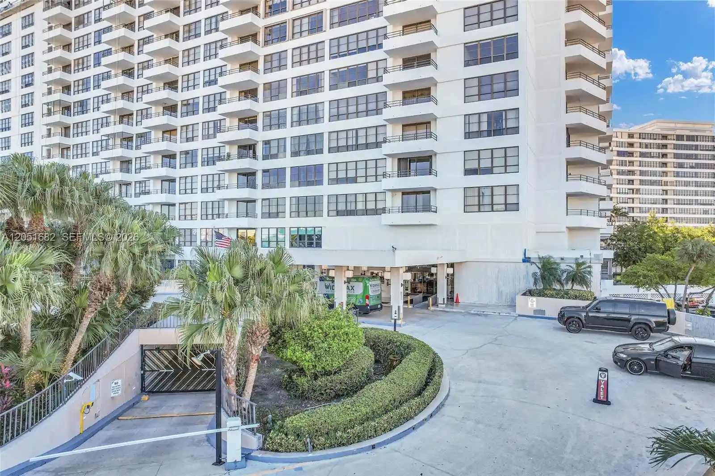
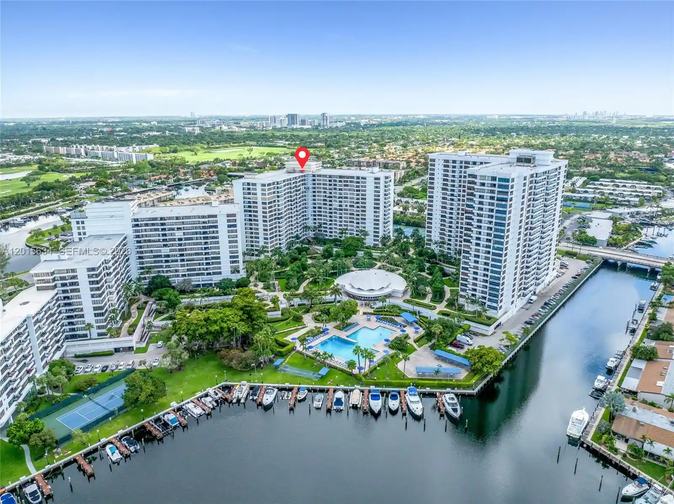
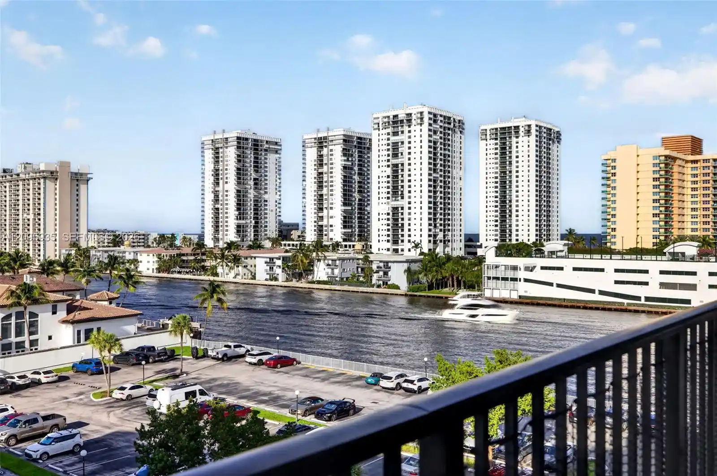
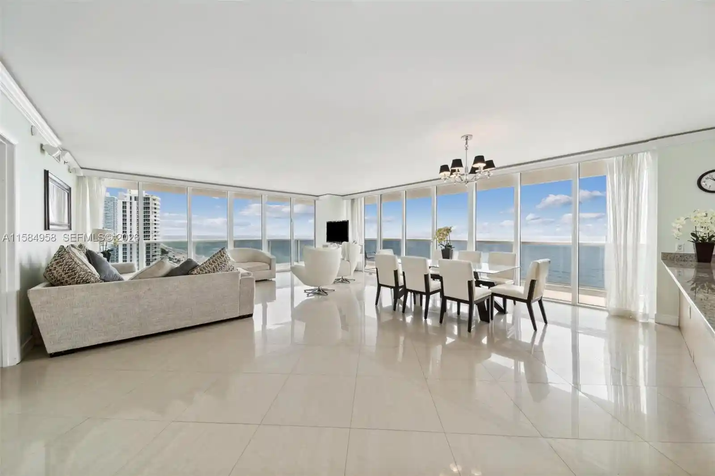
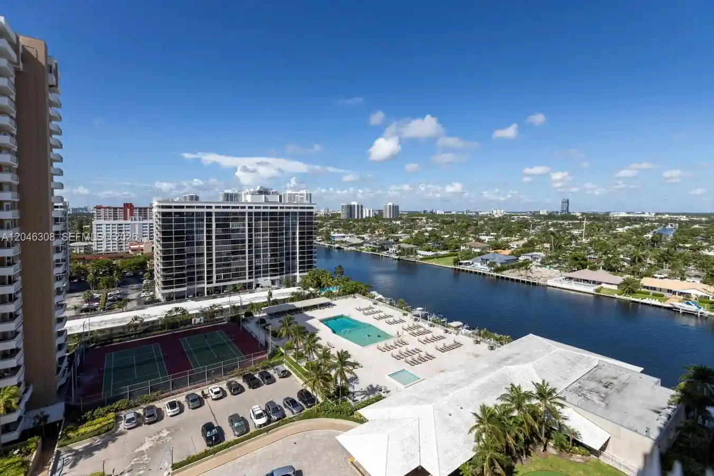
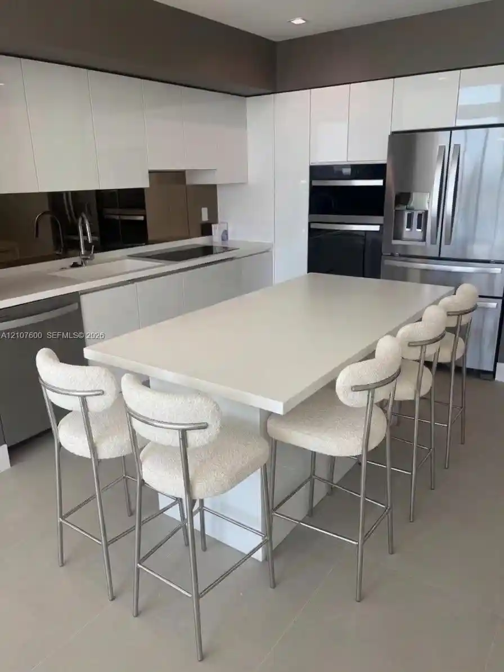
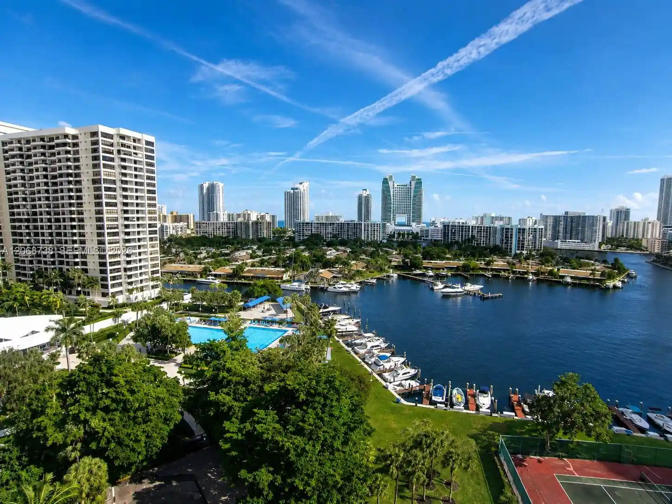
A low-rise waterfront condominium complex built in 1962 and spread over three stories, the property offers primarily one- and two-bedroom residences arranged in a boutique setting of roughly 30 units. The exterior presents midcentury construction with modest balconies, patios, awnings and shared courtyards that step down to a communal pool and canal frontage; some homes include private side patios or direct ground-floor access. Interiors typically feature practical Florida layouts with original and updated elements—tile or granite finishes in kitchens, remodeled baths, built-in storage, walk-in closets and range of entry levels from first- to third-floor units. Common facilities emphasize outdoor living and recreation: a heated pool, barbeque/picnic areas, a community dock with limited slip availability managed by the association, shuffleboard and a party room. Practical conveniences include secured assigned parking, additional storage lockers, on-site laundry facilities, elevator access in portions of the building, and elevator-free walk-ups depending on unit location. The association reports financial reserves and periodic capital improvements such as a roof replacement in 2022 and hurricane-impact windows; rental and pet policies are restrictive in many units. Situated on Golden Isles Drive in Hallandale Beach, the building sits a short walk from beaches, restaurants, Gulfstream Park, shopping and regional transit hubs, offering a relaxed coastal lifestyle with immediate waterway views and boating access.
Available Units

Building Features
Interior
Interior Features
Bathtub
Bedroom On Main Level
Breakfast Area
Closet Cabinetry
Custom Mirrors
Dining Area
Eatin Kitchen
Elevator
Family Dining Room
Kitchen Dining Combo
Kitchen Island
Living Dining Room
Main Level Primary
Second Floor Entry
Separate Formal Dining Room
Separate Shower
Soaking Tub
Third Floor Entry
Tub Shower
Walk In Closets
Flooring
Carpet
Ceramic Tile
Laminate
Tile
Vinyl
Wood
Heating
Central
Electric
Cooling
Ceiling Fans
Central Air
Electric
Appliances
Cooktop
Dishwasher
Disposal
Dryer
Electric Cooktop
Electric Range
Electric Water Heater
Microwave
Range
Refrigerator
Washer
Amenities & Parking
Other Features
Parking Features
Assigned
Guest
One Space
Exterior Amenities
Balcony
Barbecue
Courtyard
Deck
Outdoor Living Area
Disclaimer: Unit Features may vary by unit; buyers must independently verify all features. Information is deemed reliable but not guaranteed
Nearby Buildings
- Home
- Homes For Sale
- Florida
- Hallandale Beach
- 419 Golden Isles Dr
Frequently Asked Questions
How many units are for sale at 419 Golden Isles Dr?

How much does a condo at 419 Golden Isles Dr cost?
What bedroom options are available in 419 Golden Isles Dr?