 Street View
419 N Chandler Ave
419 N Chandler Ave, Monterey Park, CA 91754
Rate 419 N Chandler Ave

Stories
6

Units
52

Available Units For Sale
2

Unit Types
2bd, 3bd

Built Year
2022

HOA Fees
$330.73-517.89/mo
About
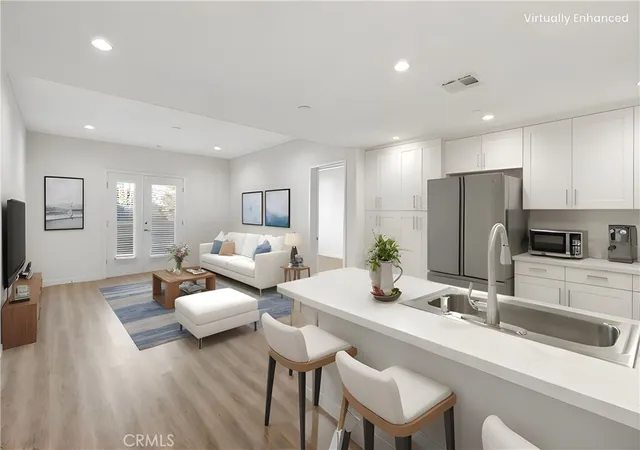
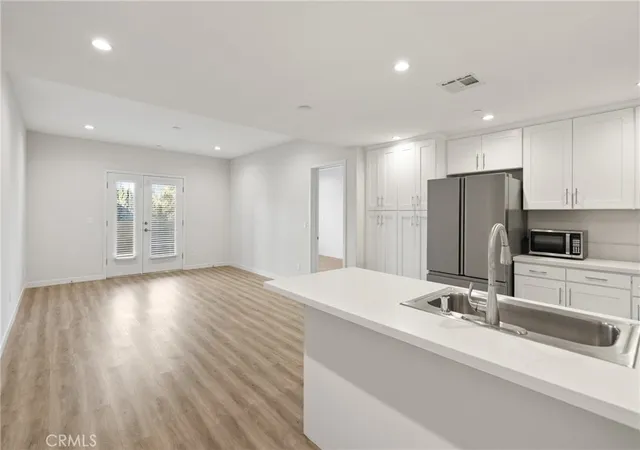
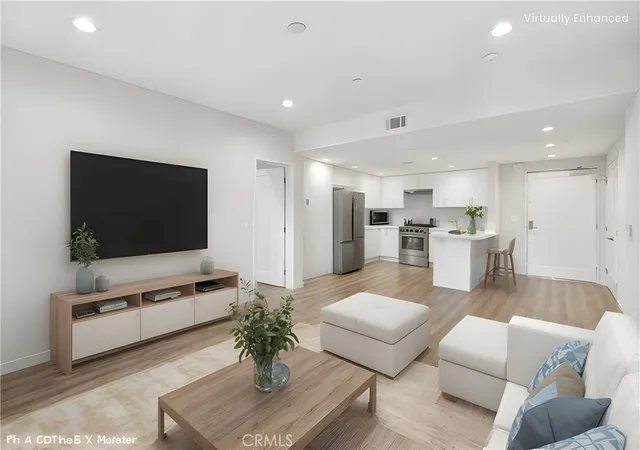
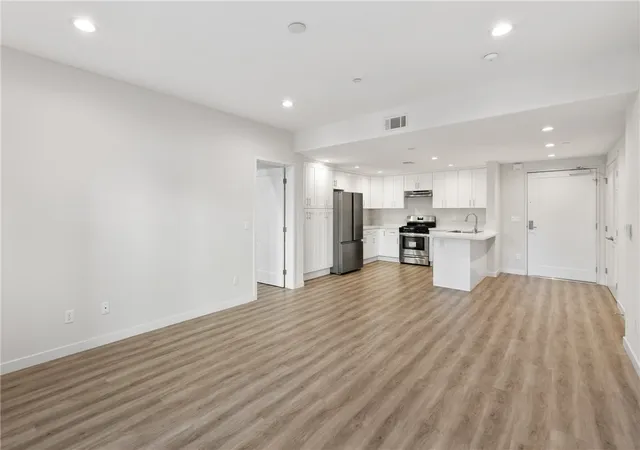
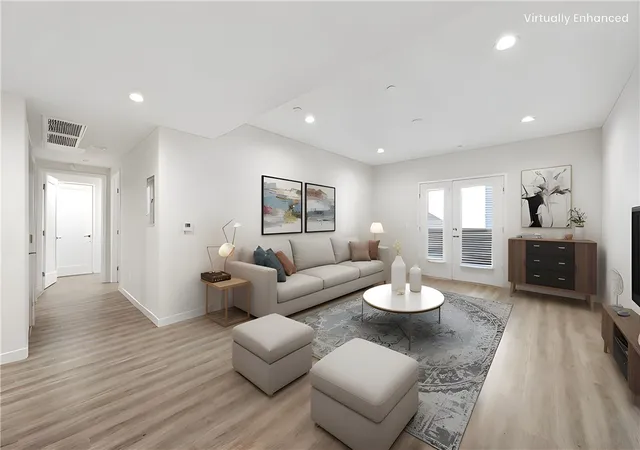
A six-story, 2022-built condominium community in Monterey Park offering primarily two- and three-bedroom homes across 84 units. Architecture is contemporary and residential-scaled; façades emphasize large windows and private balconies or patios that bring daylight into open living rooms and eat-in kitchens. Interiors feature high ceilings, quartz counters, recessed lighting, walk-in closets, primary suites and practical pantry storage; many floor plans extend living space to oversized private terraces. Common areas include two professionally landscaped central gardens with shaded alfresco seating, a multifunction room for gatherings, and an elevator-served layout with direct residential corridors. Parking is provided in a secured underground garage with two reserved spaces per residence and EV-ready infrastructure. The building sits within walkable distance of Atlantic Times Square, grocery markets, restaurants and movie/theater and fitness options, with quick access to the I-10. The property’s mix of family-sized units, on-site green space and newer construction delivers a low-maintenance, community-oriented living environment in a transit-connected suburban-urban pocket.
HOA Management
Pacific Plaza Monterey HOA
HOA Fees
$442.5/ Monthly
Pacific Plaza Monterey Park
HOA Fees
$437.78/ Monthly
Amenities
 Amenities and services may be covered by one or multiple associations and service providers.
 Insurance
 Barbecue
Clubhouse
ControlledAccess
MaintenanceGrounds
Management
PetRestrictions
PetsAllowed
PicnicArea
RecreationRoom
Security
Trash
Disclaimer: Amenities are based on third-party information and may vary; buyers must independently verify all amenities, as information is deemed reliable but not guaranteed.
Available Units


Building Features
Interior
Interior Features
Balcony
Eat In Kitchen
Elevator
High Ceilings
Open Floorplan
Pantry
Primary Suite
Quartz Counters
Recessed Lighting
Walk In Closets
Flooring
Laminate
Vinyl
Wood
Heating
Central
Cooling
Central Air
Appliances
Dishwasher
Disposal
Dryer
Gas Range
Gas Water Heater
Microwave
Oven
Range Hood
Refrigerator
Tankless Water Heater
Washer
Amenities & Parking
Other Features
Parking Features
Assigned
Covered
Garage
Gated
Private
Tandem
Underground
Exterior Amenities
Disclaimer: Unit Features may vary by unit; buyers must independently verify all features. Information is deemed reliable but not guaranteed
- Home
- Homes For Sale
- California
- Monterey Park
- 419 N Chandler Ave
Frequently Asked Questions
How many units are for sale at 419 N Chandler Ave?

How much does a condo at 419 N Chandler Ave cost?
What are the HOA fees at 419 N Chandler Ave?
What bedroom options are available in 419 N Chandler Ave?