 Street View
42 Bch St
42 Bch St, Boston, MA 02111
Rate 42 Bch St

Stories
1

Units
17

Available Units For Sale
1

Unit Types
2bd

Built Year
1900

HOA Fees
N/A
About
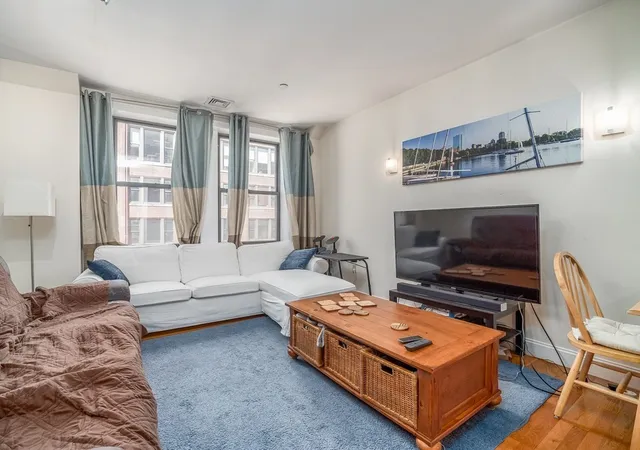
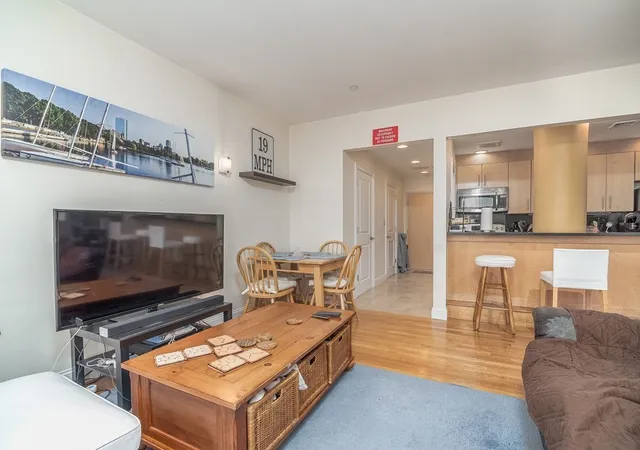
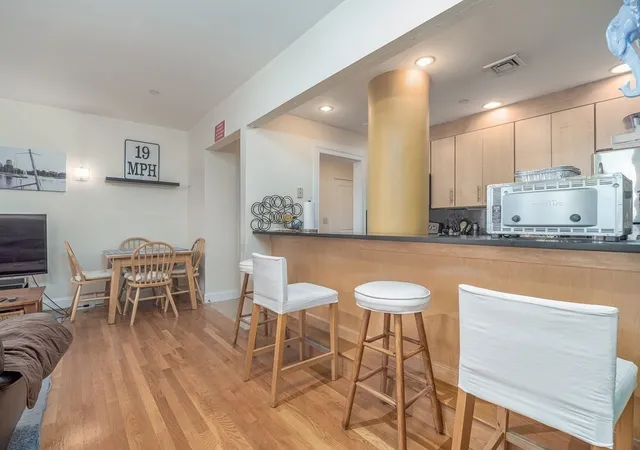
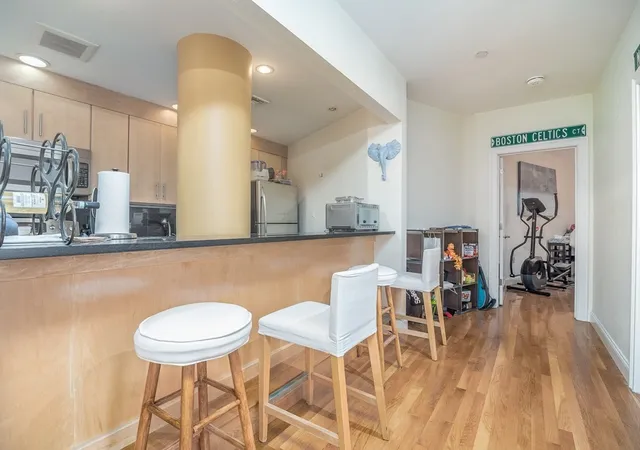
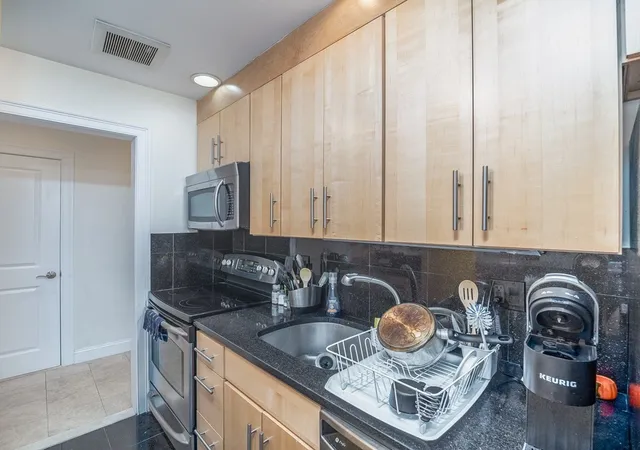
A low-rise converted residential property in Downtown Boston’s Chinatown and Midtown corridor, originally built in 1900 and reconfigured into condos during a 2008 conversion. The single-story structure contains two-bedroom floor plans among predominantly one-bedroom and studio offerings created from loft-style footprints; units typically feature high ceilings, oversized industrial-style windows, hardwood floors, maple cabinetry, granite countertops and in-unit laundry. Common building elements include an elevator for vertical access and accessory apartments allowed in some units. Exterior orientation provides city and skyline views from higher-floor penthouses and south- or east-facing exposures. The conversion preserved a blend of historic shell and contemporary finishes: solid wood millwork, tiled baths and energy-efficient aluminum window frames in updated stacks. Shared responsibilities are handled by professional management, and the property sits within walking distance of major transit hubs (South Station, Downtown Crossing, multiple T lines), Tufts medical institutions, theaters, restaurants, and grocery options. Parking is limited in the immediate neighborhood and typical of central Boston; pet and specific service policies vary by unit ownership and condominium rules.

Building Features
Interior
Interior Features
Accessory Apt.
Elevator
Flooring
Hardwood
Marble
Stone / Slate
Tile
Wood
Heating
Central
Forced Air
Heat Pump
Unit Control
Cooling
Central Air
Heat Pump
Unit Control
Appliances
Dishwasher
Disposal
Dryer
Microwave
Plumbed For Ice Maker
Range
Refrigerator
Trash Compactor
Washer
Amenities & Parking
Other Features
Parking Features
Off Street
On Street
Rented
Exterior Amenities
City View(s)
Disclaimer: Unit Features may vary by unit; buyers must independently verify all features. Information is deemed reliable but not guaranteed
Frequently Asked Questions
How many units are for sale at 42 Bch St?

How much does a condo at 42 Bch St cost?
What bedroom options are available in 42 Bch St?