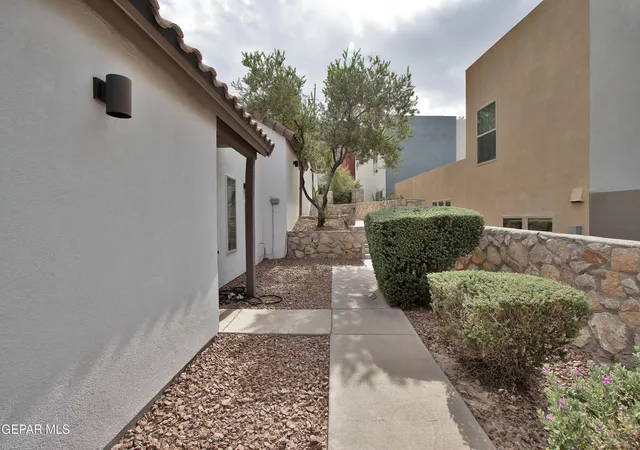
 Street View
4200 Camelot Hts Dr
4200 Camelot Hts Dr, El Paso, TX 79912
Rate 4200 Camelot Hts Dr

Stories
2

Units
19

Available Units For Sale
1

Unit Types
2bd

Built Year
2013

HOA Fees
$50-95/mo
About
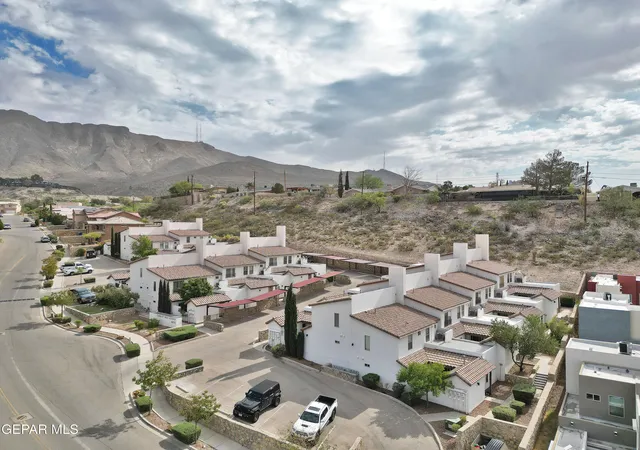
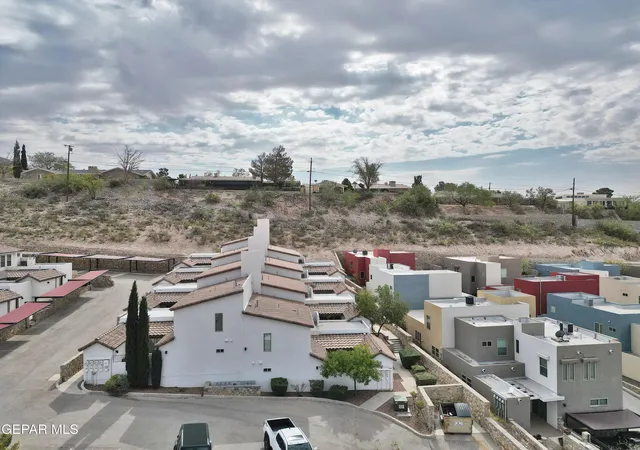
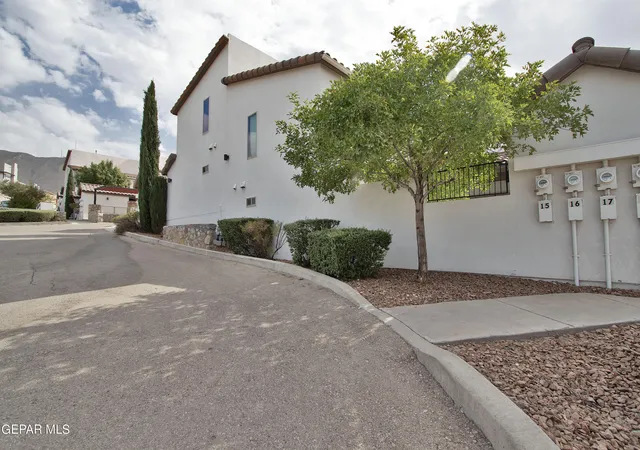
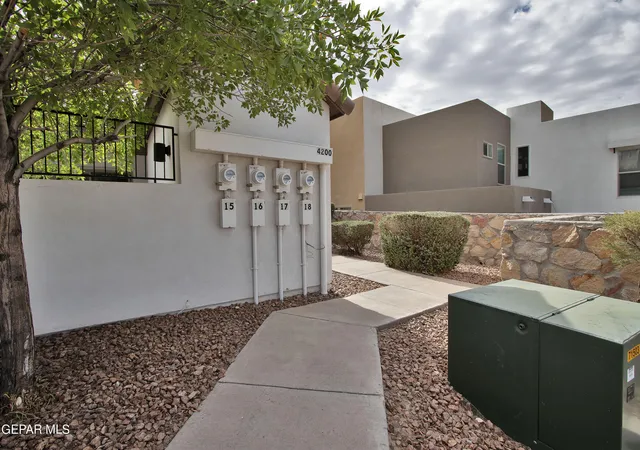
A low-rise, two-story townhouse-style complex completed in 2013 and sited on El Paso’s westside, this development offers predominantly two-bedroom residences configured with generous living volumes. Units range around 1,282–1,337 square feet and emphasize open-plan great rooms with soaring cathedral ceilings and oversized double-pane windows that maximize daylight. Interiors display contemporary European detailing from architect Niko Tiula (Tiula Architects): modern kitchens with islands, white-and-glass cabinet fronts, granite or solid-surface counters, built-in storage, walk-in closets, and dual-master-suite layouts (master up or master down). Many layouts include bonus rooms such as extra living areas, dedicated laundry, insulated storage rooms, and private fenced courtyards of roughly 189 square feet. Exterior character is restrained and private, with gated, walled courtyards, a cul-de-sac setting, and limited shared outdoor circulation. Practical systems include refrigerated (ducted) air, quiet appliances, prewiring for surround sound, and two reserved parking spaces per unit in most examples. The property advertises energy-efficient construction and lower utility costs, proximity (minutes or walkable) to UTEP, hospitals, transit (BRIO), entertainment nodes like Monticello/Alamo Drafthouse, and nearby shopping, creating a compact, low-traffic residential environment suited to urban-edge living.
HOA Management
Camelot West Estates
HOA Fees
$50/ Monthly
Camelot West Estates HOA
HOA Fees
$50/ Monthly
Amenities
 Amenities and services may be covered by one or multiple associations and service providers.
 None
None
Other
See Remarks
Disclaimer: Amenities are based on third-party information and may vary; buyers must independently verify all amenities, as information is deemed reliable but not guaranteed.

Building Features
Interior
Interior Features
2+ Living Areas
2+ Master Br
Built In Features
Cable Tv
Cathedral Ceiling(s)
Ceiling Fan(s)
Double Vanity
Eat In Kitchen
Entrance Foyer
Kitchen Island
Lr Dr Combo
Mb Shower/tub
Master Downstairs
Master Up
Pantry
Walk In Closet(s)
Zoned Mbr
Flooring
Carpet
Hardwood
See Remarks
Terrazzo
Tile
Vinyl
Heating
Central
Electric
Forced Air
Natural Gas
Cooling
Ceiling Fan(s)
Central Air
Multi Units
Refrigerated
Appliances
Cooktop
Dishwasher
Disposal
Dryer
Dryer Hookup
Free Standing Electric Oven
Free Standing Gas Oven
Gas Water Heater
Microwave
Range Hood
Refrigerator
Vented Exhaust Fan
Washer
Amenities & Parking
Other Features
Parking Features
Assigned
Exterior Amenities
Courtyard
Walled Front
Disclaimer: Unit Features may vary by unit; buyers must independently verify all features. Information is deemed reliable but not guaranteed
- Home
- Homes For Sale
- Texas
- El Paso
- 4200 Camelot Hts Dr
Frequently Asked Questions
How many units are for sale at 4200 Camelot Hts Dr?

How much does a condo at 4200 Camelot Hts Dr cost?
What are the HOA fees at 4200 Camelot Hts Dr?
What bedroom options are available in 4200 Camelot Hts Dr?