 Overview
 HOA
 Unit Features
 Getting Around
 Nearby Buildings
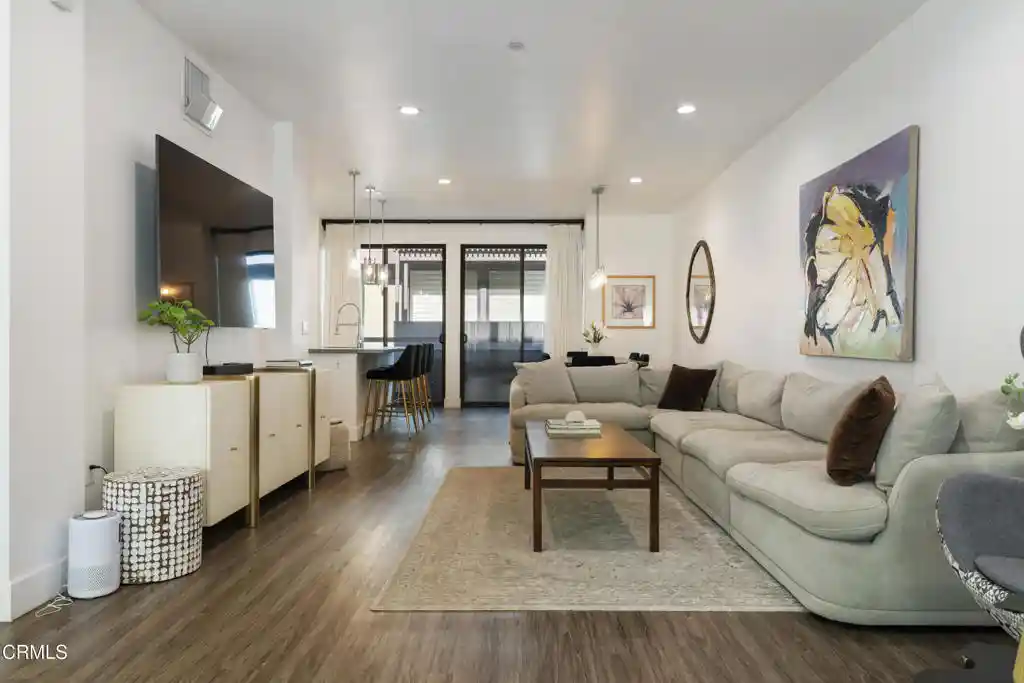


 Street View
4201 Pennsylvania Ave
4201 Pennsylvania Ave, Glendale, CA 91214
Rate 4201 Pennsylvania Ave

Stories
3

Units
32

Available Units For Sale
1

Unit Types
3bd

Built Year
2019

HOA Fees
$242-380/mo
About
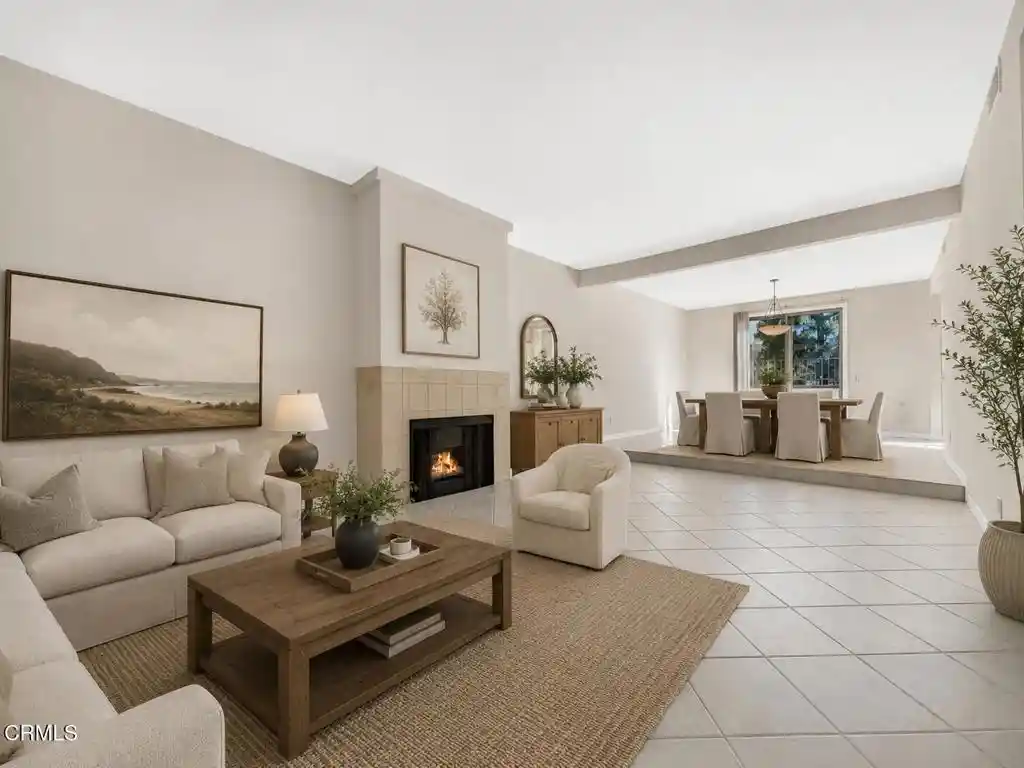
A low-rise condominium community of three-story townhomes built in 2019, combining contemporary finishes with Craftsman-inspired exterior detailing. The collection comprises about 28 residences arranged as multi-level townhome units with attached two-car garages and direct interior access. Interiors favor open floor plans, hard-surface floors, abundant natural light from oversized windows, recessed lighting and center kitchen islands with quartz counters and stainless appliances. Typical residence layouts include a primary suite with walk-in closet and spa-style bath, multiple balconies, a private ground-level fenced patio, and a flexible lower-level room suitable for an office, media room or den. Practical elements include pantry and storage spaces, multiple staircases, tankless water heating and some units equipped with solar. Common-site traits are modestly scaled landscaping, a small adjacent mini-park for community use, and proximity to local parks. Parking is garage-based with space for cars and bikes; pet policy and on-site concierge services are not indicated. Located in La Crescenta/Crescenta Highlands near Foothill Boulevard and Montrose Shopping Park, the setting emphasizes strong public schools, easy commutes to Glendale, Burbank and Pasadena, and ready access to hiking, dining and neighborhood amenities.
HOA Management
Pen Court Homes
HOA Fees
$319/ Monthly
Penn Court
HOA Fees
$242/ Monthly
Amenities
 Amenities and services may be covered by one or multiple associations and service providers.
 Association & HOA Management
 Insurance
 Grounds Maintenance
 Garbage & Trash Service
Disclaimer: Amenities are based on third-party information and may vary; buyers must independently verify all amenities, as information is deemed reliable but not guaranteed.
Building Features
Interior
Interior Features
All Bedrooms Down
All Bedrooms Up
Balcony
Bedroomon Main Level
Jackand Jill Bath
Multiple Staircases
Open Floorplan
Pantry
Primary Suite
Quartz Counters
Recessed Lighting
Storage
Walk In Closets
Walk In Pantry
Flooring
Carpet
Laminate
See Remarks
Tile
Vinyl
Heating
Central
Forced Air
Natural Gas
Cooling
Central Air
Gas
None
Appliances
Built In Range
Dishwasher
Disposal
Dryer
Free Standing Range
Gas Oven
Gas Range
High Efficiency Water Heater
Ice Maker
Microwave
Range Hood
Refrigerator
Self Cleaning Oven
Tankless Water Heater
Washer
Water Purifier
Water Softener
Water To Refrigerator
Amenities & Parking
Other Features
Parking Features
Community Structure
Covered
Direct Access
Door Multi
Door Single
Electric Vehicle Charging Stations
Garage
Garage Door Opener
Garage Faces Rear
Guest
One Space
Private
See Remarks
Side By Side
Exterior Amenities
Disclaimer: Unit Features may vary by unit; buyers must independently verify all features. Information is deemed reliable but not guaranteed
Nearby Buildings
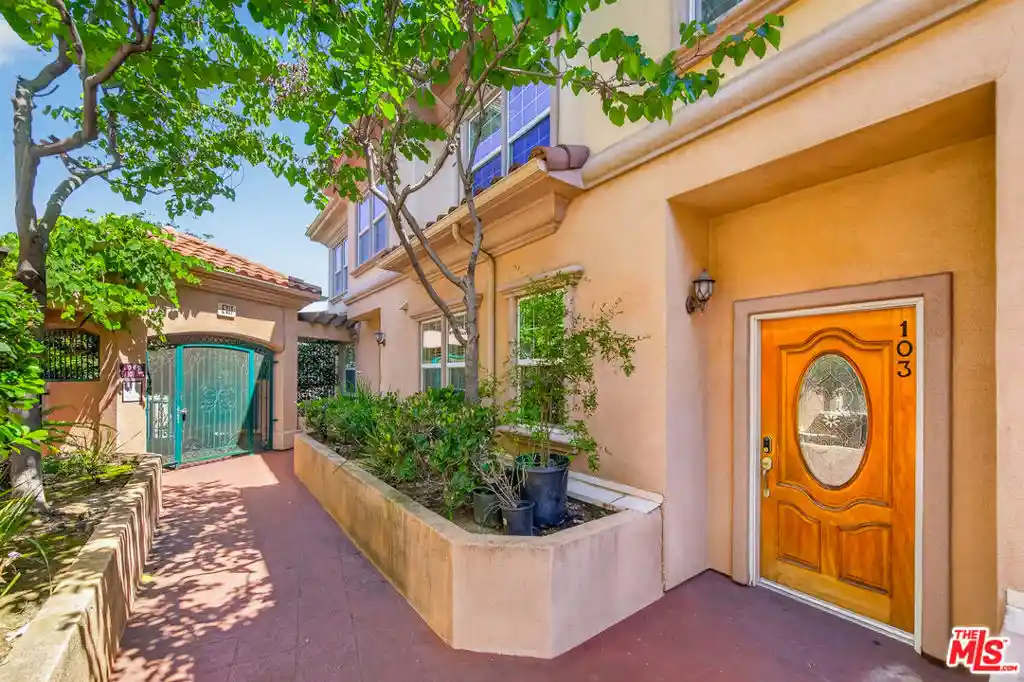
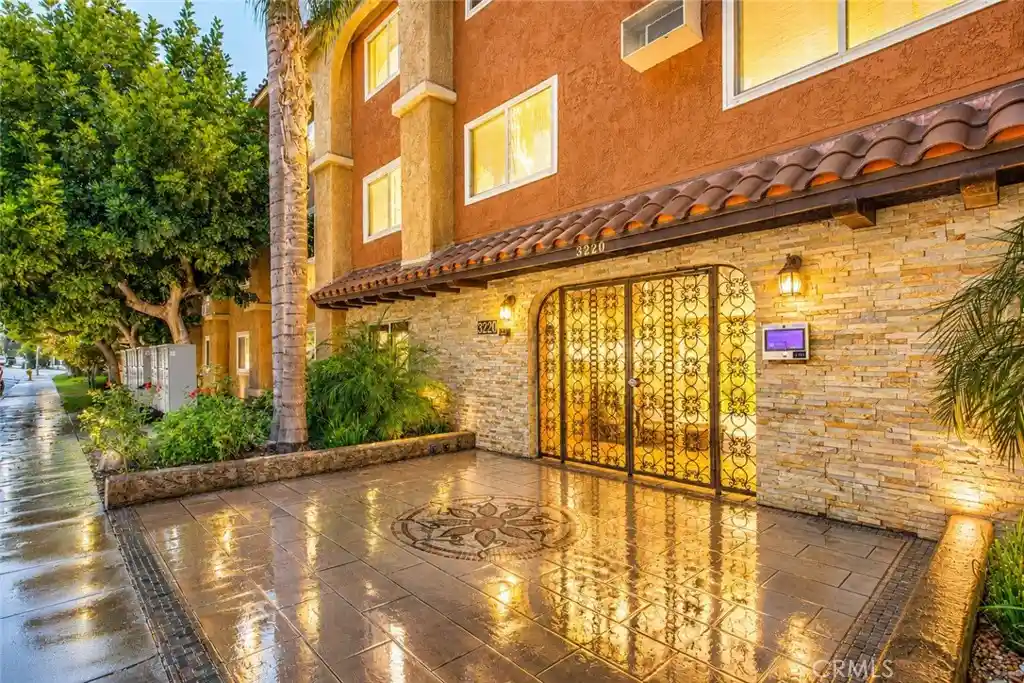
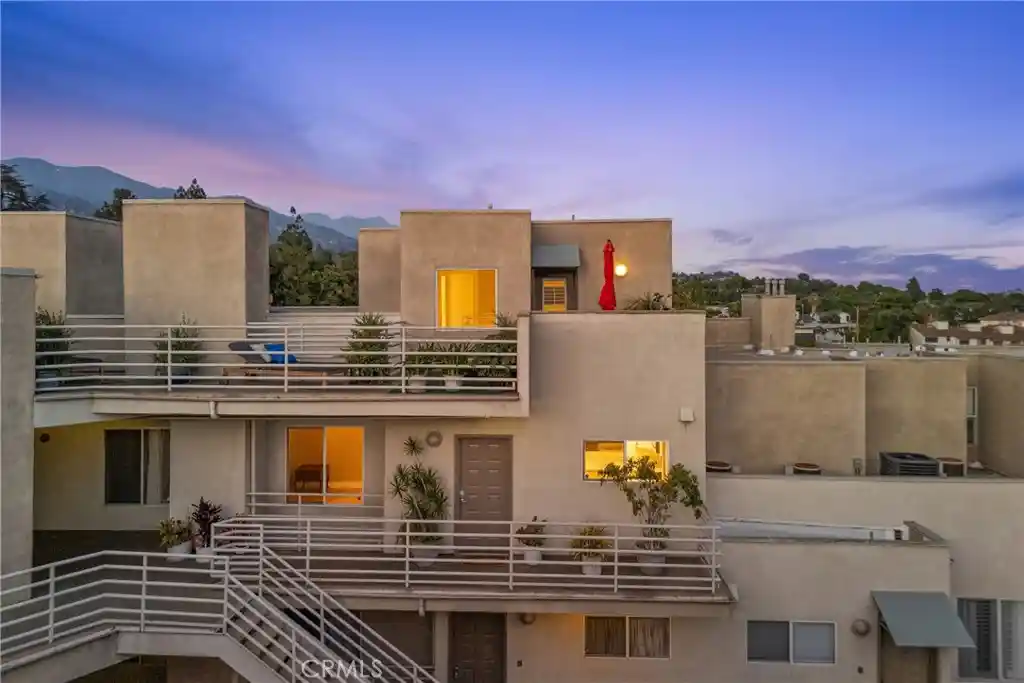
- Home
- Homes For Sale
- California
- Glendale
- 4201 Pennsylvania Ave
Frequently Asked Questions
How many units are for sale at 4201 Pennsylvania Ave?

How much does a condo at 4201 Pennsylvania Ave cost?
What are the HOA fees at 4201 Pennsylvania Ave?
What bedroom options are available in 4201 Pennsylvania Ave?