 Street View
4201 Sunset Dr
4201 Sunset Dr, Spring Park, MN 55384
Rate 4201 Sunset Dr

Stories
-

Units
66

Available Units For Sale
11

Unit Types
1bd, 2bd

Built Year
2006

HOA Fees
$493-817/mo
About
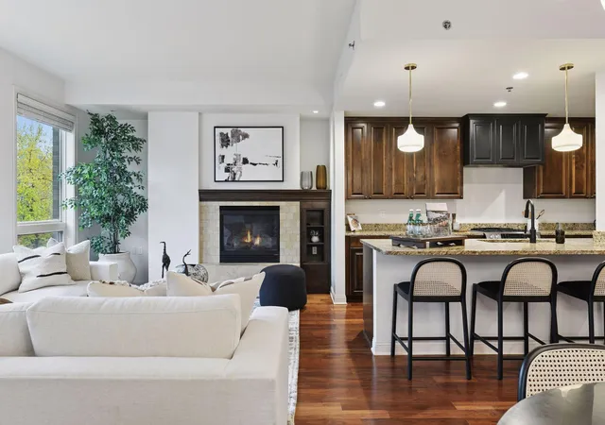
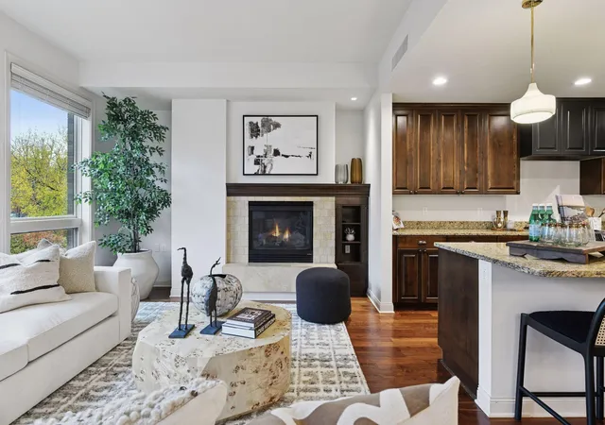
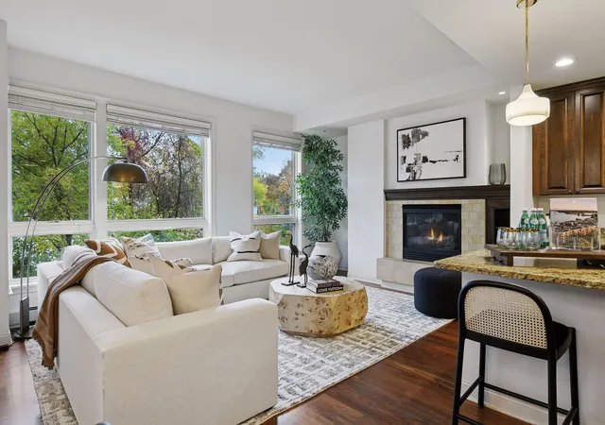
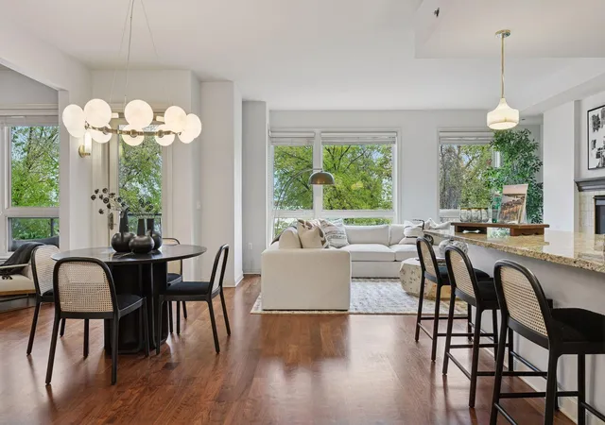
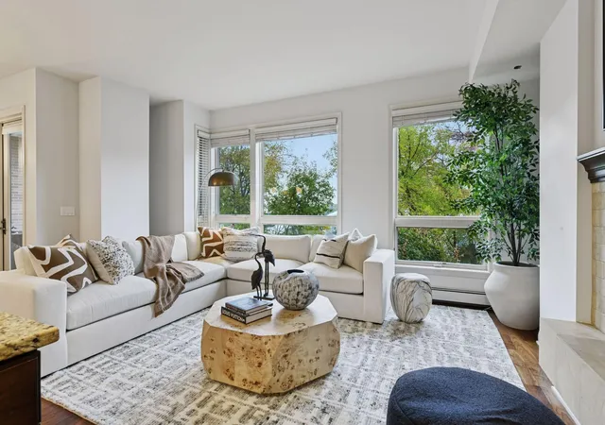
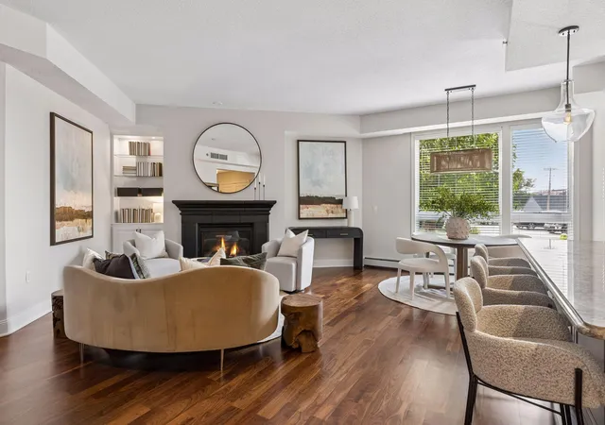
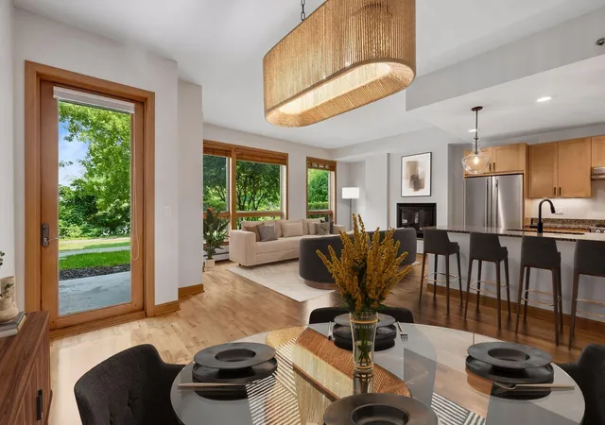
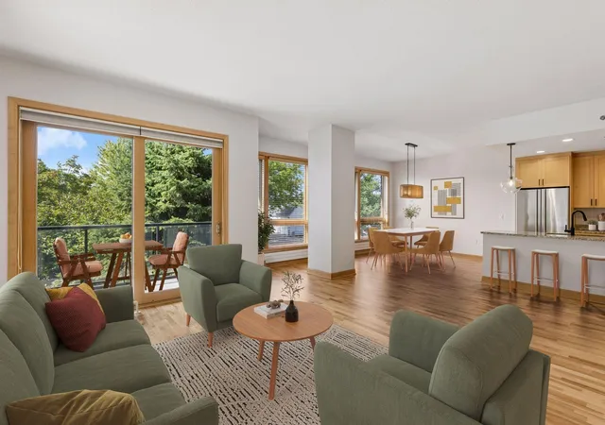
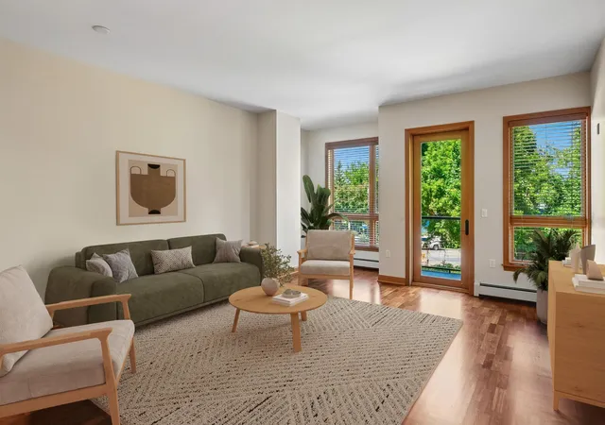
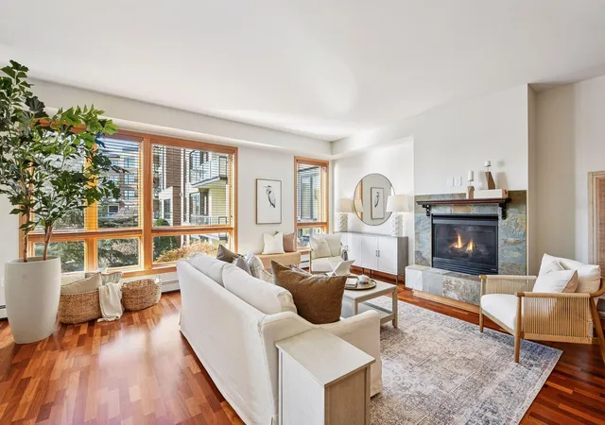
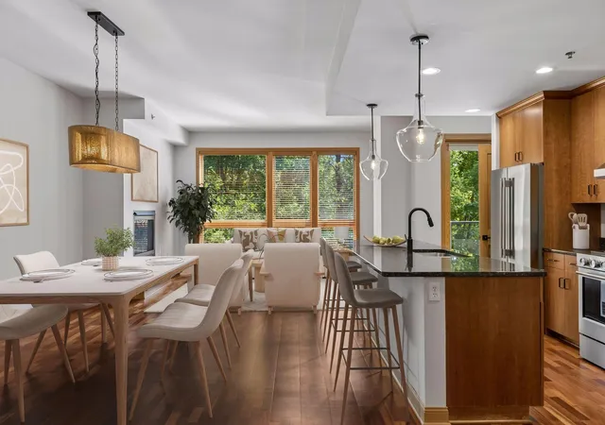
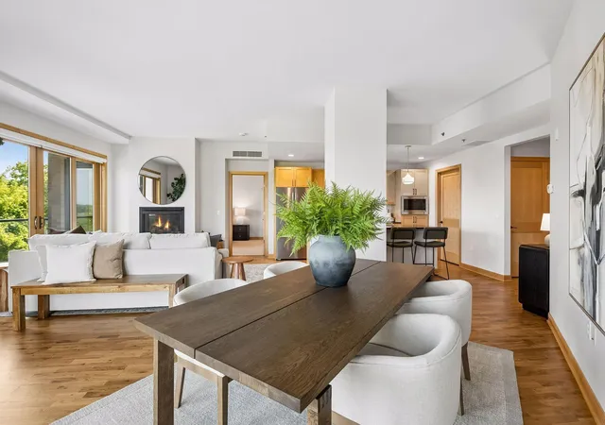
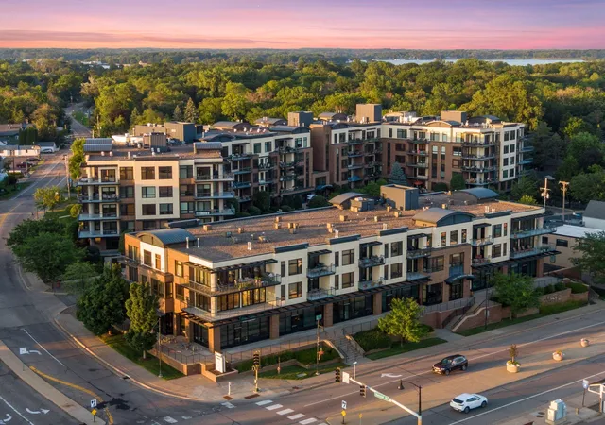
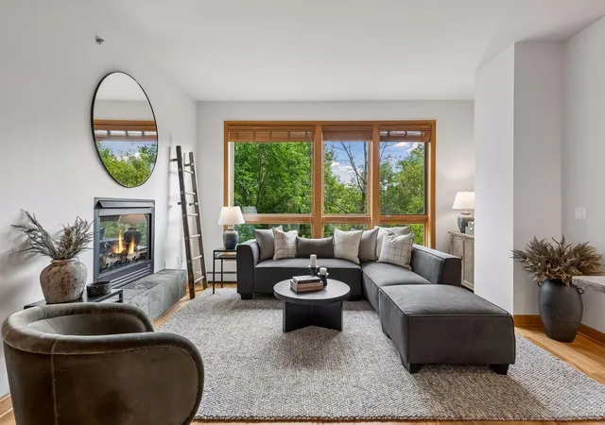
Completed in 2005, The Mist is a low-rise condominium community on Lake Minnetonka composed of two buildings offering primarily one- and two-bedroom residences. Units emphasize open floor plans and abundant natural light via large, often wraparound windows and private balconies facing the lake or treetop views. Interior finishes commonly include hardwood or Brazilian cherry floors, granite counters, stainless steel appliances, tile baths, gas fireplaces with stone surrounds, high ceilings and in-unit laundry; select homes feature den/office spaces and oversized primary suites with dual vanities, separate tub and shower, and walk-in closets. Shared building amenities center on lifestyle and convenience: two fitness rooms with updated equipment, a party/community room with full kitchen and media, a business center, concierge/management, and four private day-use docks on Lake Minnetonka. Practical features include underground heated parking (often two assigned stalls per unit), secured storage lockers, and controlled entry. The architecture and landscaping present a lakeside residential character with stone accents. Located adjacent to the Dakota Rail Trail and within walking distance of marinas, restaurants and a country club, the complex is positioned for recreational waterfront living with easy pedestrian access to neighborhood amenities.
HOA Management
First Service Residential
HOA Fees
$817/ Monthly
Paradise
HOA Fees
$544/ Monthly
Amenities
 Amenities and services may be covered by one or multiple associations and service providers.
 Deck
Deck
 Beach
Beach
Boat Slip
Car Wash
Common Garden
Concrete Floors & Walls
Dock
Elevator(s)
Fire Sprinkler System
In-Ground Sprinkler System
Lobby Entrance
Other
Patio
Security
Disclaimer: Amenities are based on third-party information and may vary; buyers must independently verify all amenities, as information is deemed reliable but not guaranteed.
Available Units
Floor
(10 Units)

Building Features
Interior
Interior Features
Flooring
Heating
Baseboard
Dual
Forced Air
Hot Water
Radiator
Cooling
Central Air
Appliances
Cooktop
Dishwasher
Disposal
Dryer
Exhaust Fan
Freezer
Microwave
Range
Refrigerator
Stainless Steel Appliances
Trash Compactor
Wall Oven
Washer
Wine Cooler
Amenities & Parking
Other Features
Parking Features
Asphalt
Assigned
Assigned/2 Spaces
Attached Garage
Concrete
Covered
Electric Vehicle Charging Station(s)
Garage Door Opener
Guest Parking
Heated Garage
Insulated Garage
Parking Garage
Paved
Secured
Shared Driveway
Storage
Tuckunder Garage
Underground
Exterior Amenities
Stone
Disclaimer: Unit Features may vary by unit; buyers must independently verify all features. Information is deemed reliable but not guaranteed
- Home
- Homes For Sale
- Minnesota
- Spring Park
- 4201 Sunset Dr
Frequently Asked Questions
How many units are for sale at 4201 Sunset Dr?

How much does a condo at 4201 Sunset Dr cost?
What are the HOA fees at 4201 Sunset Dr?
What bedroom options are available in 4201 Sunset Dr?