 Overview
 HOA
 Available Units
 Unit Features
 Getting Around
 Nearby Buildings
 Street View
4203 N 36Th St
4203 N 36Th St, Phoenix, AZ 85018
Rate 4203 N 36Th St

Stories
1

Units
21

Available Units For Sale
1

Unit Types
2bd

Built Year
1963

HOA Fees
$180-250/mo
About
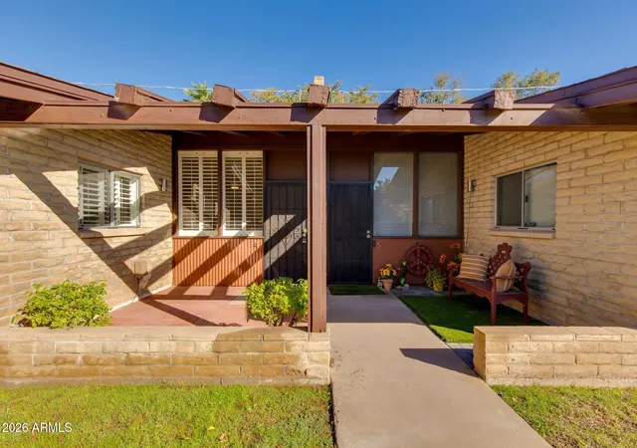
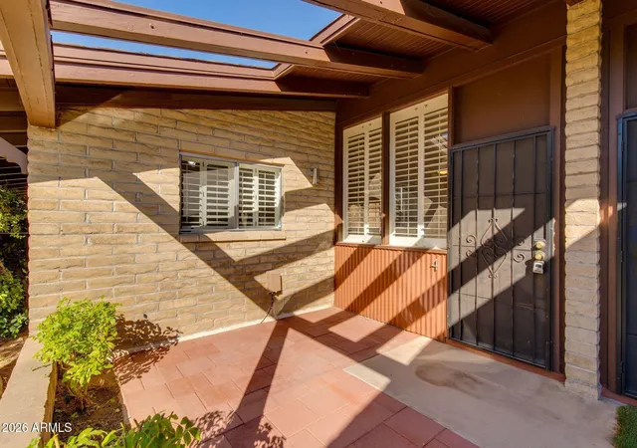
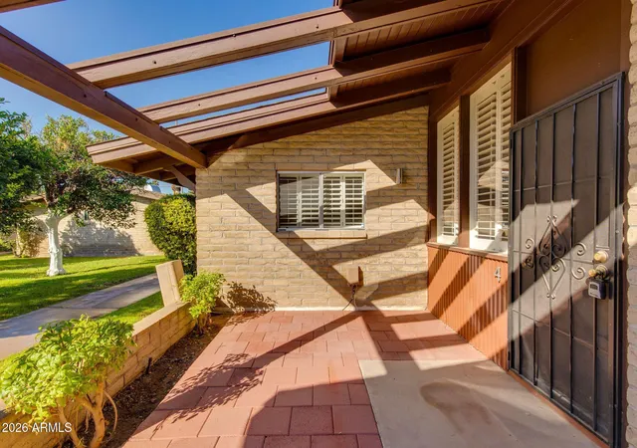
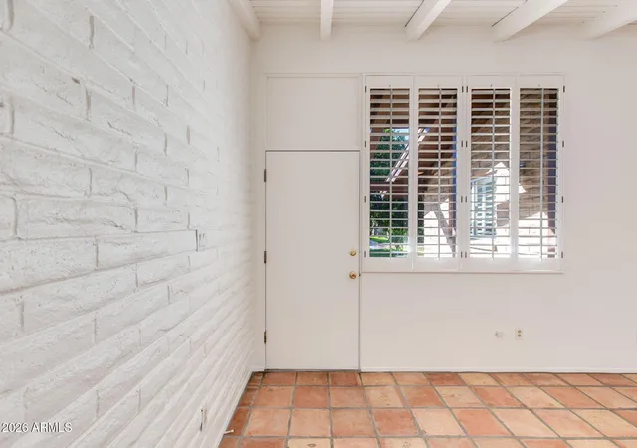
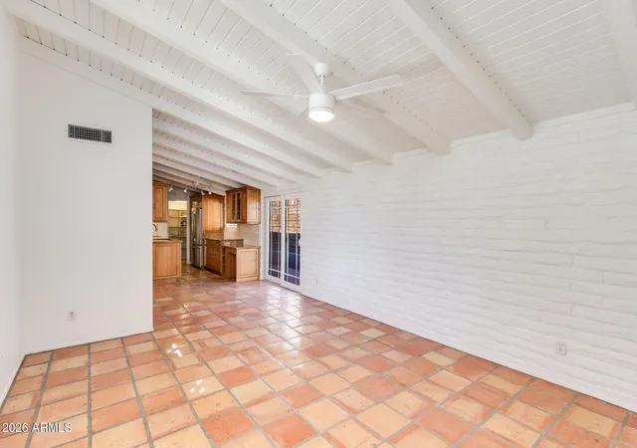
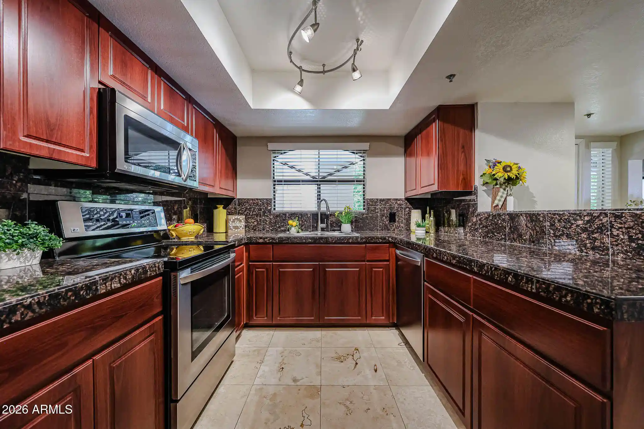
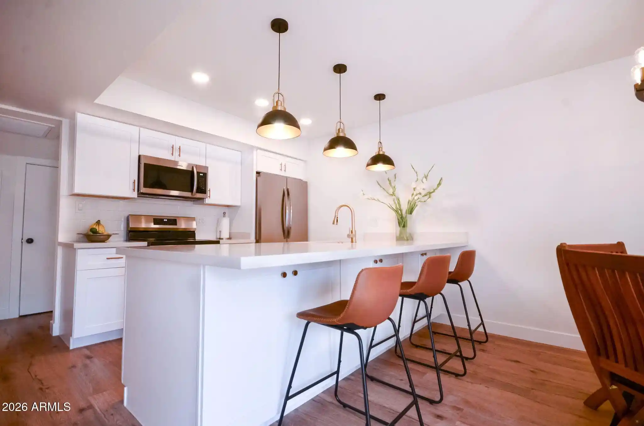
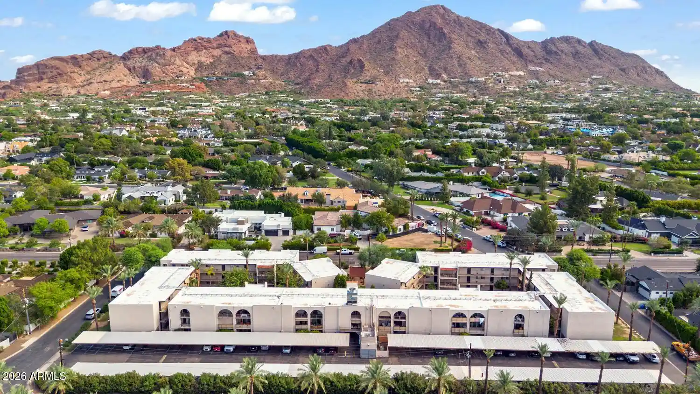
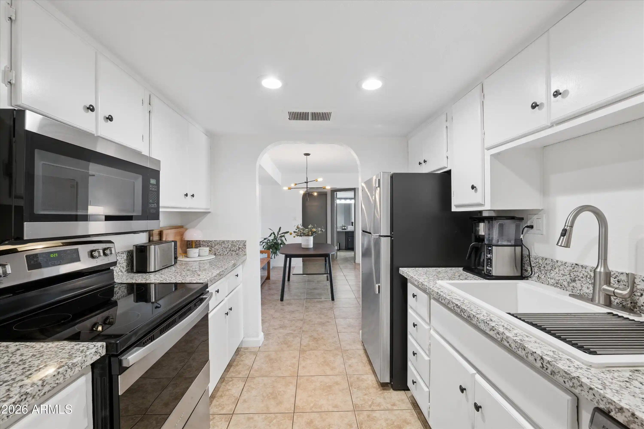
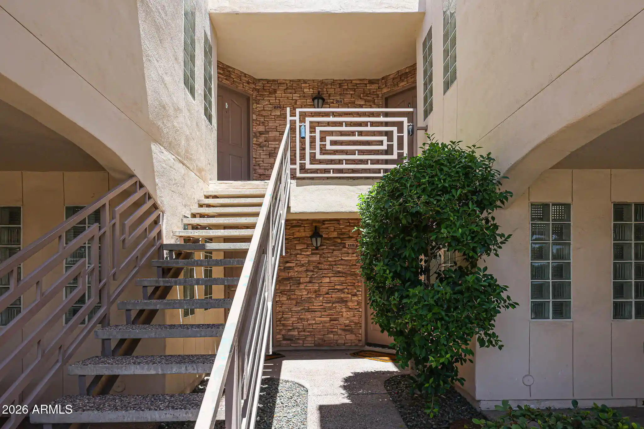
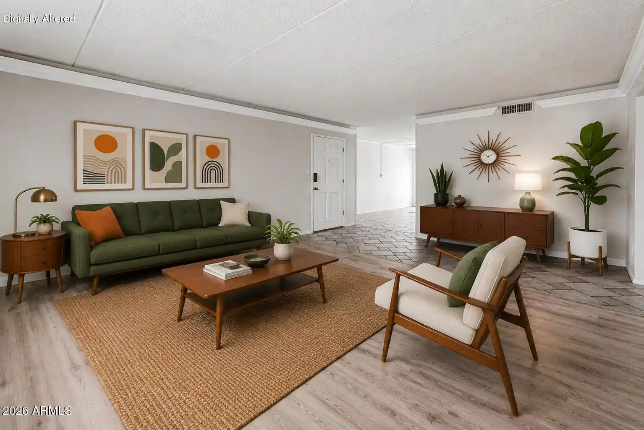
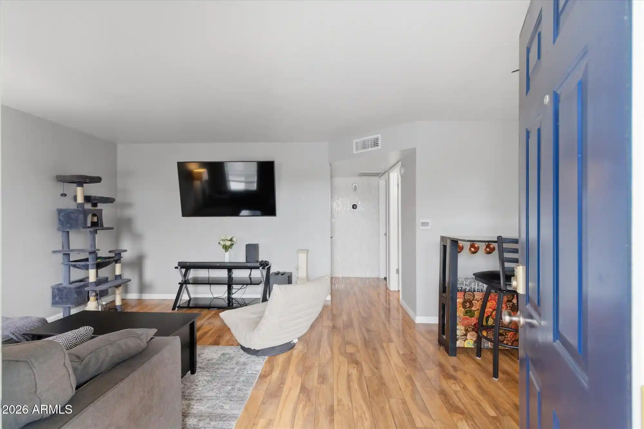
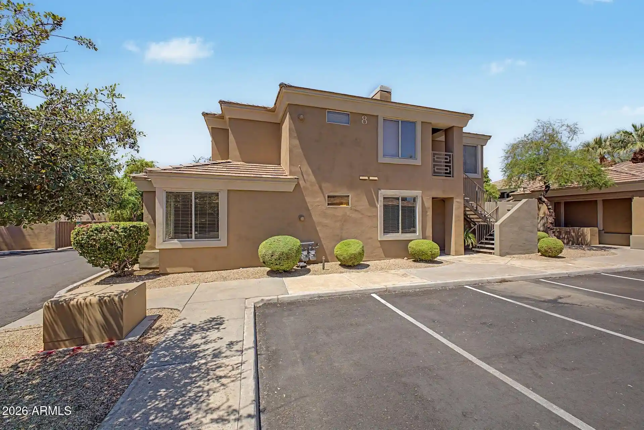
A single-story, midcentury-era residential complex built in 1963, Citrus Manor clusters low-rise condominium units around landscaped courtyards and citrus-lined walkways. The architecture emphasizes midcentury modern details — exposed slump-block walls, vaulted beamed ceilings, and simple angular rooflines — while individual residences have been refreshed over time with contemporary finishes. Units typically feature open great-room plans, vaulted or 9+ foot ceilings, eat-in kitchens with islands or walk-in pantries, laminated or vinyl plank floors, granite or quartz counters, and a mix of full and 3/4 master baths. Many units open to private patios and small yards with storage sheds; community grounds include grassy lawns and mature citrus trees that define the setting. Shared amenities are modest but useful: a gated pool, on-site laundry facilities, and paved walkways between units. Parking is surface-level and adjacent to units; HOA covers basic utilities such as water, sewer, and trash. Pet and rental policies vary by listing but some units note owner-occupancy and no-rental restrictions. Located in the Arcadia Lite pocket of Phoenix, the complex sits within walking distance of restaurants and shops and minutes from major shopping centers along the Camelback corridor, offering a neighborhood-focused, low-rise desert living experience.
HOA Management
CITRUS MANOR ASSOC.
HOA Fees
$210/ Monthly
Citrus Manor
HOA Fees
$250/ Monthly
Amenities
 Amenities and services may be covered by one or multiple associations and service providers.
 Management
Self Managed
Disclaimer: Amenities are based on third-party information and may vary; buyers must independently verify all amenities, as information is deemed reliable but not guaranteed.
Available Units

Building Features
Interior
Interior Features
3/4 Bath Master Bdrm
9+ Flat Ceilings
Eat In Kitchen
Full Bth Master Bdrm
Granite Counters
High Speed Internet
Kitchen Island
Laminate Counters
No Interior Steps
Pantry
Vaulted Ceiling(s)
Walk In Pantry
Flooring
Carpet
Laminate
Linoleum
Tile
Vinyl
Wood
Heating
Ceiling
Electric
Heat Pump
Cooling
Ceiling Fan(s)
Central Air
Programmable Thmstat
Refrigeration
Appliances
Built In Recycling
Built In Microwave
Dishwasher
Disposal
Dryer
Electric Cooktop
Electric Hot Wtr Htr
Electric Oven
Electric Range
Microwave
Multiple Ovens
Range/oven Elec
Refrigerator
Washer
Amenities & Parking
Other Features
Parking Features
Assigned
Assigned Parking
Carport
Common
Community Structure
Detached
Off Street
Unassigned
Exterior Amenities
Covered Patio(s)
Patio
Private Yard
Storage
Disclaimer: Unit Features may vary by unit; buyers must independently verify all features. Information is deemed reliable but not guaranteed
Nearby Buildings


- Home
- Homes For Sale
- Arizona
- Phoenix
- 4203 N 36Th St
Frequently Asked Questions
How many units are for sale at 4203 N 36Th St?

How much does a condo at 4203 N 36Th St cost?
What are the HOA fees at 4203 N 36Th St?
What bedroom options are available in 4203 N 36Th St?