 Overview
 Available Units
 Unit Features
 Getting Around
 Nearby Buildings


 Street View
4210 Gator Trace Ave
4210 Gator Trace Ave, Fort Pierce, FL 34982
Rate 4210 Gator Trace Ave

Stories
2

Units
13

Available Units For Sale
1

Unit Types
2bd

Built Year
2007

HOA Fees
N/A
About
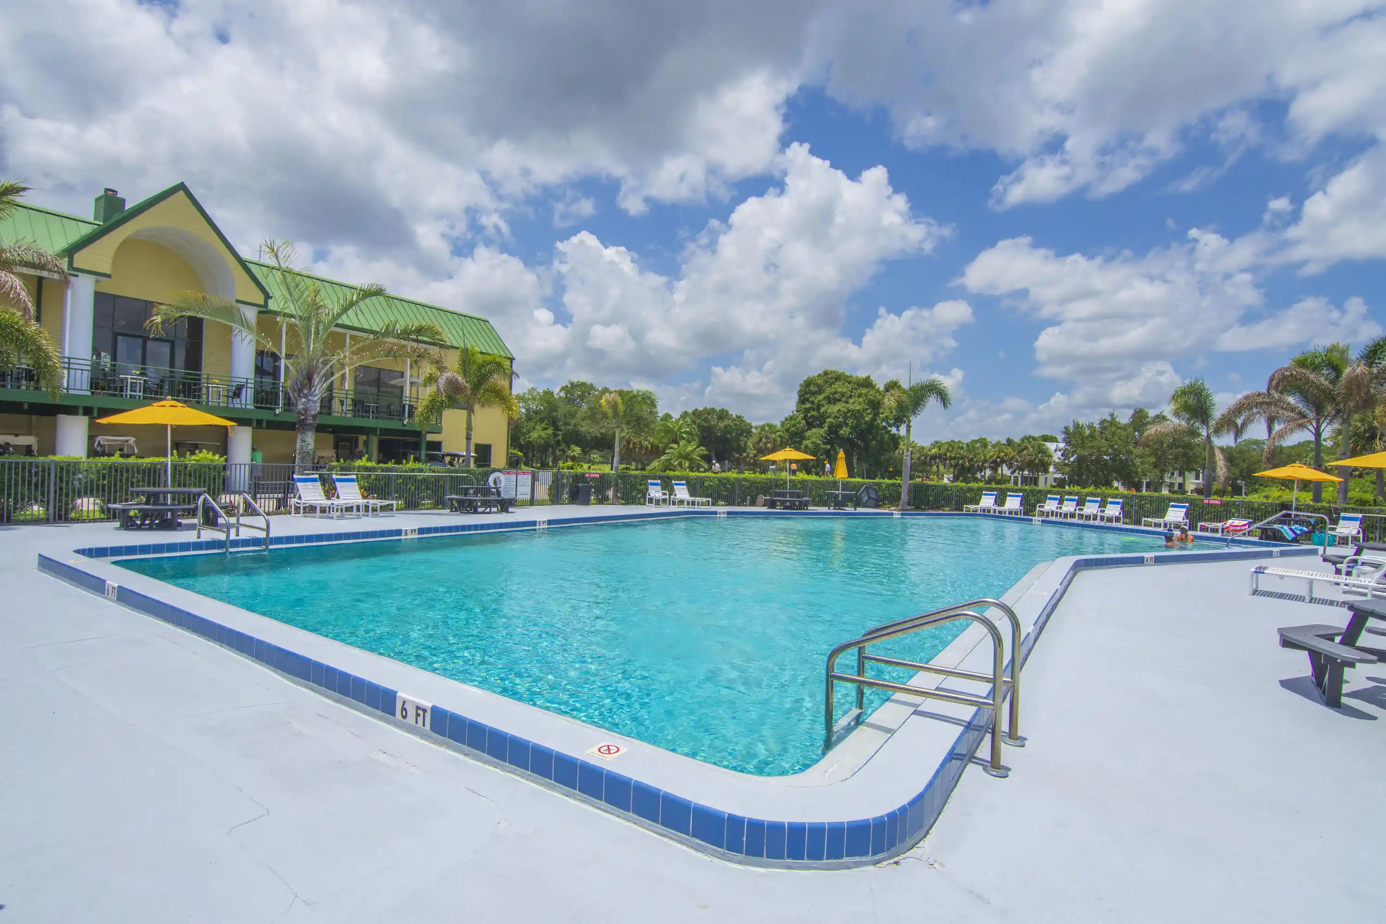
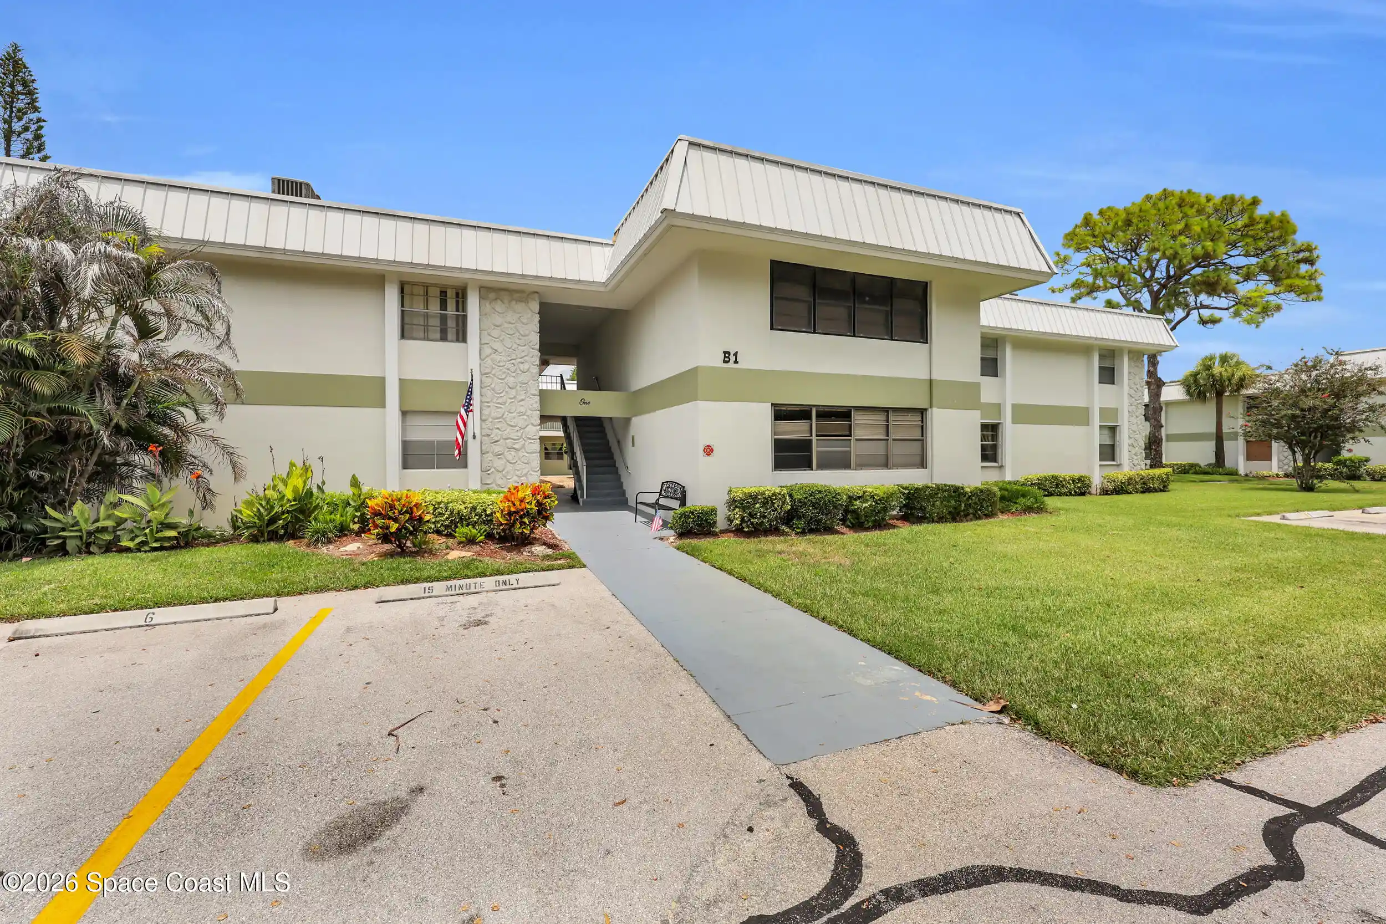
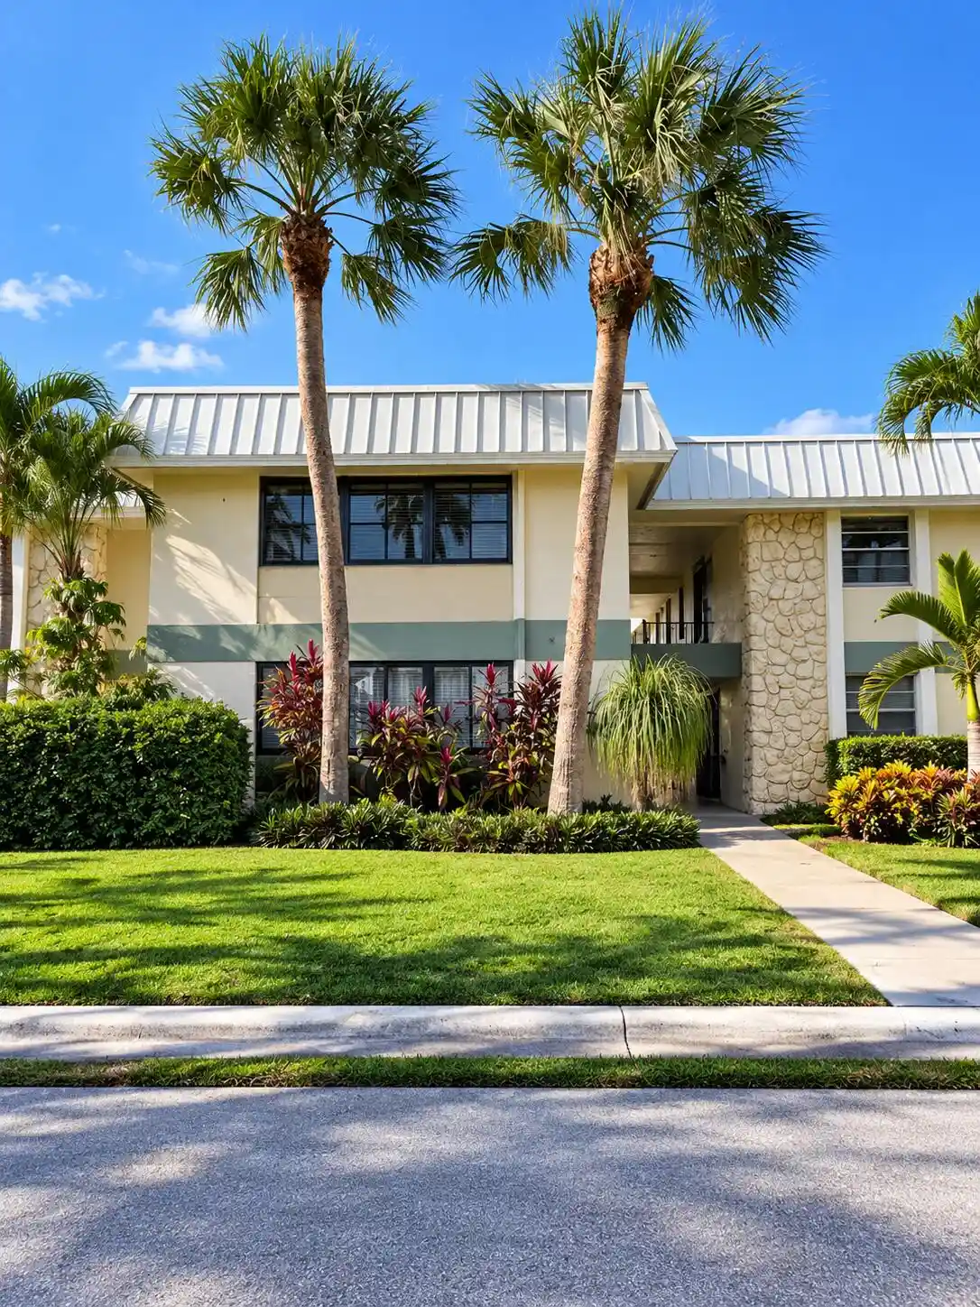
A low-rise, two-story condominium complex built in 2007 within the Gator Trace Country Club community in Fort Pierce. Units are primarily two-bedroom, two-bath floorplans with 9-foot and vaulted ceilings, split-bedroom layouts, and living areas on the main level. Interiors commonly feature granite countertops, tile flooring throughout main rooms, carpeting in bedrooms, stainless-steel appliances, pantry and breakfast-nook configurations, dual sinks and walk-in closets, and laundry closets with stacked washer/dryer. Many residences include a screened-in porch or balcony with additional storage and views of the golf course and lake. The building is constructed to current Florida storm codes with concrete components, Hardi-board exterior, wind-rated impact windows, and an emergency sprinkler system. Common exterior elements emphasize low-maintenance landscaping, patios and garden areas, and gated community amenities managed through modest HOA fees. Shared community assets are centered on the adjacent country club: an 18-hole Arthur Hills–designed golf course, clubhouse with restaurant and grill open to the public, putting green, large community pool, and optional memberships. Parking and exterior maintenance, roof, lighting, lawn care and cable are covered by the HOA. The setting is suburban-coastal: a short drive to beaches, downtown Fort Pierce, marinas, restaurants, and commuter routes, offering a relaxed, recreational lifestyle with strong appeal to seasonal residents and retirees.
Available Units

Building Features
Interior
Interior Features
Bedroom On Main Level
Breakfast Area
Dual Sinks
Eat In Kitchen
Family Dining Room
High Ceilings
Kitchen Dining Combo
Living Dining Room
Main Living Area Entry Level
Pantry
Separate Shower
Shower Only
Split Bedrooms
Utility Room
Vaulted Ceilings
Walk In Closets
Flooring
Carpet
Ceramic Tile
Tile
Heating
Central
Electric
Cooling
Ceiling Fans
Central Air
Electric
Appliances
Built In Oven
Dishwasher
Disposal
Dryer
Electric Range
Electric Water Heater
Freezer
Ice Maker
Microwave
Oven
Refrigerator
Self Cleaning Oven
Washer
Washer Dryer
Water Heater
Amenities & Parking
Other Features
Parking Features
Asphalt
Assigned
Guest
Open
Exterior Amenities
Balcony
Enclosed Porch
Garden
Outdoor Living Area
Patio
Storage
Disclaimer: Unit Features may vary by unit; buyers must independently verify all features. Information is deemed reliable but not guaranteed
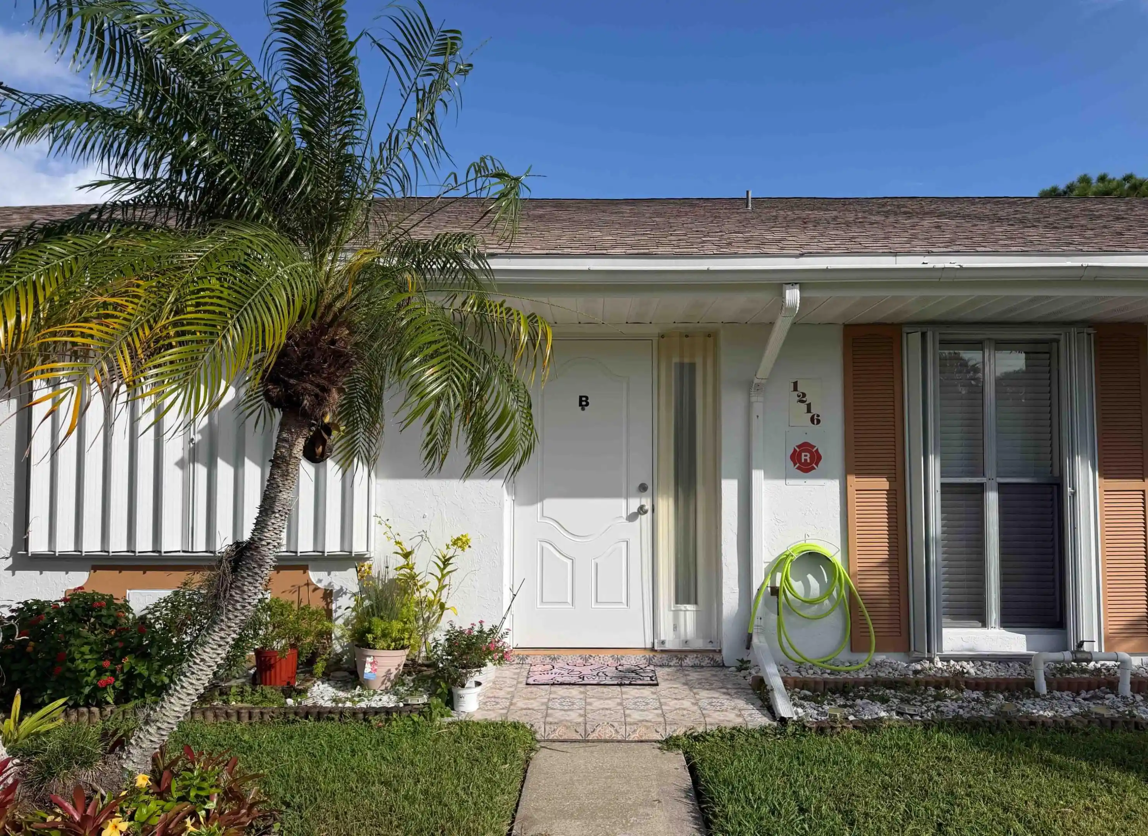
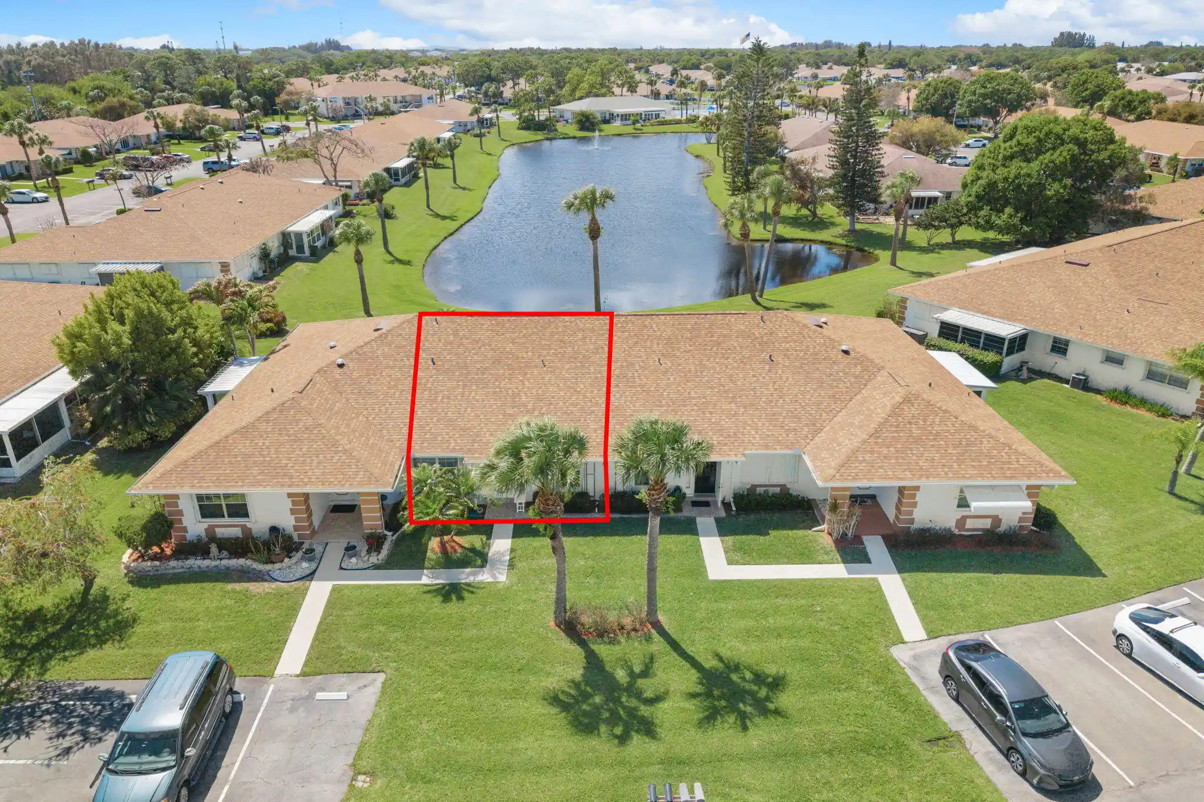
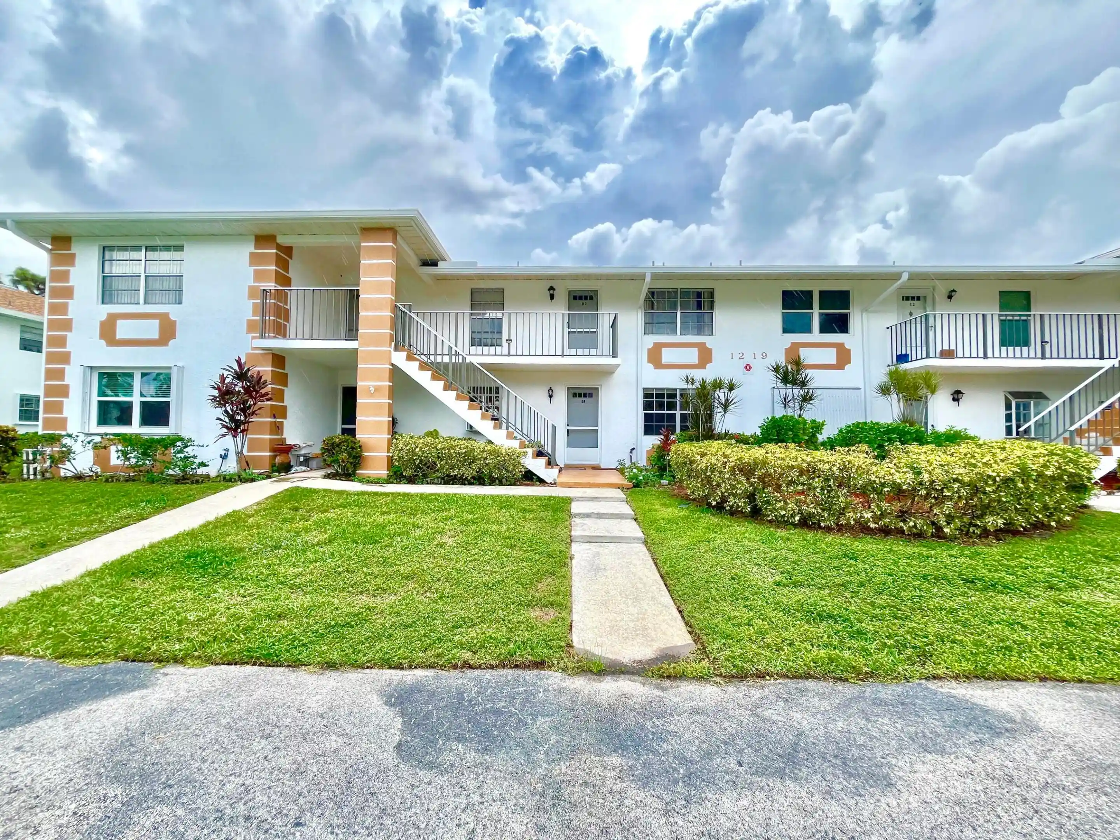
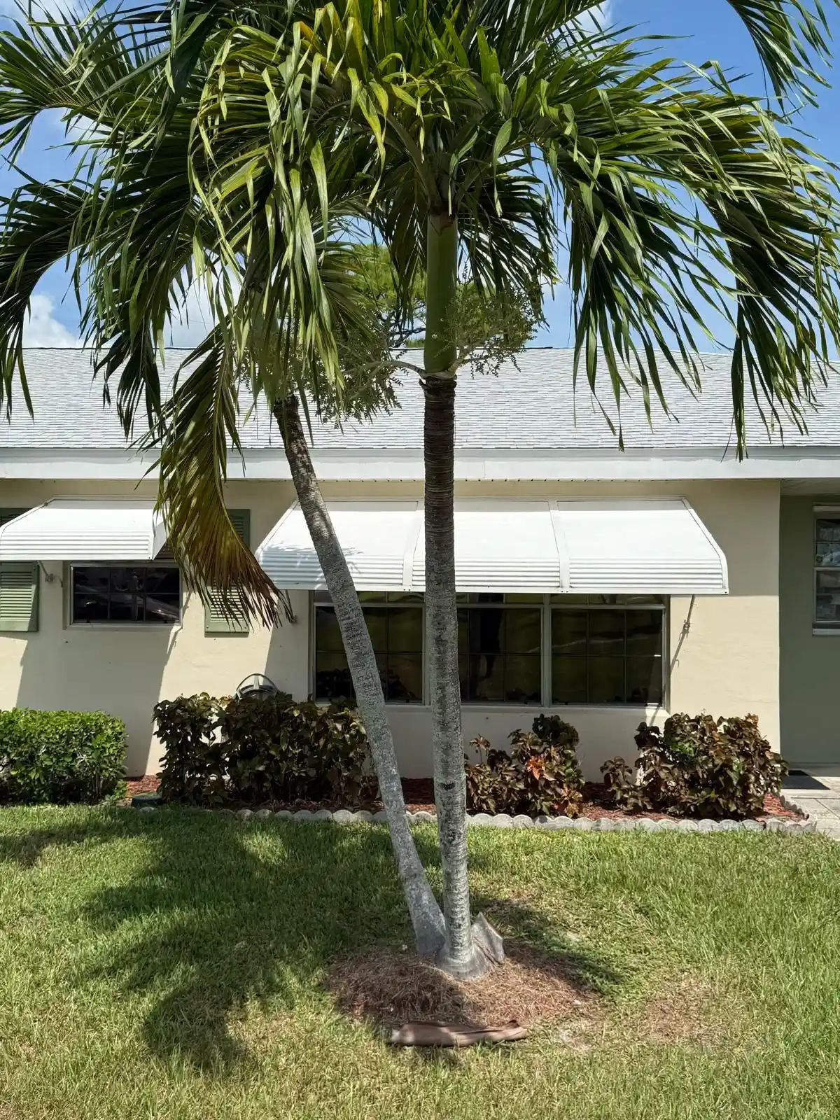
Nearby Buildings
- Home
- Homes For Sale
- Florida
- Fort Pierce
- 4210 Gator Trace Ave
Frequently Asked Questions
How many units are for sale at 4210 Gator Trace Ave?

How much does a condo at 4210 Gator Trace Ave cost?
What bedroom options are available in 4210 Gator Trace Ave?