 Overview
 HOA
 Available Units
 Unit Features
 Getting Around
 Nearby Buildings


 Street View
42111 Osgood Rd
42111 Osgood Rd, Fremont, CA 94539
Rate 42111 Osgood Rd

Stories
1

Units
35

Available Units For Sale
2

Unit Types
2bd, 3bd

Built Year
2022

HOA Fees
$500-586/mo
About
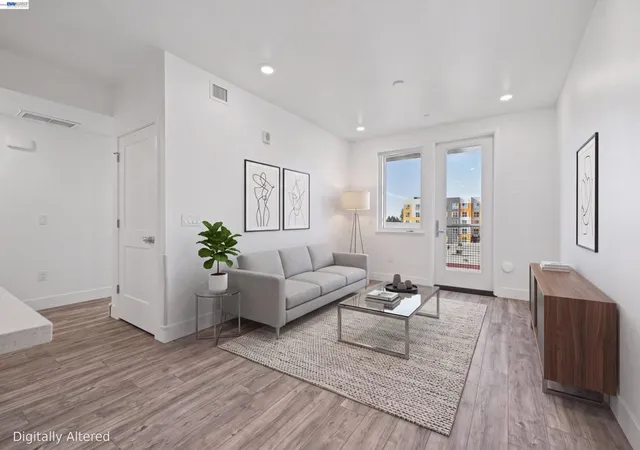
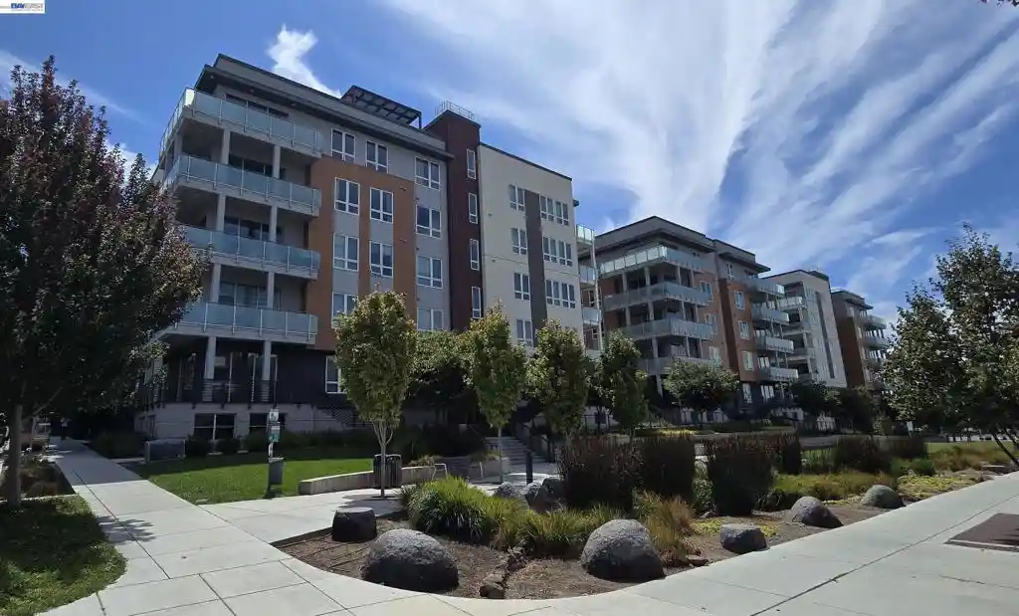
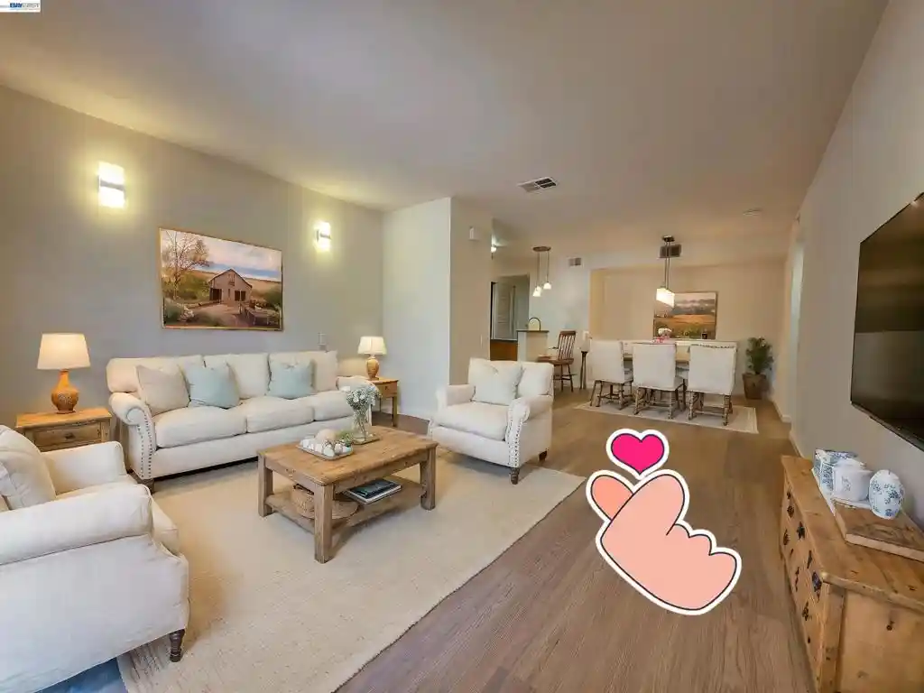
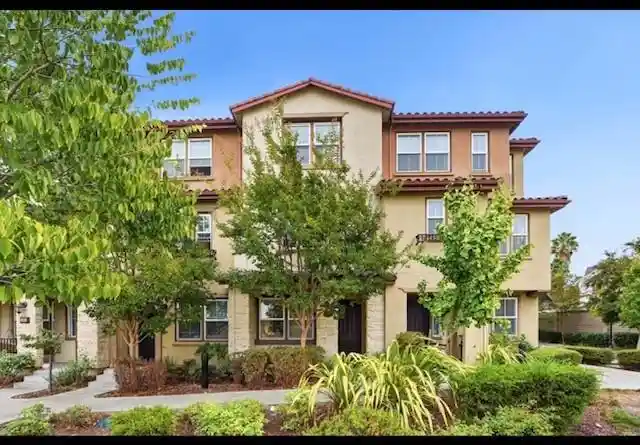
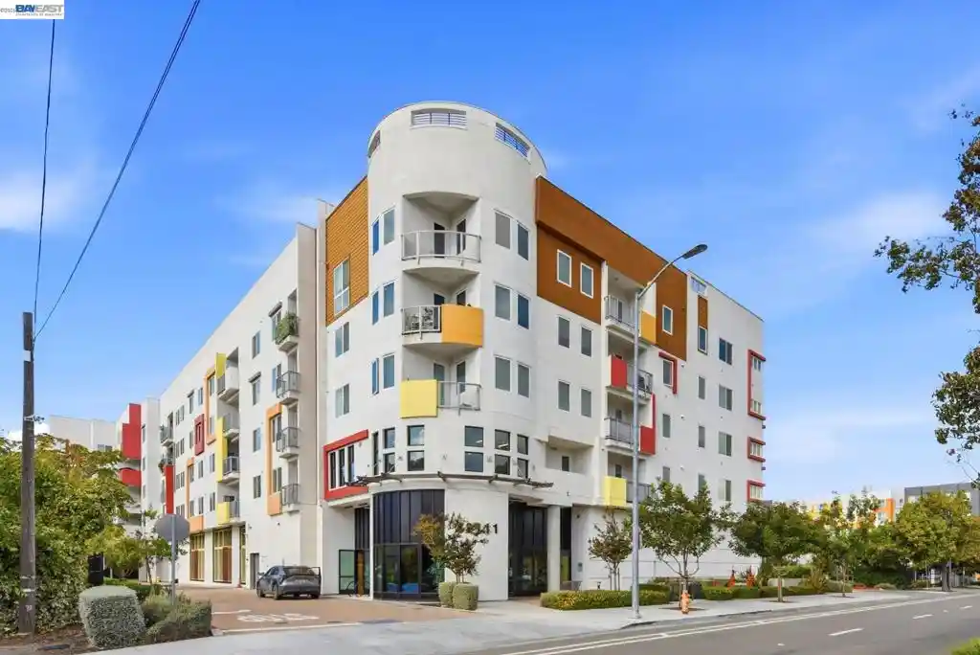
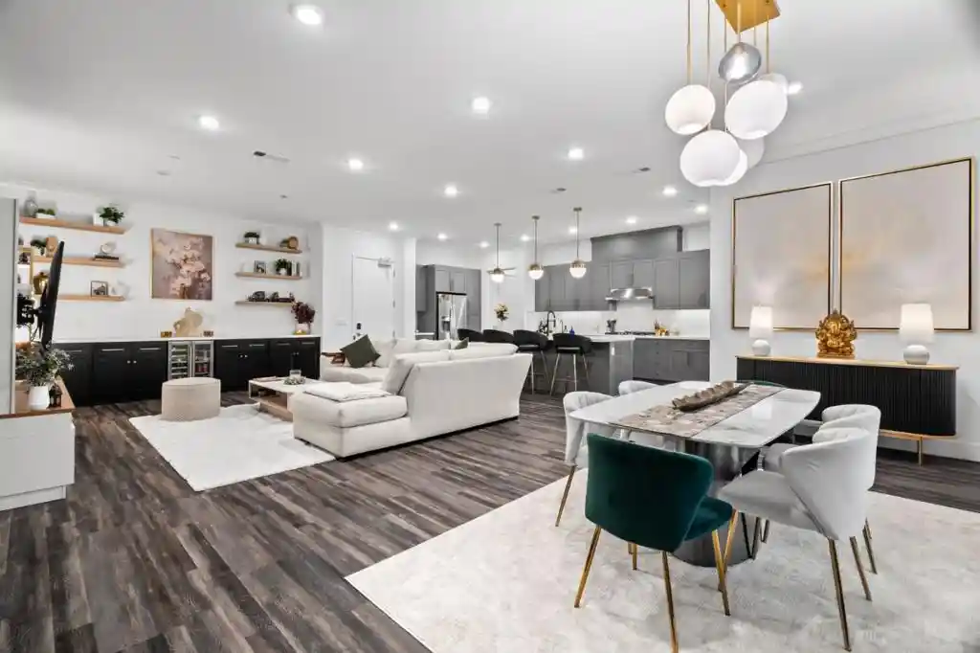
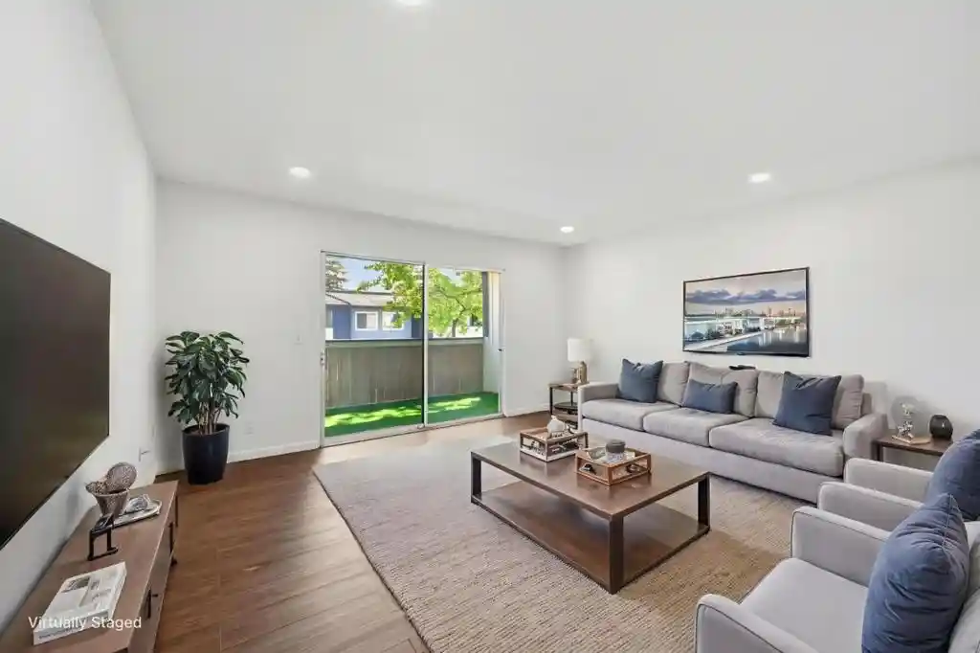
Built in 2022, this single-story condominium community in Fremont offers contemporary three-bedroom residences with modern open-plan interiors. Unit layouts emphasize everyday livability with eat-in kitchens, breakfast bars and walk-in closets; many homes include private balconies. The architecture reads as low-rise, townhouse-scaled blocks with shared landscaped courtyards and outdoor entertaining areas that create a neighborhood feel rather than a towered complex. Common indoor spaces include a lobby lounge, fitness room and a mail room with storage lockers. Resident conveniences also extend to bike storage, a dog-wash station and a children's playground. Vehicular access is convenient to I-680 and the community is within walking distance of the newly approved Irvington BART station, making commutes to Silicon Valley straightforward. The site sits near regional outdoor recreation — Mission Peak, Sunol Regional Wilderness and Coyote Hills — and is marketed to families for its location within well-regarded local school districts. Overall the property blends move-in ready contemporary finishes with shared amenities aimed at active, commuter-focused households.
HOA Management
Savant @ Irvington HOA
HOA Fees
$573/ Monthly
Savant @Irvington
HOA Fees
$586/ Monthly
Amenities
 Amenities and services may be covered by one or multiple associations and service providers.
 Gas
 Insurance
 Playground
 Water
 Barbecue
Clubhouse
FitnessCenter
HotWater
MaintenanceGrounds
Management
Other
RecreationRoom
Security
Trash
Disclaimer: Amenities are based on third-party information and may vary; buyers must independently verify all amenities, as information is deemed reliable but not guaranteed.

Building Features
Interior
Interior Features
Breakfast Bar
Eat In Kitchen
Walk In Closets
Flooring
Carpet
Laminate
See Remarks
Stone
Tile
Wood
Heating
Central
Forced Air
Cooling
Central Air
See Remarks
Appliances
Dishwasher
Disposal
Dryer
Gas Cooktop
Gas Oven
Gas Water Heater
Microwave
Range Hood
Refrigerator
Vented Exhaust Fan
Washer
Amenities & Parking
Other Features
Parking Features
Covered
Electric Vehicle Charging Stations
Garage
Garage Door Opener
Gated
Guest
One Space
Underground
Exterior Amenities
Disclaimer: Unit Features may vary by unit; buyers must independently verify all features. Information is deemed reliable but not guaranteed
Nearby Buildings


- Home
- Homes For Sale
- California
- Fremont
- 42111 Osgood Rd
Frequently Asked Questions
How many units are for sale at 42111 Osgood Rd?

How much does a condo at 42111 Osgood Rd cost?
What are the HOA fees at 42111 Osgood Rd?
What bedroom options are available in 42111 Osgood Rd?