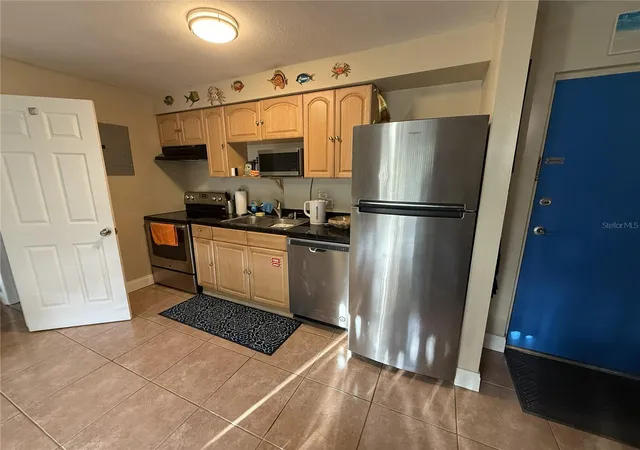
 Street View
4215 E Bay Dr
4215 E Bay Dr, Clearwater, FL 33764
Rate 4215 E Bay Dr

Stories
2

Units
129

Available Units For Sale
7

Unit Types
1bd, 2bd, 3bd

Built Year
1971

HOA Fees
$193-560/mo
About
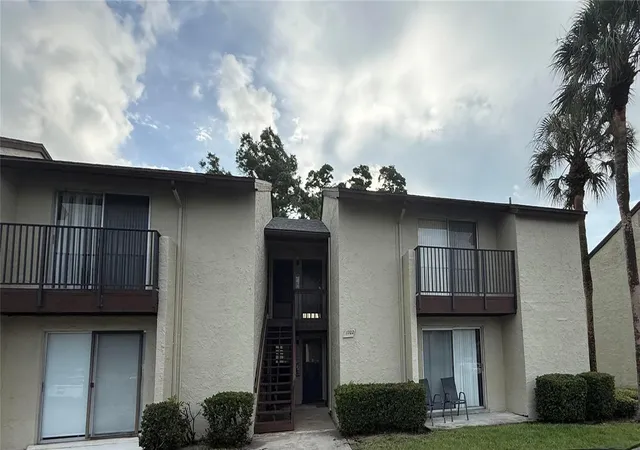
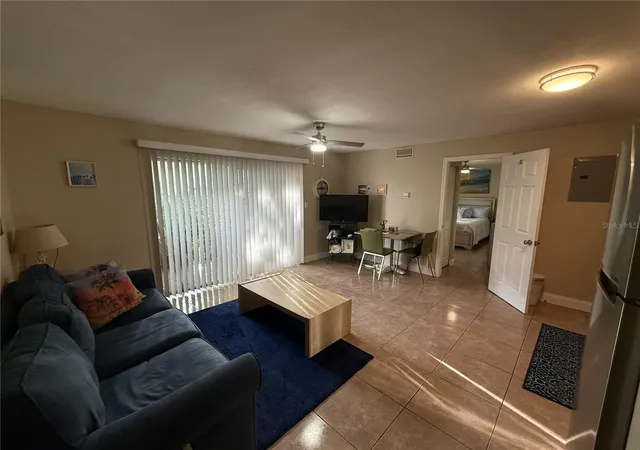
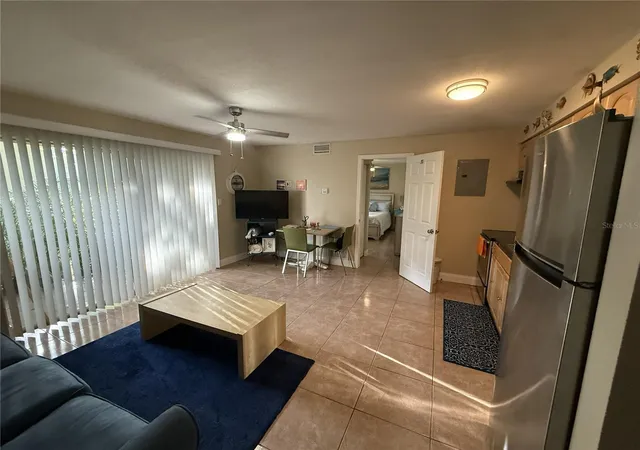
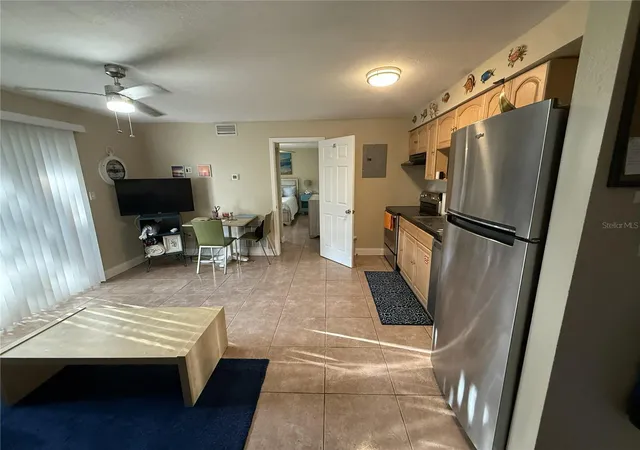
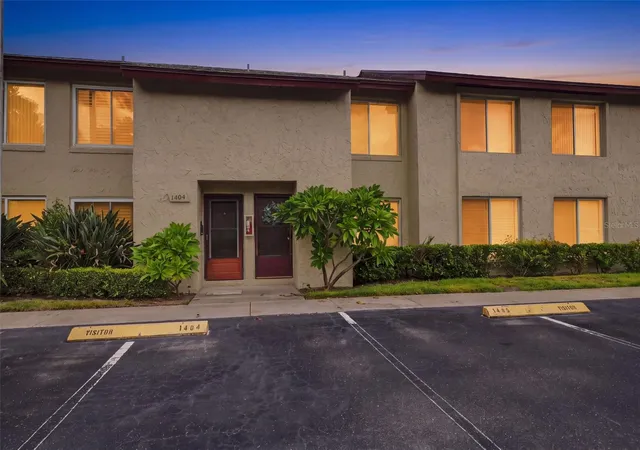
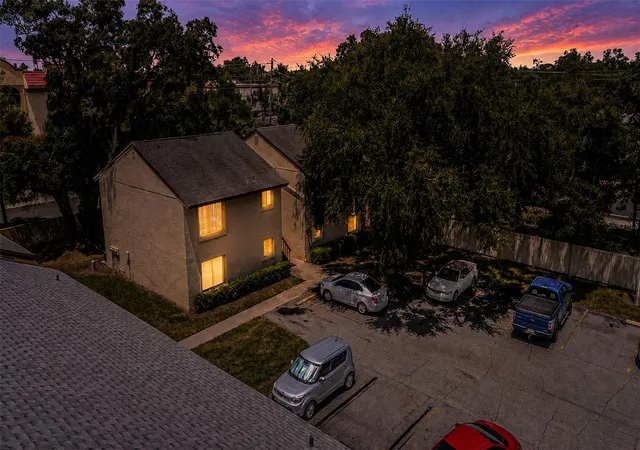
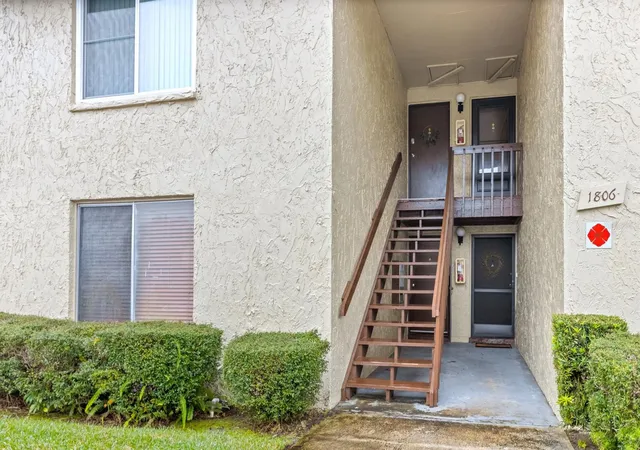
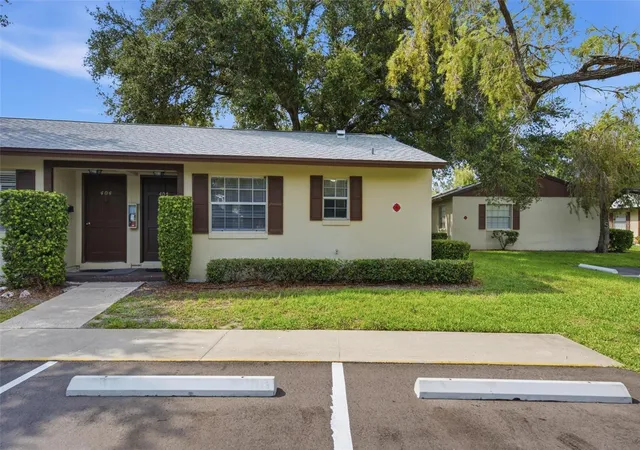
Woodside Village is a low-rise, garden-style condominium collection built in 1971 across two stories with one- to three-bedroom floor plans. The complex favors indoor-outdoor living: many units feature screened lanais or private balconies that overlook landscaped courtyards and multiple pool areas. Interior unit characteristics range from open and split bedroom layouts to cathedral ceilings, walk-in closets, solid wood cabinetry, stone or solid-surface counters, and period details such as archways, crown molding and chair rails. Common property amenities are extensive for a mid-market community and include three heated in-ground pools, a remodeled clubhouse with kitchen and gathering rooms, billiards/game rooms, library, saunas, shuffleboard courts, playground, on-site laundry rooms, a car care center and exterior storage. Grounds are maintained with irrigation, lighting, sidewalks and fenced perimeter sections; reserved and guest parking are provided. The association reports ongoing capital improvements — roofs, balcony railings and exterior painting among them — and enforces occupancy rules (leasing typically allowed after one year of ownership with restrictions). Pet policies vary by listing but many units are marketed as no-pet. Located in Clearwater, Florida, the development sits on expansive, park-like landscaping within a short drive of Pinellas beaches, airports, shopping and dining, making it oriented toward relaxed, amenity-focused Florida living.
HOA Management
N/A
HOA Fees
$193/ Monthly
Ann Marie Aldrich
HOA Fees
$266/ Monthly
Amenities
 Amenities and services may be covered by one or multiple associations and service providers.
 Fence Restrictions
 Fitness Center
 Laundry
 Playground
 Pool
Pool
 Recreation Facilities
 Storage
 Vehicle Restrictions
 Cable TV
Clubhouse
Lobby Key Required
Maintenance
Park
Pickleball Court(s)
Sauna
Security
Shuffleboard Court
Tennis Court(s)
Wheelchair Access
Disclaimer: Amenities are based on third-party information and may vary; buyers must independently verify all amenities, as information is deemed reliable but not guaranteed.
Available Units

Floor
(6 Units)



Building Features
Interior
Interior Features
Accessibility Features
Attic
Built In Features
Cathedral Ceiling(s)
Ceiling Fans(s)
Chair Rail
Crown Molding
Eat In Kitchen
Kitchen/family Room Combo
Living Room/dining Room Combo
Master Bedroom Main Floor
Ninguno
Open Floorplan
Primary Bedroom Main Floor
Primary Bedroom Upstairs
Solid Surface Counters
Solid Wood Cabinets
Split Bedroom
Stone Counters
Tv Antenna
Thermostat
Walk In Closet(s)
Window Treatments
Flooring
Bamboo
Carpet
Ceramic Tile
Hardwood
Laminate
Luxury Vinyl
Marble
Parquet
Recycled/composite Flooring
Tile
Travertine
Vinyl
Wood
Heating
Central
Electric
Heat Pump
Cooling
Central Air
Humidity Control
Appliances
Convection Oven
Cooktop
Dishwasher
Disposal
Dryer
Electric Water Heater
Exhaust Fan
Freezer
Microwave
Microwave Hood
None
Oven
Range
Range Hood
Refrigerator
Tankless Water Heater
Trash Compactor
Washer
Wine Refrigerator
Amenities & Parking
Other Features
Parking Features
Assigned
Ground Level
Guest
None
Off Street
Open
Reserved
Exterior Amenities
Awning(s)
Balcony
Courtyard
Fence
French Doors
Irrigation System
Lighting
None
Outdoor Grill
Playground
Private Mailbox
Rain Gutters
Sauna
Sidewalk
Sliding Doors
Storage
Tennis Court(s)
Disclaimer: Unit Features may vary by unit; buyers must independently verify all features. Information is deemed reliable but not guaranteed
- Home
- Homes For Sale
- Florida
- Clearwater
- 4215 E Bay Dr
Frequently Asked Questions
How many units are for sale at 4215 E Bay Dr?

How much does a condo at 4215 E Bay Dr cost?
What are the HOA fees at 4215 E Bay Dr?
What bedroom options are available in 4215 E Bay Dr?