 Overview
 HOA
 Available Units
 Unit Features
 Getting Around
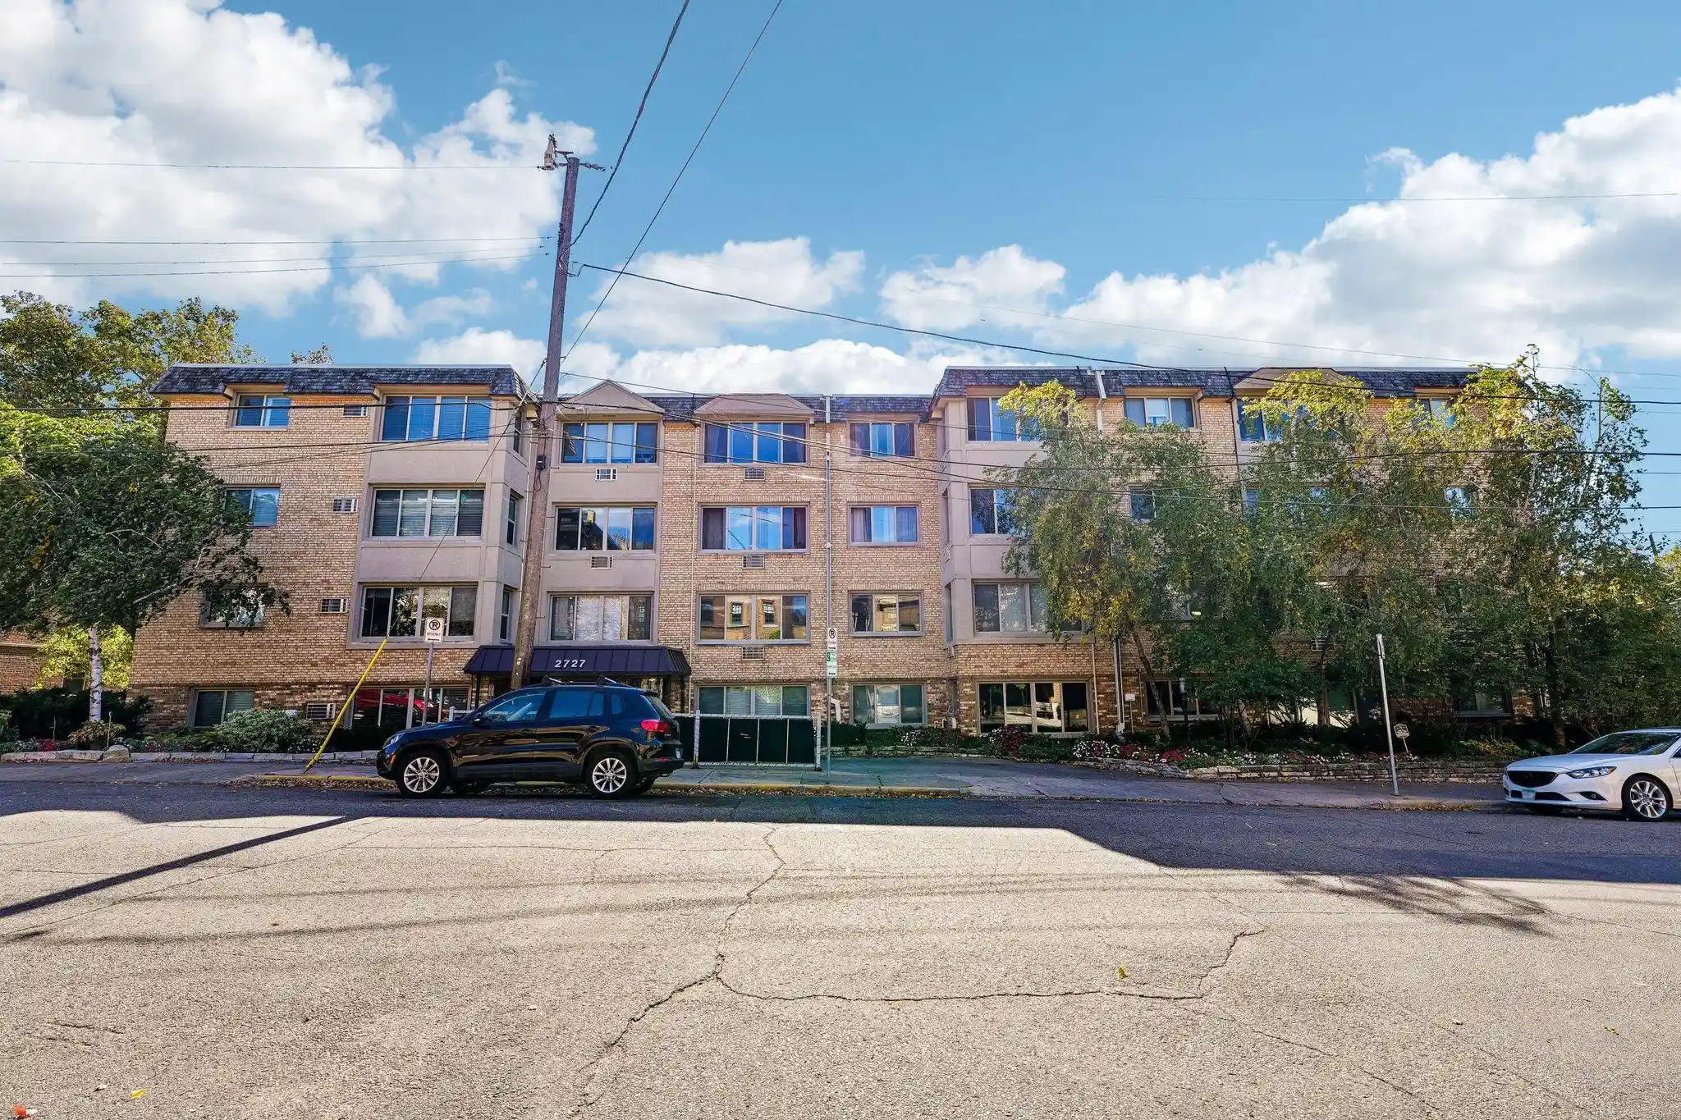
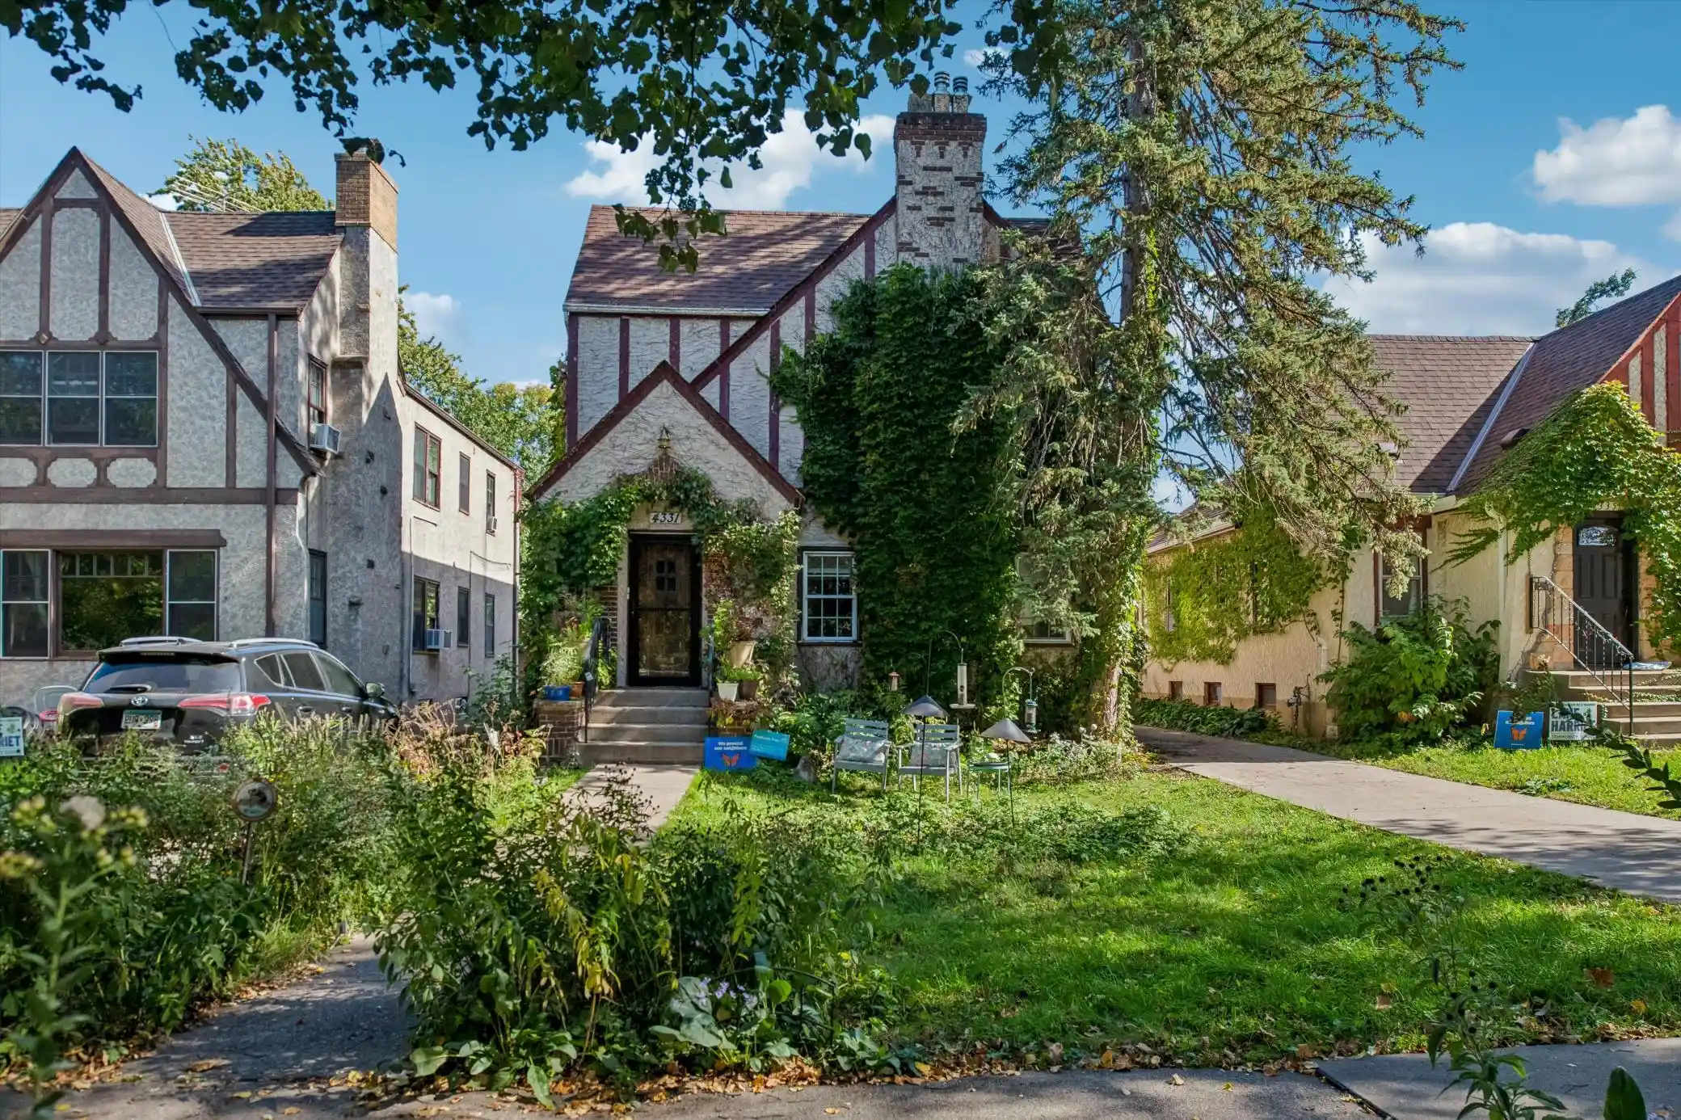
 Nearby Buildings

 Street View
4221 Upton Ave S
4221 Upton Ave S, Minneapolis, MN 55410
Rate 4221 Upton Ave S

Stories
-

Units
11

Available Units For Sale
1

Unit Types
1bd

Built Year
1984

HOA Fees
$433-725/mo
About
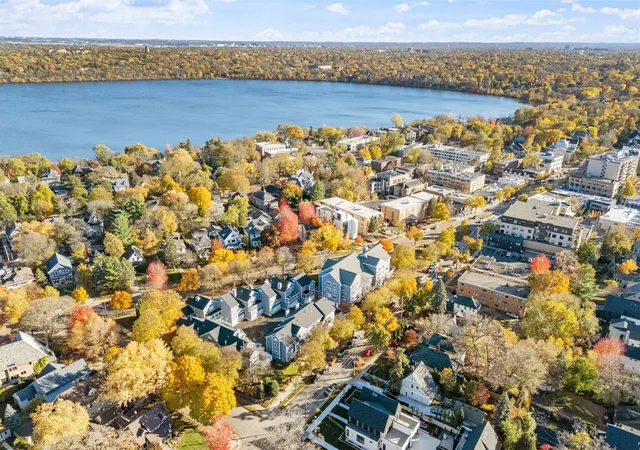
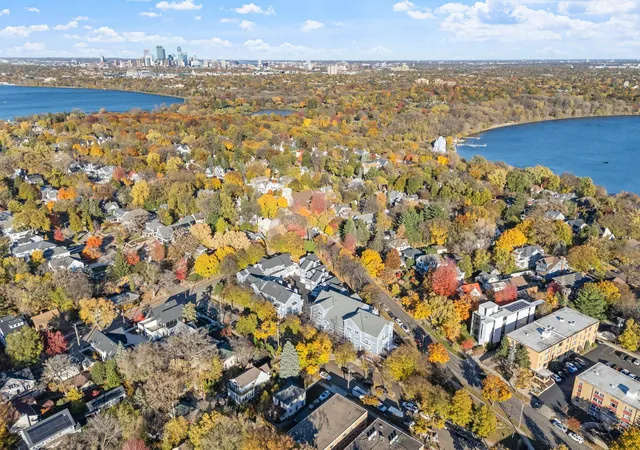
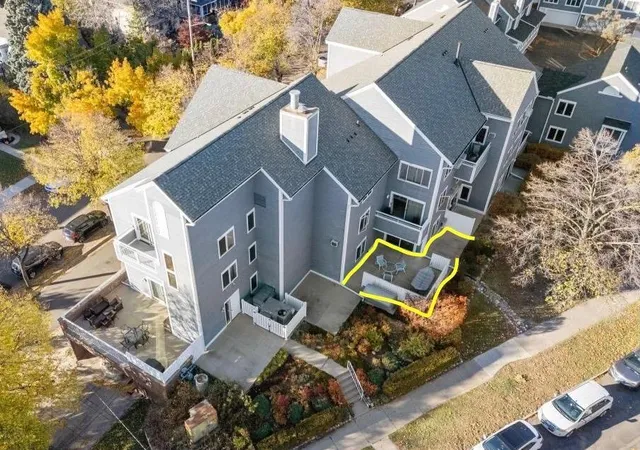
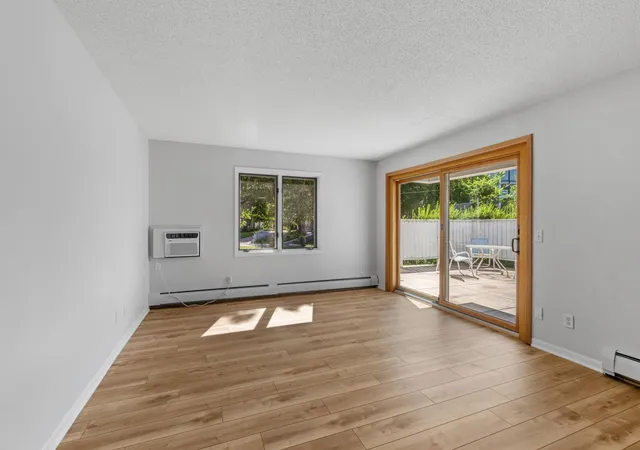
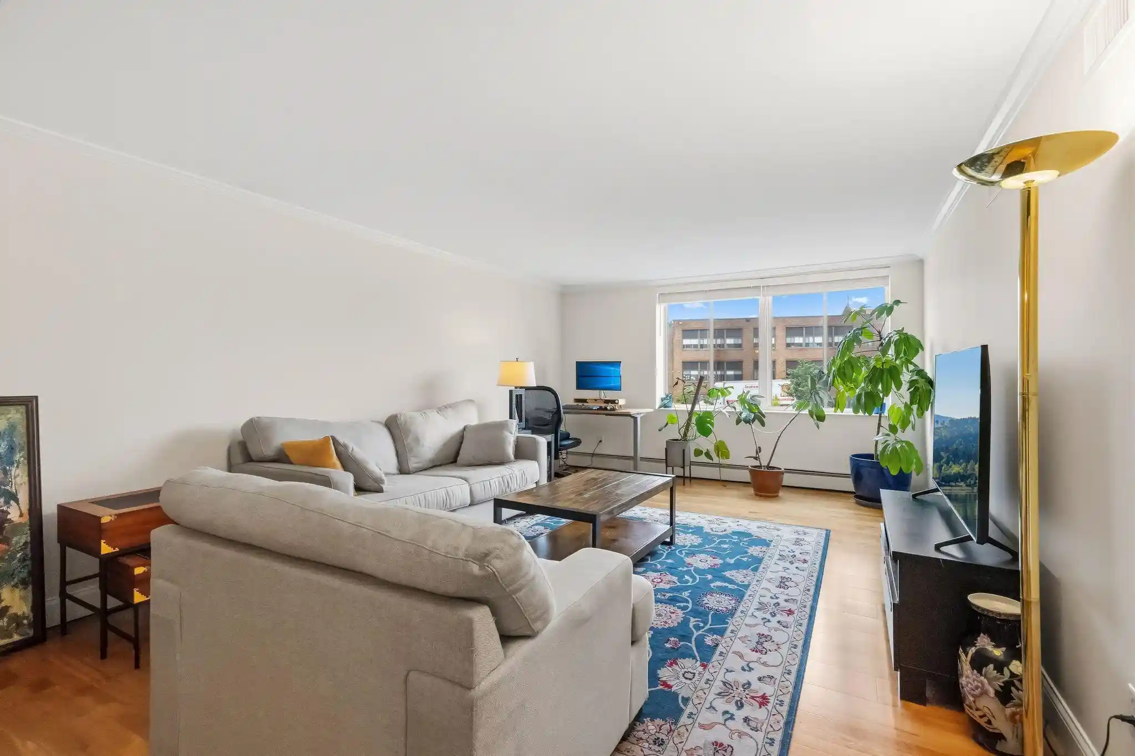
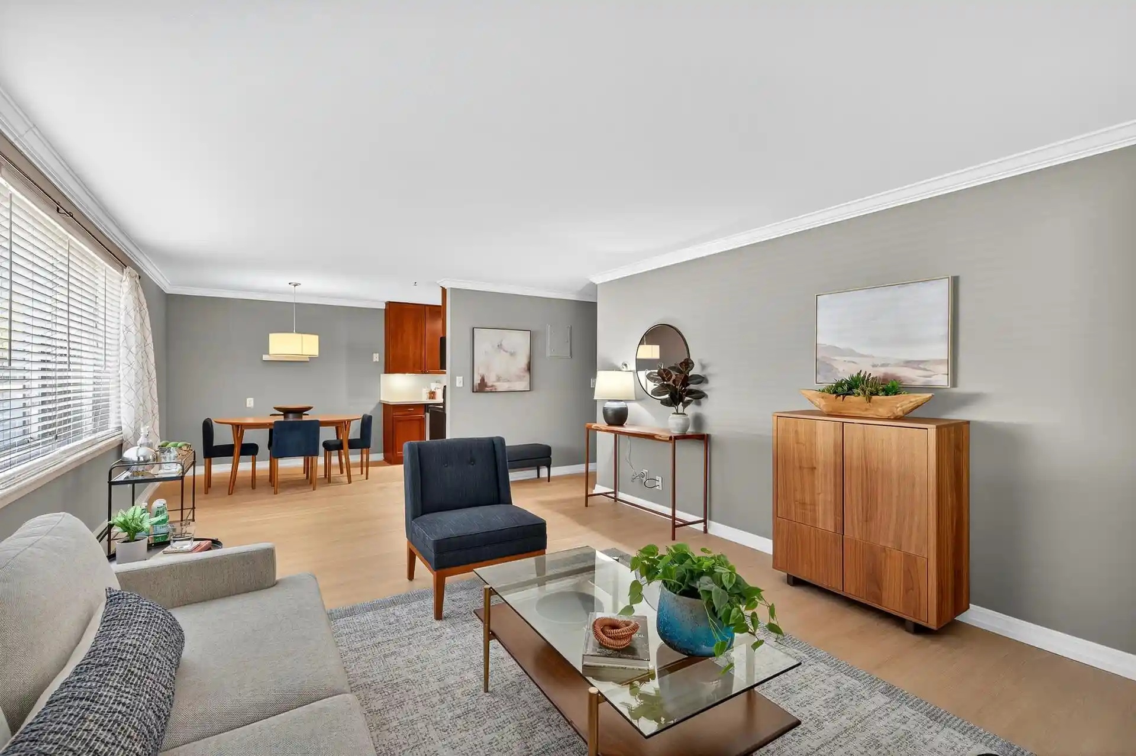
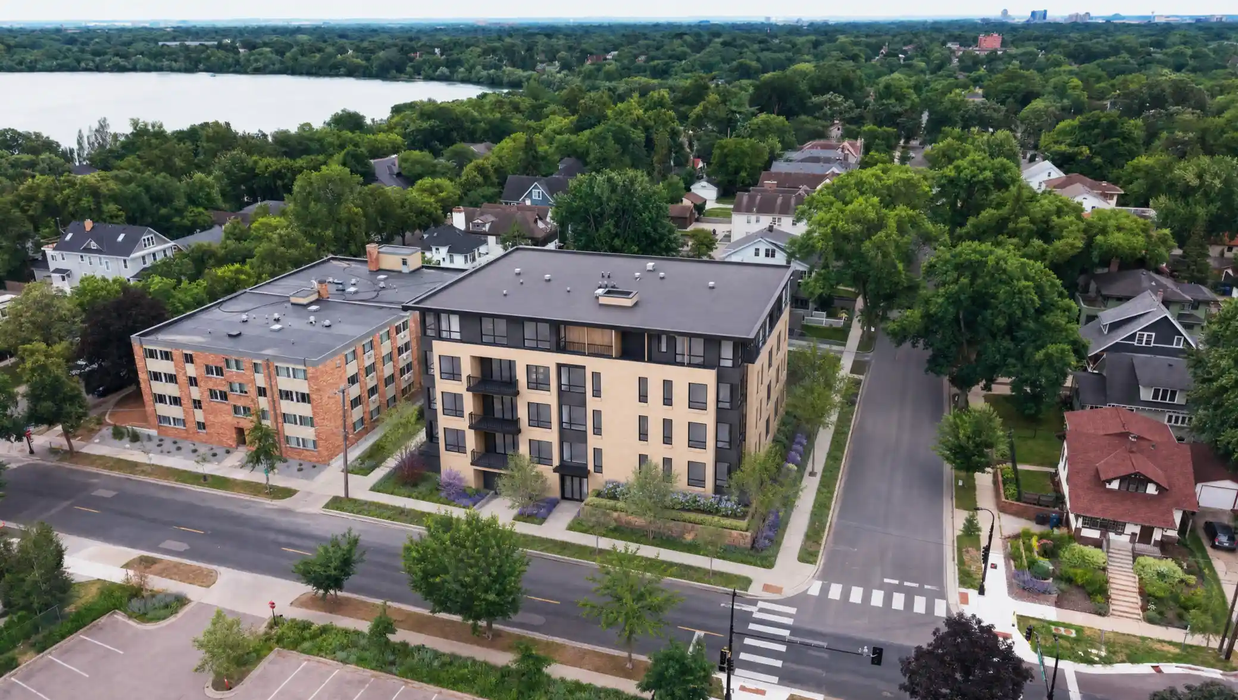
A mid-rise condominium built in 1984, this Linden Hills property offers primarily one-bedroom and occasional two-bedroom residences across a modest number of floors. Exterior cladding combines cement board, stone, and wood for a traditional yet maintained streetscape presence. Units emphasize single-level living with many garden- or walkout-level layouts, private balconies or patios, and elevator access to upper floors. Interiors commonly feature updated kitchens and bathrooms, hardwood or luxury vinyl plank flooring, and practical built-in storage; several listings note potential for modest reconfiguration (for example, converting storage into a second bath). Common areas are small-scale and resident-focused: a staffed caretaker or on-site manager, a party/community room, guest suite, coin-free laundry, and an exercise room. Parking is accommodated with heated underground garage stalls and assigned storage lockers; guest parking and a guest room are frequently available. The association handles exterior maintenance, landscaping, snow removal, water/sewer, and hazard insurance, reflecting a low-hassle ownership model. Located two blocks from Lake Harriet and surrounded by Linden Hills’ cafés, shops, and parks, the building supports a walkable, village-like lifestyle with easy access to outdoor recreation and neighborhood amenities.
HOA Management
Cities Management
HOA Fees
$672/ Monthly
The Lindens Assoc.
HOA Fees
$433/ Monthly
Amenities
 Amenities and services may be covered by one or multiple associations and service providers.
 Laundry
 Coin-op Laundry Owned
Common Garden
Concrete Floors & Walls
Elevator(s)
Fire Sprinkler System
In-Ground Sprinkler System
Lobby Entrance
Patio
Security
Security Building
Security Lighting
Disclaimer: Amenities are based on third-party information and may vary; buyers must independently verify all amenities, as information is deemed reliable but not guaranteed.
Available Units

Building Features
Interior
Interior Features
Flooring
Heating
Baseboard
Boiler
Hot Water
Cooling
Wall Unit(s)
Window Unit(s)
Appliances
Cooktop
Dishwasher
Disposal
Exhaust Fan
Microwave
Range
Refrigerator
Wall Oven
Amenities & Parking
Other Features
Parking Features
Assigned
Attached Garage
Garage Door Opener
Heated Garage
Insulated Garage
Secured
Tuckunder Garage
Underground
Exterior Amenities
Cement Board
Stone
Wood
Disclaimer: Unit Features may vary by unit; buyers must independently verify all features. Information is deemed reliable but not guaranteed
Nearby Buildings

- Home
- Homes For Sale
- Minnesota
- Minneapolis
- 4221 Upton Ave S
Frequently Asked Questions
How many units are for sale at 4221 Upton Ave S?

How much does a condo at 4221 Upton Ave S cost?
What are the HOA fees at 4221 Upton Ave S?
What bedroom options are available in 4221 Upton Ave S?