


 Street View
424 Lindbergh Dr Ne
424 Lindbergh Dr Ne, Atlanta, GA 30305
Rate 424 Lindbergh Dr Ne

Stories
-

Units
30

Available Units For Sale
3

Unit Types
1bd, 2bd, 3bd

Built Year
1999

HOA Fees
N/A
About
A low-rise boutique condominium complex built in 1999 and set within Buckhead’s Garden Hills neighborhood, Brookside is a collection of 36 two- and one-bedroom residences arranged around a wooded three-acre nature preserve and a shallow brook. Units range from single-level 1BR plans to two-story loft-style 2BR layouts; many feature vaulted or tray ceilings, fireplaces, built-in shelving, and large walk-in closets. Interiors commonly include upgraded kitchens with granite counters and stainless appliances, remodeled baths, hardwood floors, cathedral ceilings, recessed lighting, and private balconies or fenced courtyards overlooking greenery. Exterior character emphasizes landscaped common grounds with a pedestrian bridge over the stream, a swimming pool with guest parking nearby, a small fitness center, a gated covered parking garage with assigned/deeded spaces and storage lockers, and a dog walk. Building access is via a welcoming lobby with elevator service to upper floors; several units have private entrances. HOA covers utilities and services such as water, sewer, trash, landscaping and some heating or internet in certain units. Pet-friendly provisions, grilling areas, and ample guest parking support a residential, low-density community feel. Located steps from MARTA and close to Buckhead retail, restaurants and major highways (GA‑400, I‑85/I‑75), the property offers a balance of suburban tranquility and city convenience. The setting appeals to buyers seeking a sheltered, nature-oriented enclave with a compact set of shared amenities and an intimate building scale.
Available Units

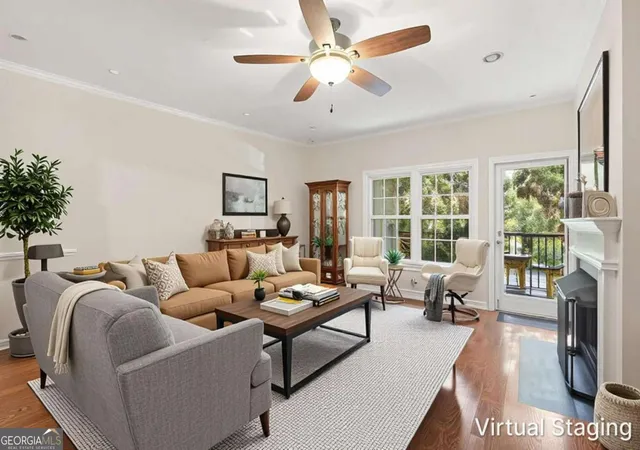
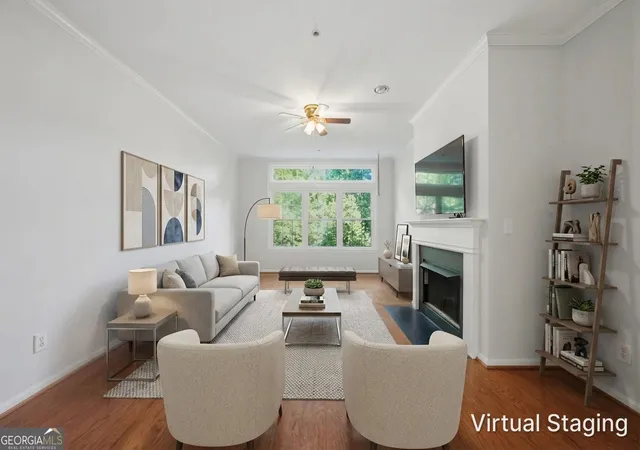
Building Features
Interior
Interior Features
Bookcases
Cathedral Ceiling(s)
Crown Molding
Double Vanity
Elevator
Entrance Foyer
Entrance Foyer 2 Story
High Ceilings
High Ceilings 10 Ft Lower
High Ceilings 10 Ft Main
High Ceilings 9 Ft Lower
High Ceilings 9 Ft Main
High Speed Internet
His And Hers Closets
Low Flow Plumbing Fixtures
Master On Main Level
Recessed Lighting
Roommate Plan
Separate Shower
Soaking Tub
Split Bedroom Plan
Tile Bath
Track Lighting
Tray Ceiling(s)
Vaulted Ceiling(s)
Walk In Closet(s)
Flooring
Carpet
Ceramic Tile
Hardwood
Laminate
Luxury Vinyl
Stone
Tile
Vinyl
Heating
Central
Electric
Forced Air
Heat Pump
Hot Water
Natural Gas
Separate Meters
Zoned
Cooling
Ceiling Fan(s)
Central Air
Electric
Zoned
Appliances
Cooktop
Dishwasher
Disposal
Double Oven
Dryer
Energy Star Qualified Appliances
Electric Cooktop
Electric Oven
Electric Range
Electric Water Heater
Gas Cooktop
Gas Oven
Gas Range
Gas Water Heater
Microwave
Oven
Range Hood
Refrigerator
Self Cleaning Oven
Stainless Steel Appliance(s)
Washer
Amenities & Parking
Other Features
Parking Features
Assigned
Attached
Covered
Deeded
Drive Under Main Level
Driveway
Garage
Garage Door Opener
Level Driveway
Off Street
Storage
Varies By Unit
Exterior Amenities
Balcony
Courtyard
Garden
Gas Grill
Lighting
None
Private Entrance
Private Yard
Rain Gutters
Rear Stairs
Storage
Disclaimer: Unit Features may vary by unit; buyers must independently verify all features. Information is deemed reliable but not guaranteed
- Home
- Homes For Sale
- Georgia
- Atlanta
- 424 Lindbergh Dr Ne
Frequently Asked Questions
How many units are for sale at 424 Lindbergh Dr Ne?

How much does a condo at 424 Lindbergh Dr Ne cost?
What bedroom options are available in 424 Lindbergh Dr Ne?