 Overview
 Available Units
 Unit Features
 Getting Around
 Nearby Buildings
 Street View
424 Se 10Th St
424 Se 10Th St, Dania Beach, FL 33004
Rate 424 Se 10Th St

Stories
4

Units
15

Available Units For Sale
3

Unit Types
2bd

Built Year
1979

HOA Fees
N/A
About
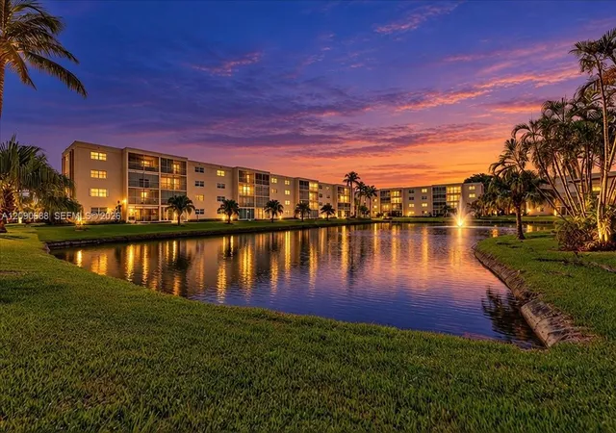
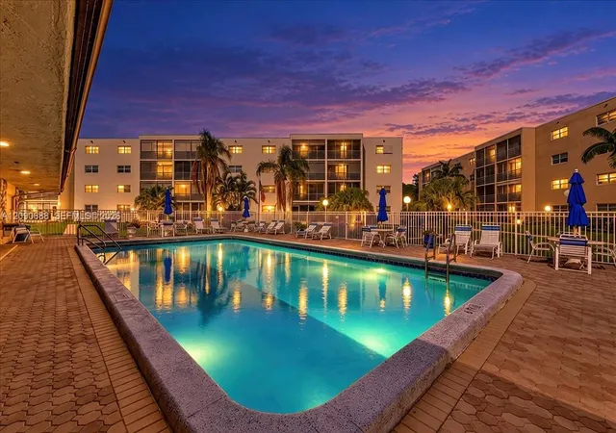
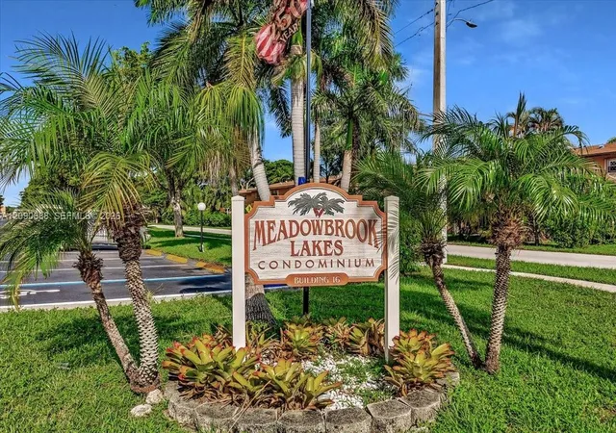
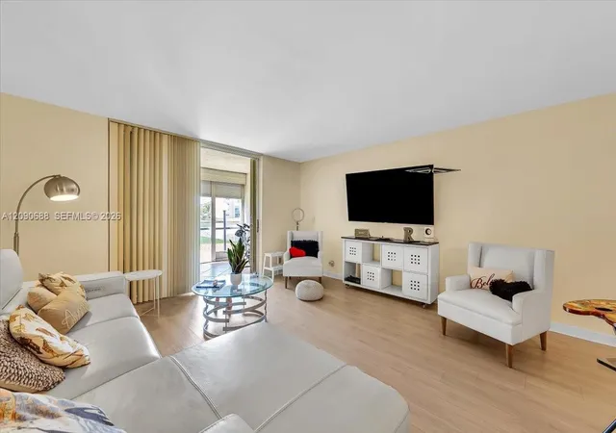
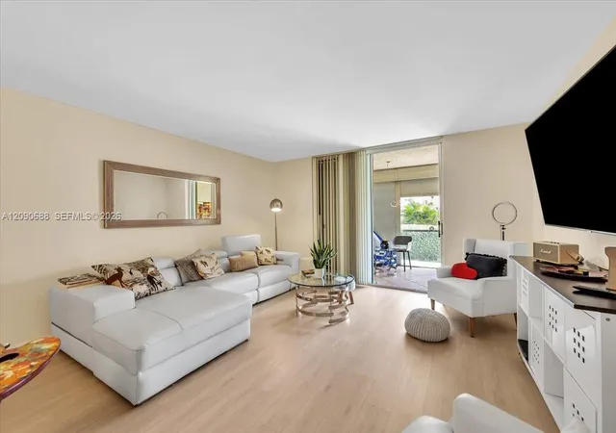
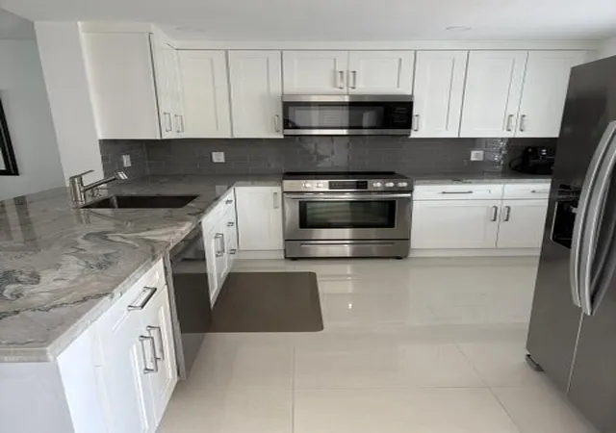
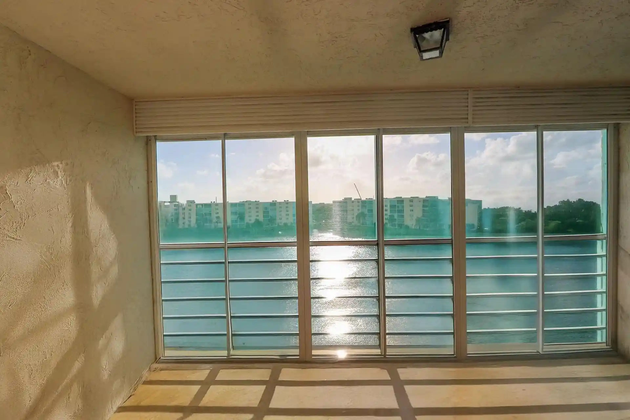
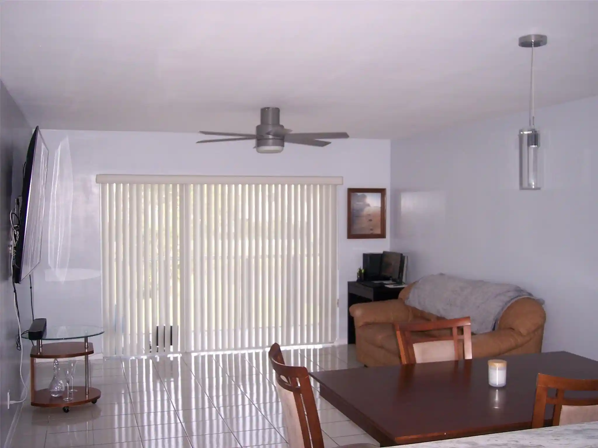
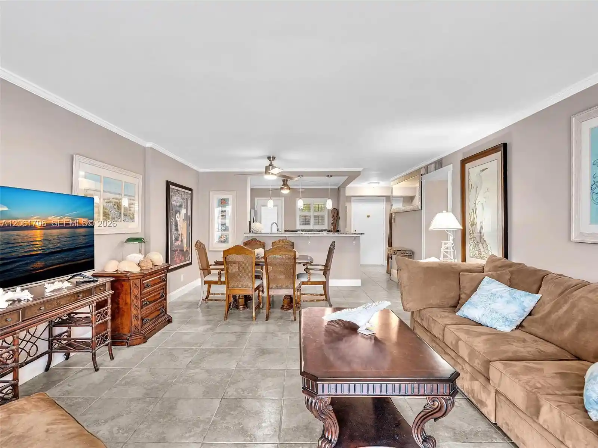
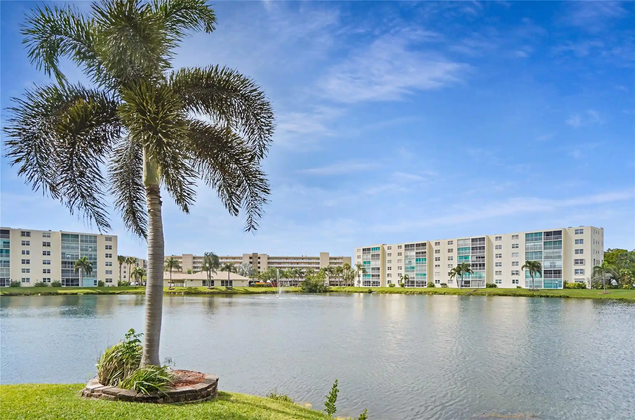
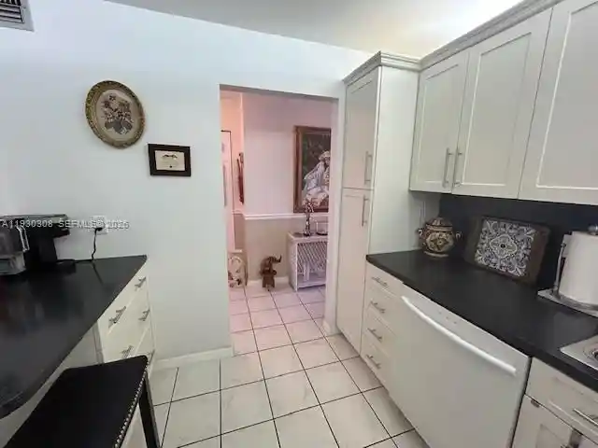
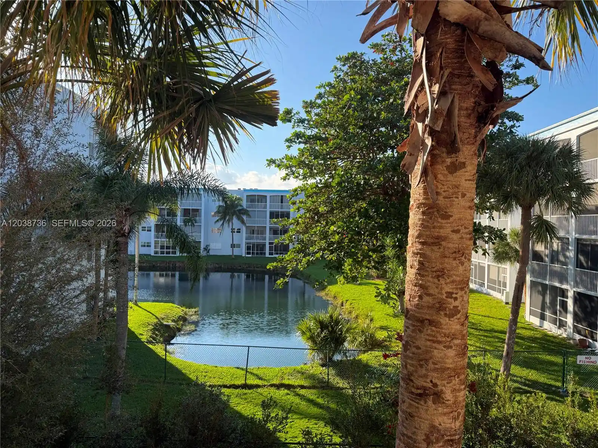
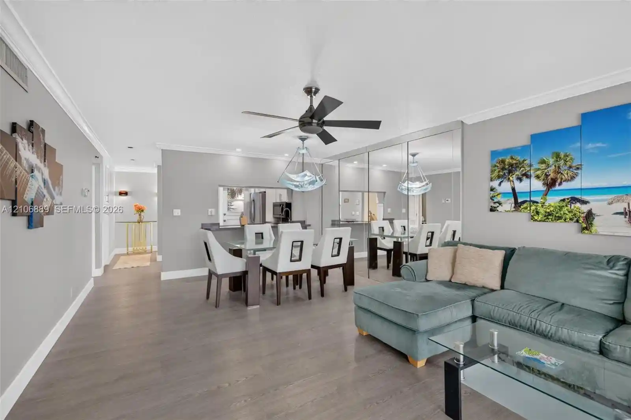
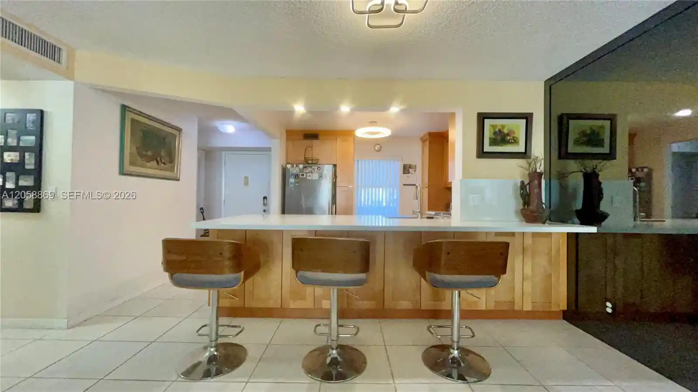
Meadowbrook Lakes is a low-rise, four-story condominium complex built in 1979 and oriented to a lake and landscaped courtyard. The building’s massing is garden-style with exterior corridors, screened balconies and multiple entries at grade and on upper levels via stairs and an updated elevator. Units are two-bedroom, two-bath floorplans focused on open living: eat-in kitchens or breakfast bars, combined living/dining areas, main-level primary suites in some units, sizable closets and dedicated storage. Interior finishes reported across units include tile or neutral flooring, granite/quartzite or laminate counters, wood cabinetry, and walk-in showers or tub/shower combinations; many residences feature impact windows/doors and renovated bathrooms and kitchens. Common areas center on social and recreational spaces: a heated pool, clubhouse with barbecue/picnic area, walking paths with benches, rocking swing seating, and landscaped courtyards. Building services and systems have been modernized incrementally—roof and elevator projects, updated HVAC and tankless water heaters in units—while association maintenance covers exterior painting, security doors and common-lobby upkeep. Parking is surface-assigned with guest spaces and on-site car-wash area; additional storage lockers are available. The community enforces a 55+ age restriction, limits pets (typically none allowed except documented service/ESA), and has leasing restrictions and reserve assessments managed through HOA rules. Located east of US-1 in Dania, the property sits roughly 1–2 miles from the beach and Broadwalk, close to shopping, airports, casinos and regional transit corridors, supporting a relaxed, walkable coastal lifestyle.
Available Units

Building Features
Interior
Interior Features
Bar
Bedroom On Main Level
Breakfast Area
Breakfast Bar
Closet Cabinetry
Eat In Kitchen
Elevator
Family Dining Room
First Floor Entry
Handicap Access
Living Dining Room
Main Level Primary
Main Living Area Entry Level
Pantry
Separate Shower
Shower Only
Sitting Area In Primary
Split Bedrooms
Stacked Bedrooms
Storage
Third Floor Entry
Tub Shower
Walk In Closets
Flooring
Carpet
Ceramic Tile
Tile
Vinyl
Wood
Heating
Central
Electric
Cooling
Ceiling Fans
Central Air
Electric
Appliances
Dishwasher
Disposal
Electric Range
Electric Water Heater
Ice Maker
Microwave
Oven
Refrigerator
Amenities & Parking
Other Features
Parking Features
Asphalt
Assigned
Guest
One Space
Exterior Amenities
Awnings
Balcony
Barbecue
Courtyard
Enclosed Porch
Lighting
Outdoor Living Area
Porch
Storage
Disclaimer: Unit Features may vary by unit; buyers must independently verify all features. Information is deemed reliable but not guaranteed
Nearby Buildings

- Home
- Homes For Sale
- Florida
- Dania Beach
- 424 Se 10Th St
Frequently Asked Questions
How many units are for sale at 424 Se 10Th St?

How much does a condo at 424 Se 10Th St cost?
What bedroom options are available in 424 Se 10Th St?