 Overview
 HOA
 Available Units
 Unit Features
 Getting Around
 Nearby Buildings


 Street View
4240 Galt Ocean Dr
4240 Galt Ocean Dr, Fort Lauderdale, FL 33308
Rate 4240 Galt Ocean Dr

Stories
25

Units
40

Available Units For Sale
1

Unit Types
3bd

Built Year
2003

HOA Fees
$2,700/mo
About
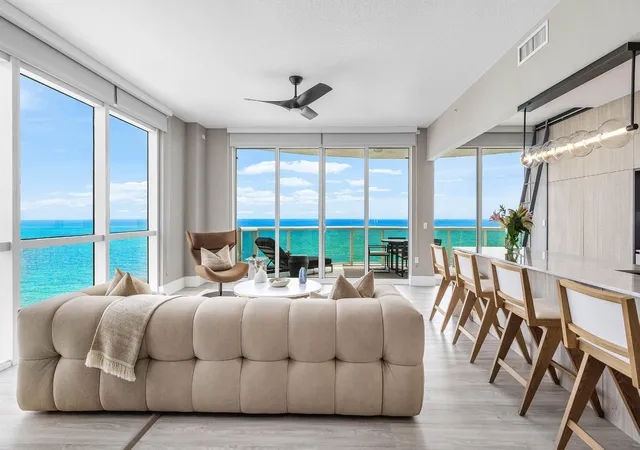
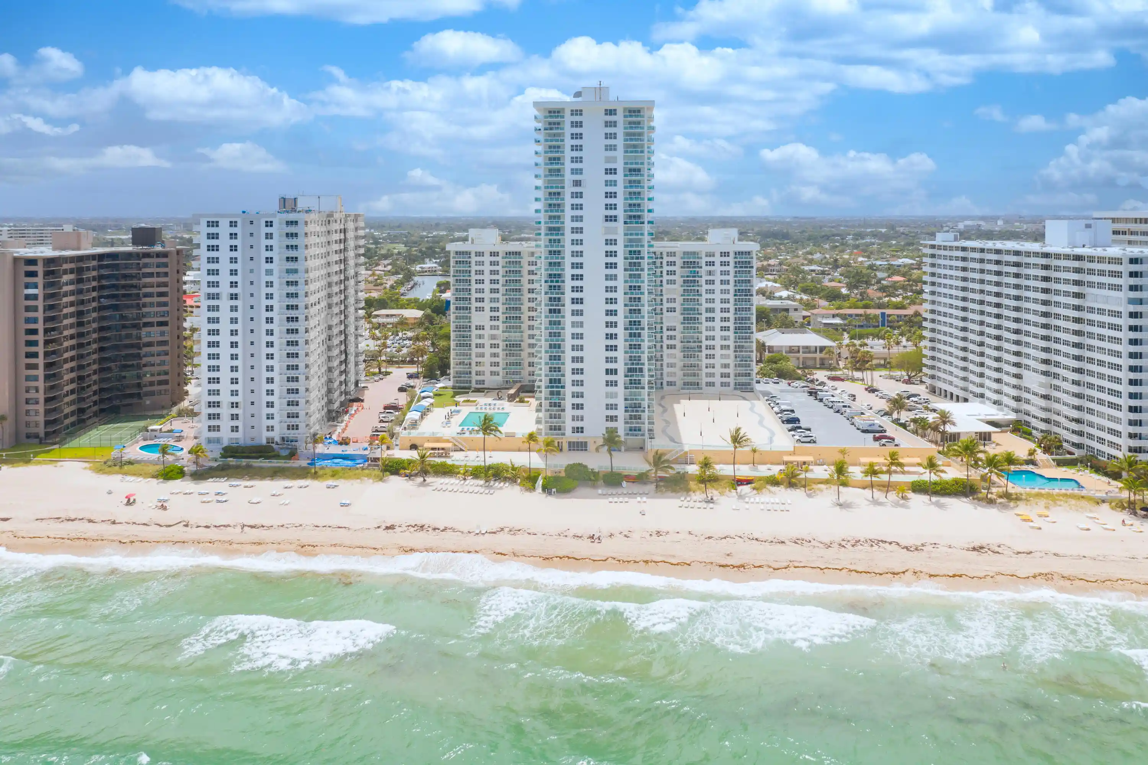
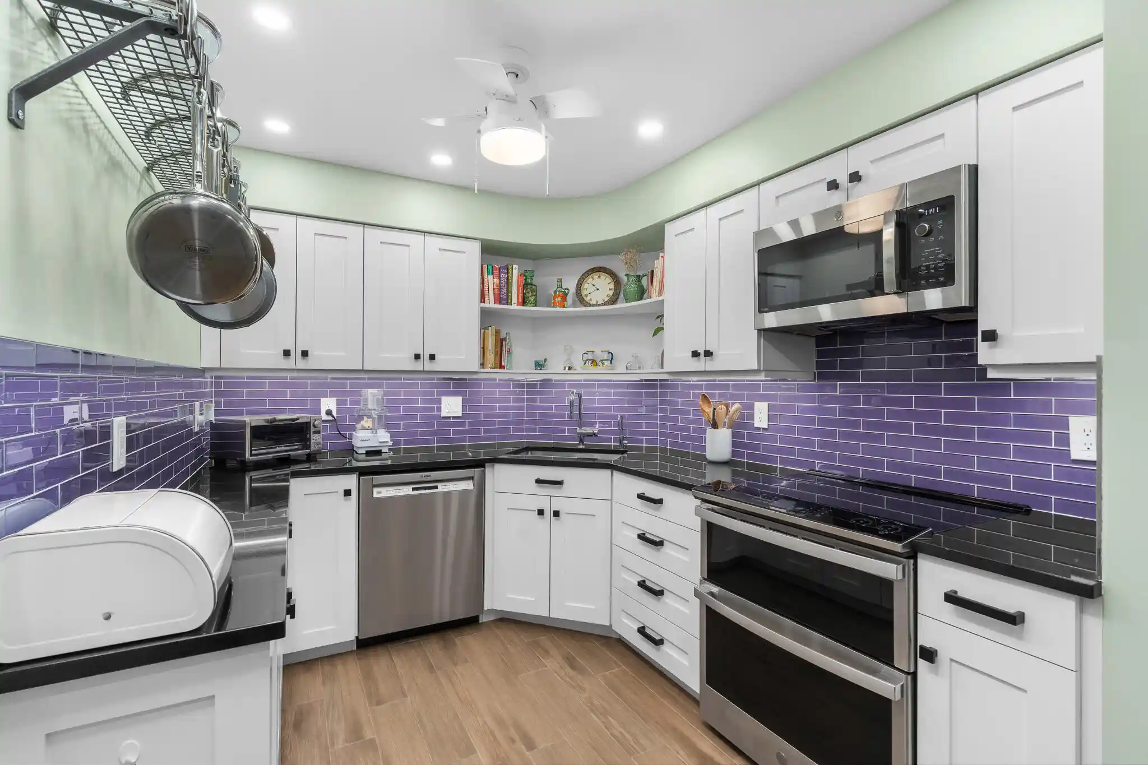
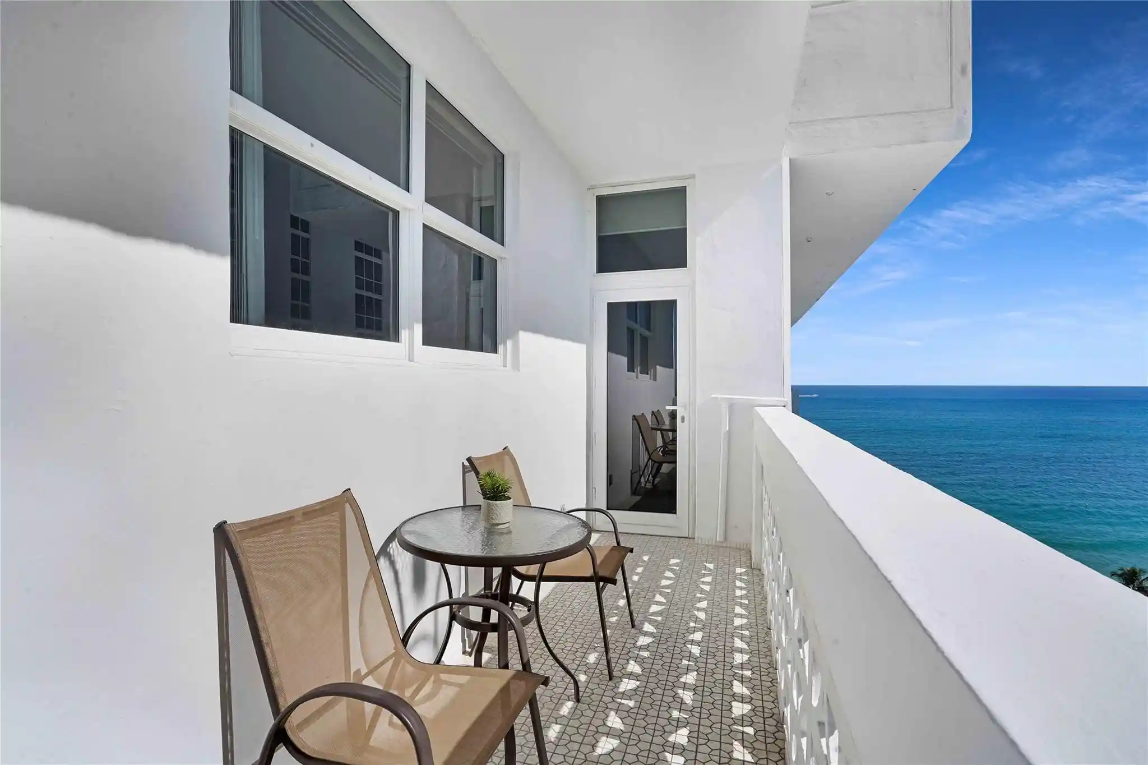
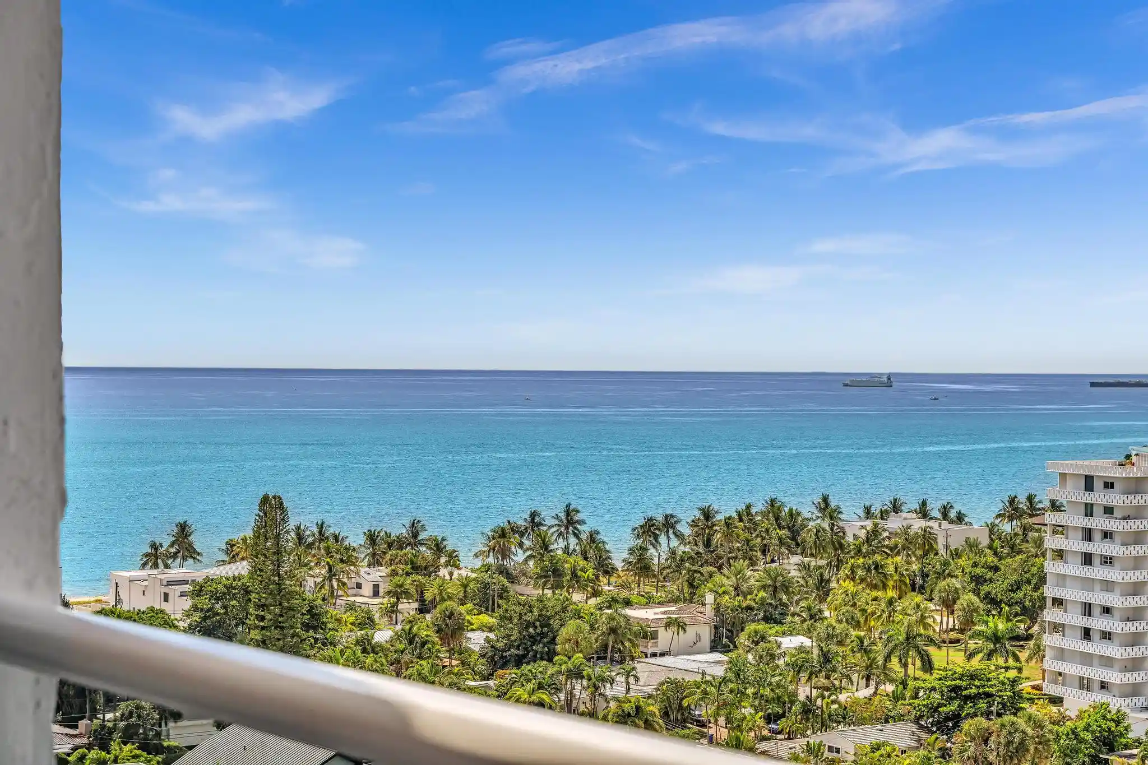
L’Ambiance is a 25-story luxury condominium completed in 2003 on Fort Lauderdale’s Galt Ocean Mile. The building’s massing favors large corner residences and flow-through floorplans that maximize ocean and intracoastal sightlines; many homes open onto expansive terraces and feature floor-to-ceiling glazing. Interiors commonly include marble or hardwood floors, high ceilings, formal foyers, private or semi-private elevator access, multiple ensuite bedrooms, custom millwork and generous closet space. Shared amenities are resort-oriented: outdoor pool and hot tub, poolside kitchen/barbecue area, full fitness center, sauna/steam rooms, wine room, community/party room, and on-site management with 24-hour security and valet service. Practical building services include covered garage parking with assigned spaces and bike/beach-equipment storage, hurricane-impact windows and doors, and recent capital improvements and healthy reserves noted in management records. The property is pet friendly and positioned for beach access and a highly walkable corridor of restaurants, shops and services, delivering a coastal urban lifestyle with full-service building conveniences.
HOA Management
L'Ambiance Beach Condominium Association
HOA Fees
$2,700/ Monthly
Amenities
 Amenities and services may be covered by one or multiple associations and service providers.
 Cabana
 Library
 Playground
 Pool
 Storage
 Barbecue
BeachRights
BikeStorage
BilliardRoom
BusinessCenter
CarWashArea
Clubhouse
CommunityKitchen
Elevators
FitnessCenter
MaintenanceGrounds
Management
Other
Parking
PicnicArea
RecreationFacilities
Sauna
Security
SpaHotTub
Trails
Trash
VehicleWashArea
Disclaimer: Amenities are based on third-party information and may vary; buyers must independently verify all amenities, as information is deemed reliable but not guaranteed.
Available Units

Building Features
Interior
Interior Features
Bar
Bathtub
Bay Window
Bedroom On Main Level
Bidet
Breakfast Area
Breakfast Bar
Built In Features
Central Vacuum
Closet Cabinetry
Custom Mirrors
Dining Area
Dual Sinks
Eat In Kitchen
Elevator
Entrance Foyer
Family Dining Room
Fireplace
First Floor Entry
French Doors Atrium Doors
Garden Tub Roman Tub
Handicap Access
High Ceilings
Jetted Tub
Living Dining Room
Main Level Master
Main Level Primary
Main Living Area Entry Level
Multiple En Suite Bathrooms
Multiple Master Suites
Pantry
Separate Formal Dining Room
Separate Shower
Sitting Area In Primary
Sitting Areain Master
Soaking Tub
Split Bedrooms
Storage
Tub Shower
Vaulted Ceilings
Walk In Closets
Flooring
Carpet
Ceramic Tile
Marble
Tile
Vinyl
Wood
Heating
Central
Electric
Zoned
Cooling
Ceiling Fans
Central Air
Electric
Zoned
Appliances
Built In Oven
Dishwasher
Disposal
Dryer
Electric Range
Electric Water Heater
Ice Maker
Microwave
Oven
Refrigerator
Self Cleaning Oven
Washer
Washer Dryer
Water Heater
Water Purifier
Water Softener
Amenities & Parking
Other Features
Parking Features
Assigned
Attached
Covered
Deeded
Detached
Garage
Garage Door Opener
Guest
One Space
Two Or More Spaces
Underground
Valet
Exterior Amenities
Balcony
Barbecue
Courtyard
Lighting
Outdoor Living Area
Patio
Porch
Security High Impact Doors
Shutters Electric
Disclaimer: Unit Features may vary by unit; buyers must independently verify all features. Information is deemed reliable but not guaranteed
Getting Around 4240 Galt Ocean Dr
Bike Score®

Bikeable
64/100
Walk Score®

Somewhat Walkable
59/100
Transit Score®

Some Transit
38/100
Data provided by Redfin
Nearby Buildings
- Home
- Homes For Sale
- Florida
- Fort Lauderdale
- 4240 Galt Ocean Dr
Frequently Asked Questions
How many units are for sale at 4240 Galt Ocean Dr?

How much does a condo at 4240 Galt Ocean Dr cost?
What are the HOA fees at 4240 Galt Ocean Dr?
What bedroom options are available in 4240 Galt Ocean Dr?