 Overview
 HOA
 Available Units
 Unit Features
 Getting Around
 Nearby Buildings
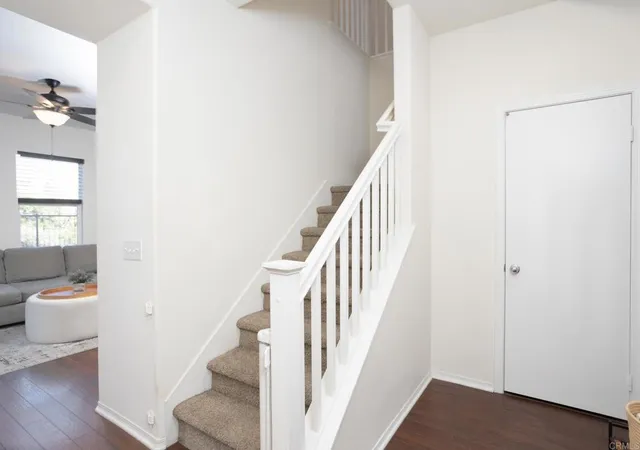
 Street View
425 S Meadowbrook Dr
425 S Meadowbrook Dr, San Diego, CA 92114
Rate 425 S Meadowbrook Dr

Stories
2

Units
44

Available Units For Sale
4

Unit Types
2bd, 3bd

Built Year
2007

HOA Fees
$293-315/mo
About
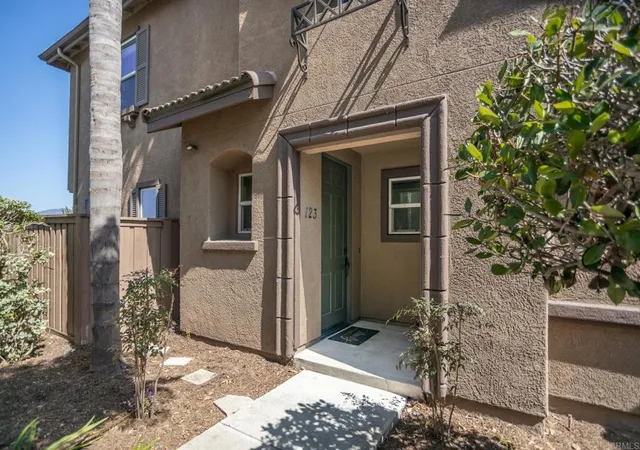
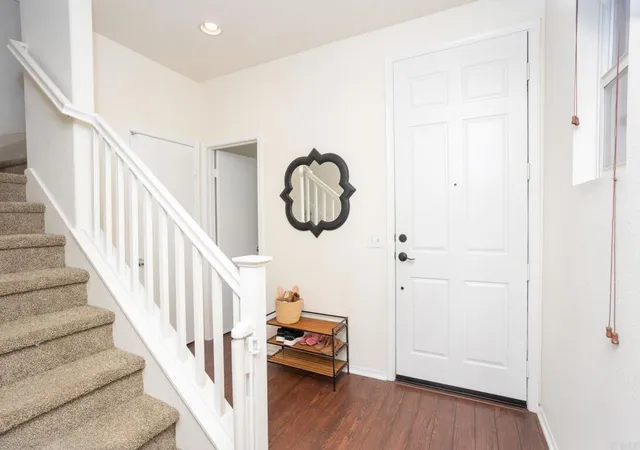
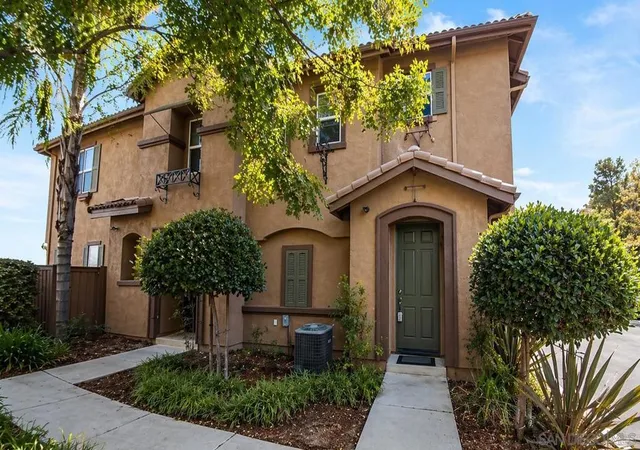
Montage is a low-rise, two-story townhouse community built in 2007 in the Skyline neighborhood of San Diego. Units are primarily three-bedroom, two- to three-bath townhomes arranged in gated clusters with attached one- or two-car garages that provide direct access to individual units. Residences typically feature open main-level living plans with eat-in kitchens, walk-in pantries, recessed lighting, tile and engineered wood flooring, multiple primary-suite configurations, interior laundry closets, balconies or private patios, and extra storage closets. Exterior common areas are landscaped and lit for evening use; community amenities include a swimming pool, hot tub, barbecue areas, playground/tot lot and well-maintained grounds. The complex accepts FHA and VA financing and HOA fees cover common-area and exterior maintenance. Located with convenient freeway access (94, 125, 54, 805) the development sits within commuting distance of downtown San Diego, the 32nd Street Naval Base and Coronado, offering a suburban hillside setting with valley and mountain sightlines from some units.
HOA Management
HOA
HOA Fees
$294/ Monthly
MONTAGE
HOA Fees
$300/ Monthly
Amenities
 Amenities and services may be covered by one or multiple associations and service providers.
 Insurance
 Playground
 Pool
 Barbecue
Clubhouse
ControlledAccess
MaintenanceGrounds
Management
OutdoorCookingArea
PetRestrictions
PicnicArea
SpaHotTub
Trash
Disclaimer: Amenities are based on third-party information and may vary; buyers must independently verify all amenities, as information is deemed reliable but not guaranteed.

Building Features
Interior
Interior Features
All Bedrooms Up
Balcony
Bedroom On Main Level
Eat In Kitchen
Entrance Foyer
Jackand Jill Bath
Main Level Primary
Multiple Primary Suites
Open Floorplan
Pantry
Primary Suite
Recessed Lighting
Separate Formal Dining Room
Storage
Tile Counters
Utility Room
Walk In Closets
Walk In Pantry
Flooring
Carpet
Laminate
Tile
Vinyl
Wood
Heating
Central
Combination
Electric
Forced Air
Natural Gas
See Remarks
Cooling
Central Air
Electric
Gas
None
Wall Window Units
Appliances
Built In Range
Convection Oven
Counter Top
Dishwasher
Disposal
Dryer
Electric Oven
Electric Range
Electric Water Heater
Freezer
Gas Cooking
Gas Cooktop
Gas Oven
Gas Range
Gas Water Heater
Ice Maker
Microwave
Range Hood
Refrigerator
Vented Exhaust Fan
Washer
Water Heater
Amenities & Parking
Other Features
Parking Features
Asphalt
Assigned
Attached Carport
Concrete
Controlled Entrance
Direct Access
Door Single
Electric Gate
Garage
Garage Door Opener
Garage Faces Front
Gated
Guest
Permit Required
Unassigned
Uncovered
Exterior Amenities
Lighting
Disclaimer: Unit Features may vary by unit; buyers must independently verify all features. Information is deemed reliable but not guaranteed
Nearby Buildings


- Home
- Homes For Sale
- California
- San Diego
- 425 S Meadowbrook Dr
Frequently Asked Questions
How many units are for sale at 425 S Meadowbrook Dr?

How much does a condo at 425 S Meadowbrook Dr cost?
What are the HOA fees at 425 S Meadowbrook Dr?
What bedroom options are available in 425 S Meadowbrook Dr?