 Street View
4254 River Grn Dr NW
4254 River Grn Dr NW, Atlanta, GA 30327
Rate 4254 River Grn Dr NW

Stories
-

Units
13

Available Units For Sale
1

Unit Types
1bd

Built Year
1991

HOA Fees
N/A
About
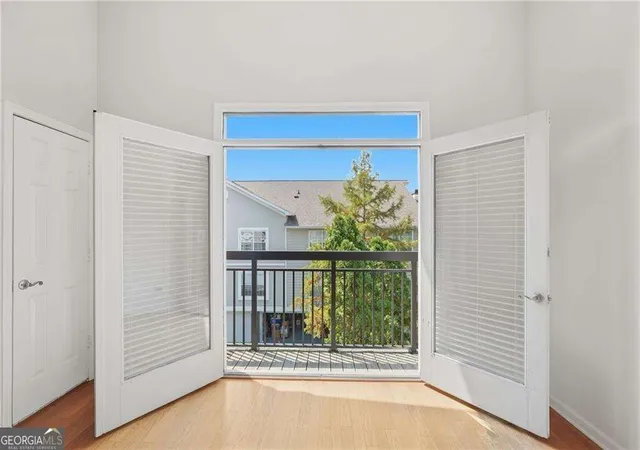
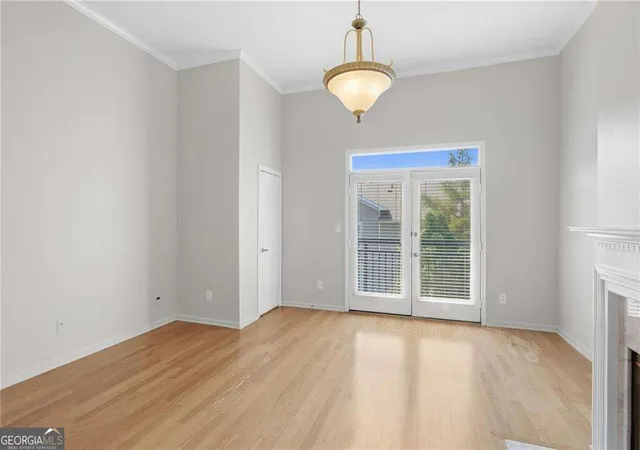
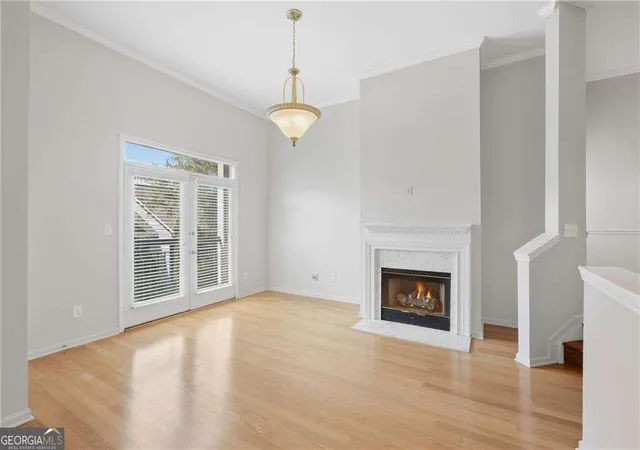
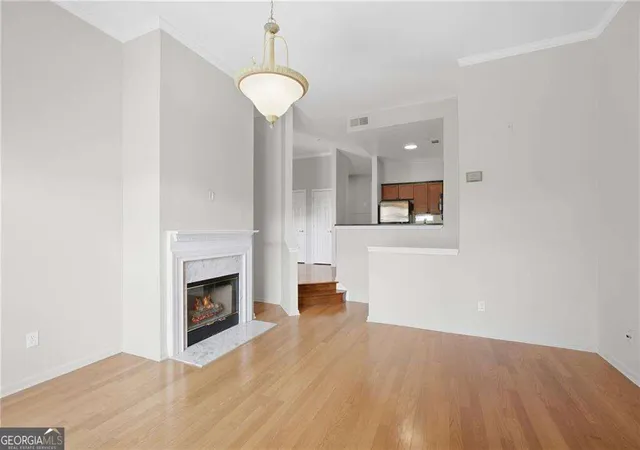
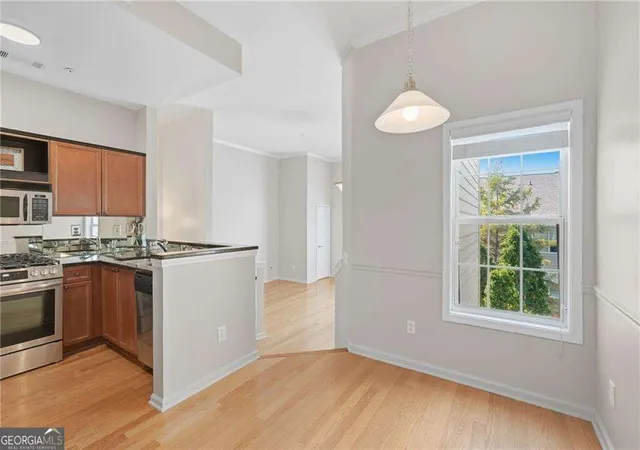
A gated mid-rise condo and townhouse community built in 1991, River West clusters roughly 200+ residences across low-rise buildings and multi-level townhouse units. Units commonly feature one- and two-bedroom floorplans that often read like townhomes — multiple levels, flexible bonus rooms, and attached garages — with interior details including high ceilings (9–11 ft), double vanities, tray ceilings, walk-in closets, and foyer entries. Many homes offer private balconies or patios and upgraded kitchens with granite or quartz counters and stainless appliances in recent renovations. Grounds are heavily landscaped with walking paths and terraced gardens that border the Chattahoochee corridor, creating a park-like setting. Community amenities are broad and resort-oriented: two swimming pools, a fitness center, clubhouse/business center, outdoor grilling stations, fenced dog park, and dedicated storage. Parking is a mix of private garages and assigned surface spaces; some units include rare two-car garages with overhead storage. The property is gated with exterior maintenance and grounds care provided; pet policies vary by unit but the development emphasizes pet-friendly features such as a dedicated dog park. Located between Buckhead and Vinings with easy highway access, the neighborhood combines riverfront trails, shopping and dining nodes, and proximity to major Atlanta destinations.

Building Features
Interior
Interior Features
Double Vanity
Entrance Foyer
Entrance Foyer 2 Story
High Ceilings
High Ceilings 10 Ft Main
High Ceilings 9 Ft Lower
High Ceilings 9 Ft Main
High Ceilings 9 Ft Upper
High Speed Internet
Master On Main Level
Roommate Plan
Tray Ceiling(s)
Walk In Closet(s)
Flooring
Carpet
Ceramic Tile
Hardwood
Laminate
Stone
Vinyl
Heating
Central
Electric
Forced Air
Heat Pump
Hot Water
Natural Gas
Cooling
Ceiling Fan(s)
Central Air
Electric
Heat Pump
Appliances
Convection Oven
Dishwasher
Disposal
Dryer
Electric Range
Electric Water Heater
Gas Cooktop
Gas Oven
Gas Range
Gas Water Heater
Microwave
Range Hood
Refrigerator
Self Cleaning Oven
Washer
Amenities & Parking
Other Features
Parking Features
Assigned
Attached
Basement
Drive Under Main Level
Driveway
Garage
Garage Door Opener
Level Driveway
Storage
Exterior Amenities
Balcony
Gas Grill
None
Storage
Disclaimer: Unit Features may vary by unit; buyers must independently verify all features. Information is deemed reliable but not guaranteed
- Home
- Homes For Sale
- Georgia
- Atlanta
- 4254 River Grn Dr NW
Frequently Asked Questions
How many units are for sale at 4254 River Grn Dr NW?

How much does a condo at 4254 River Grn Dr NW cost?
What bedroom options are available in 4254 River Grn Dr NW?