 Overview
 Available Units
 Unit Features
 Getting Around
 Nearby Buildings
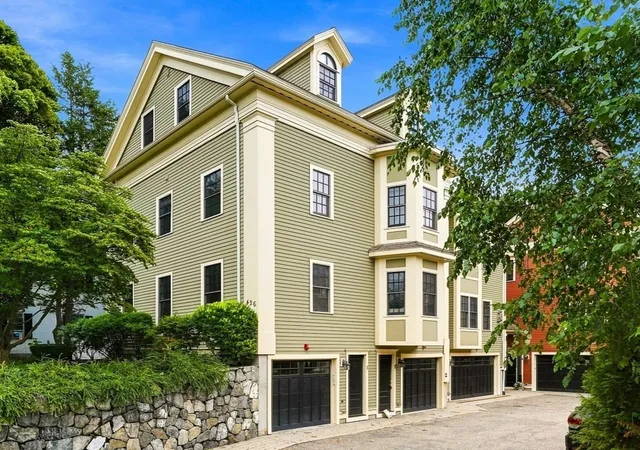
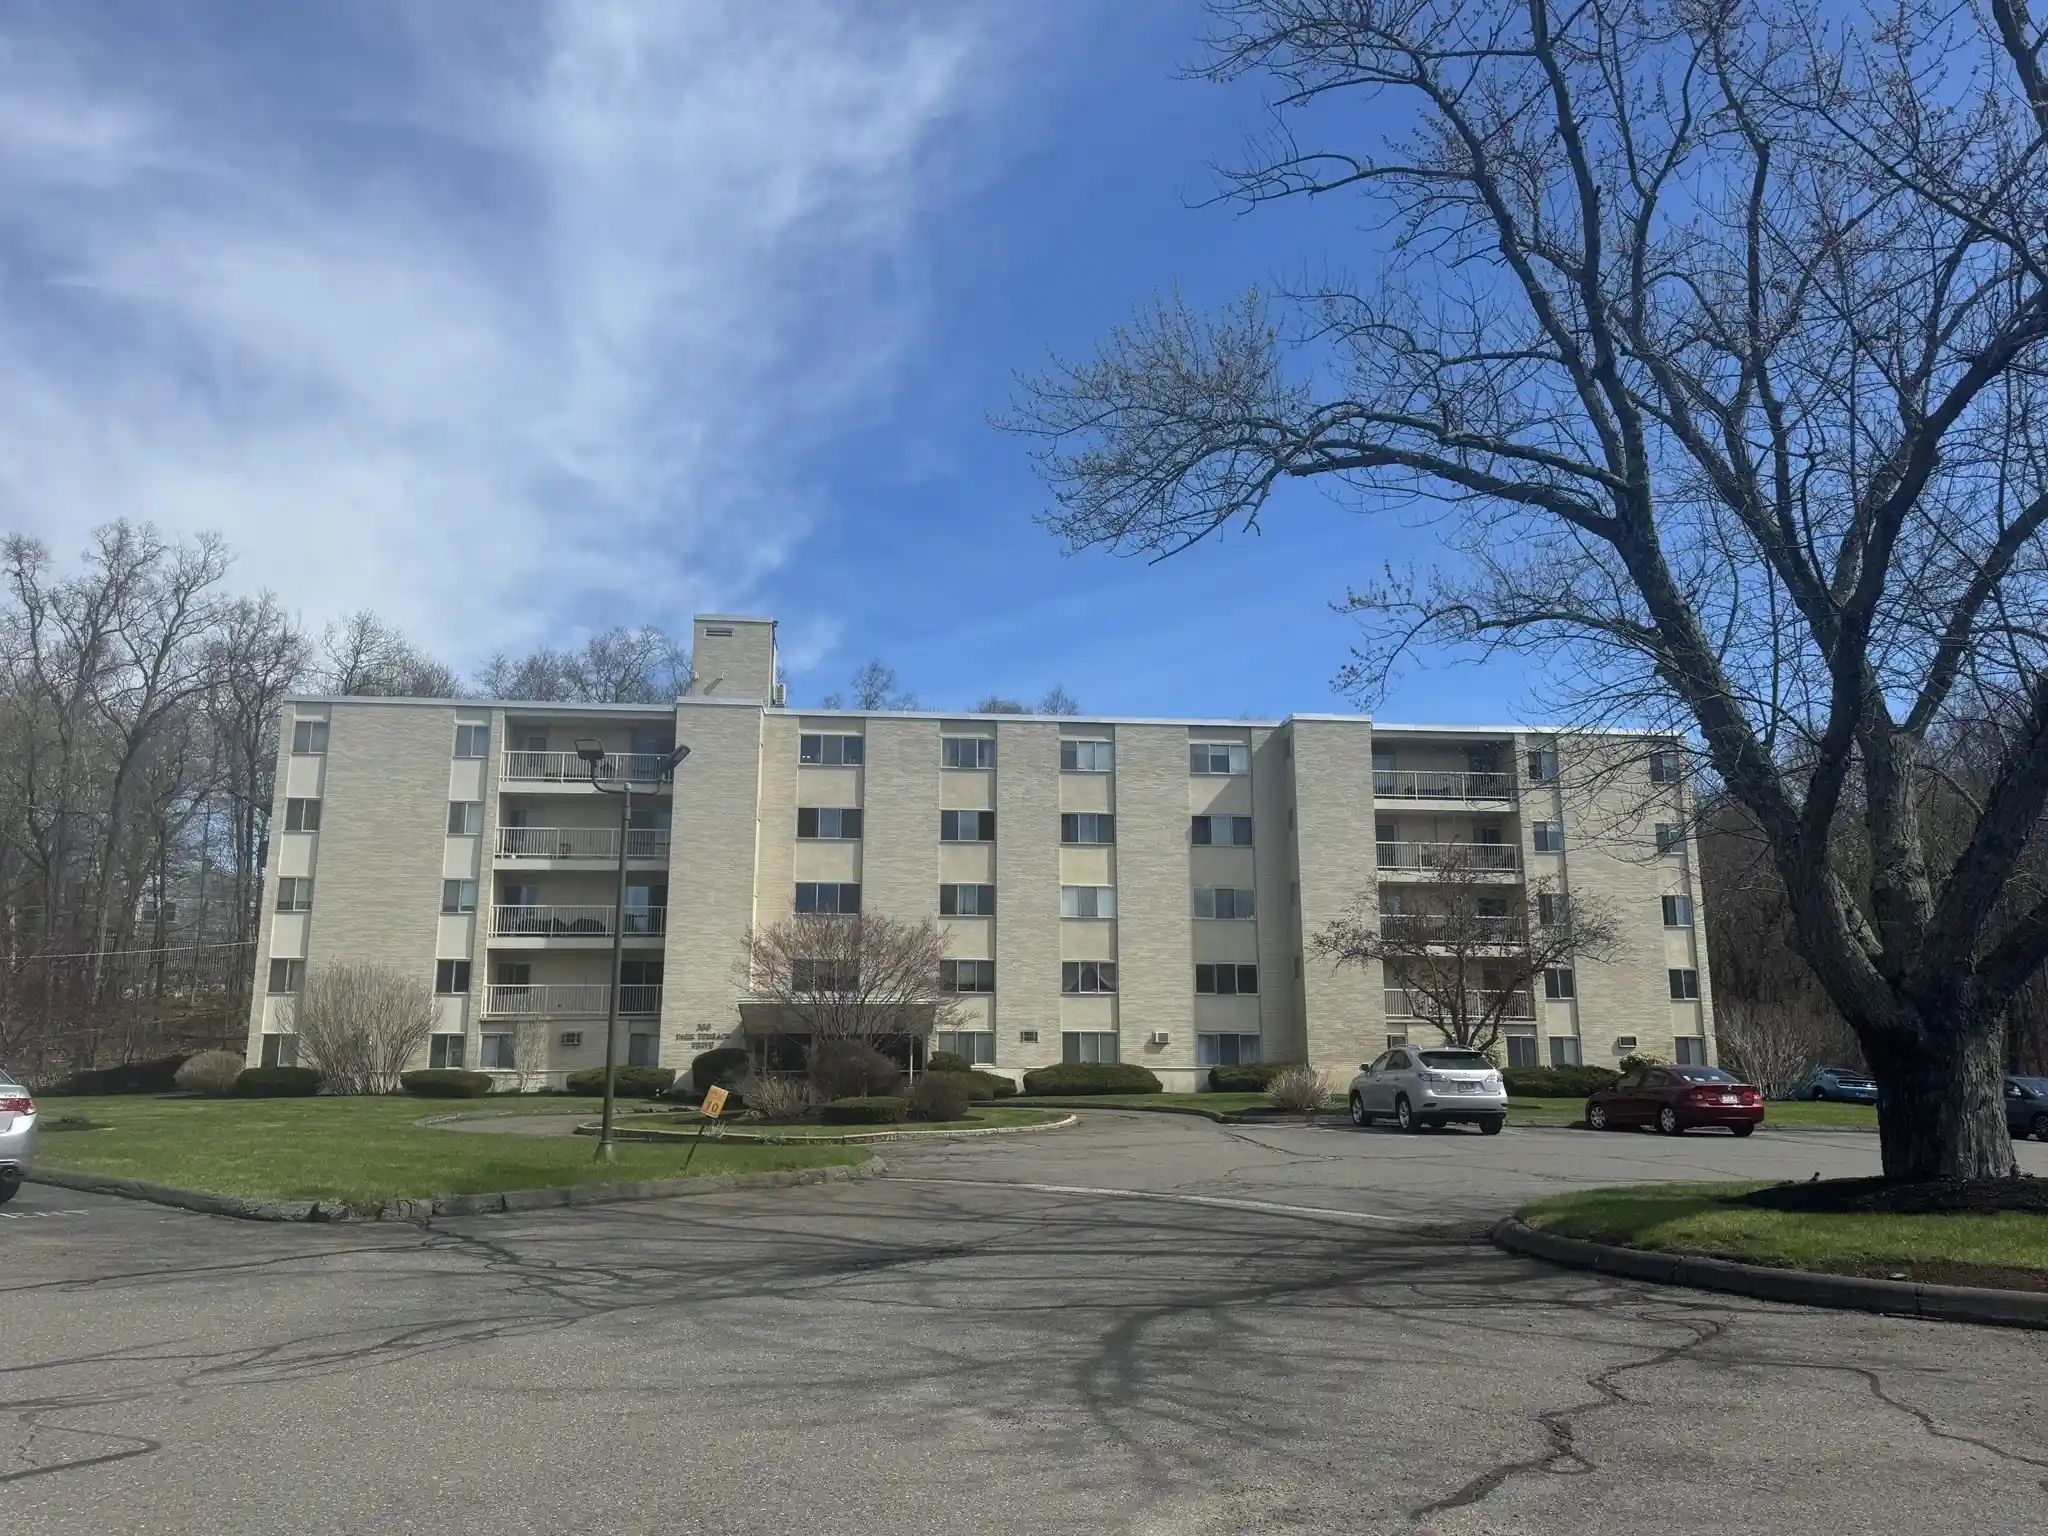
 Street View
426 Main St
426 Main St, Waltham, MA 02180
Rate 426 Main St

Stories
1

Units
51

Available Units For Sale
1

Unit Types
3bd

Built Year
2007

HOA Fees
N/A
About
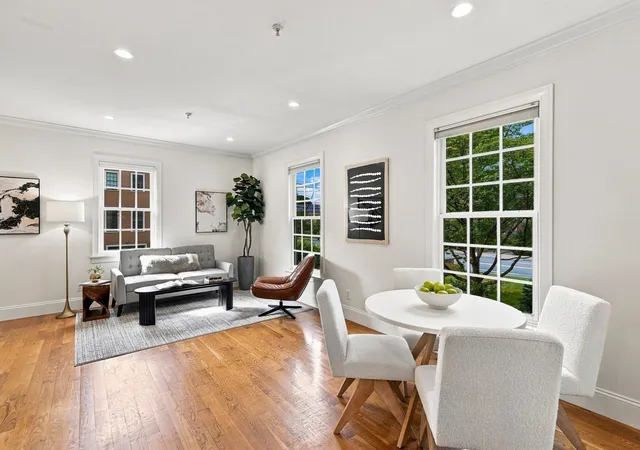
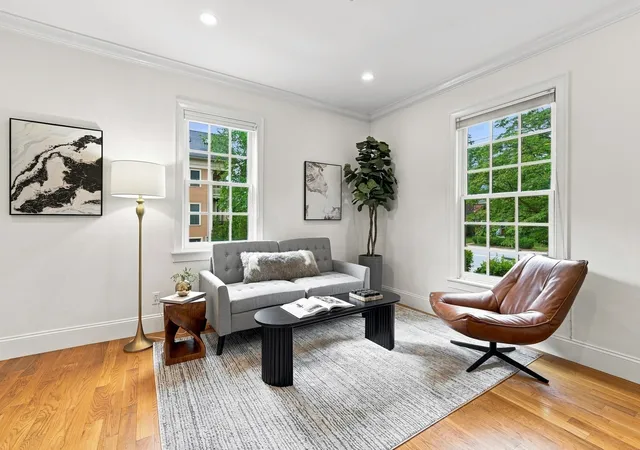
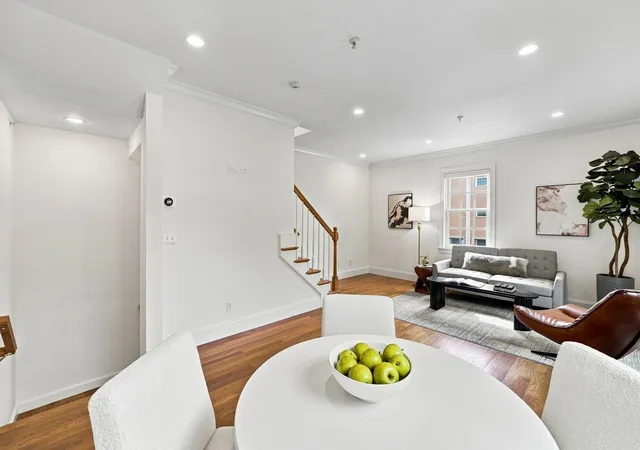
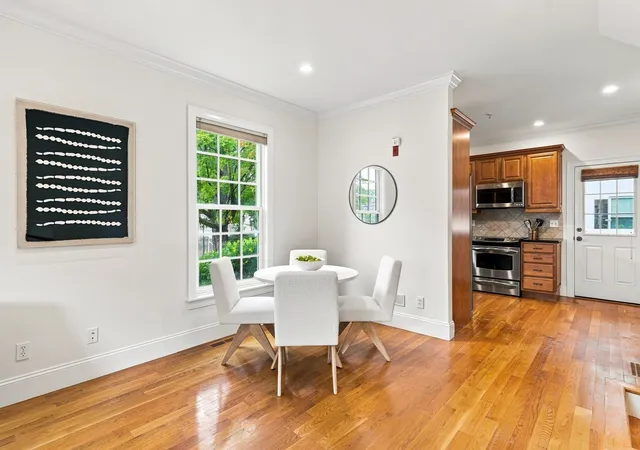
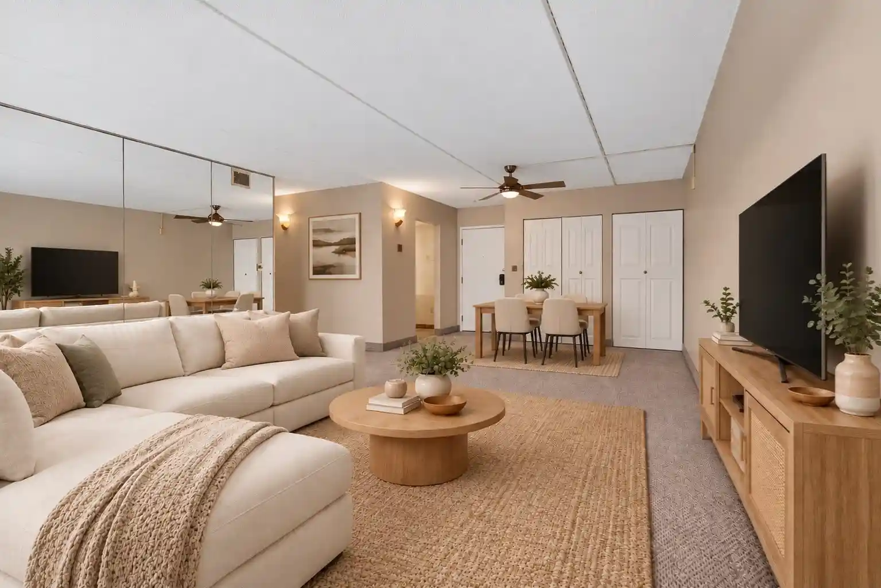
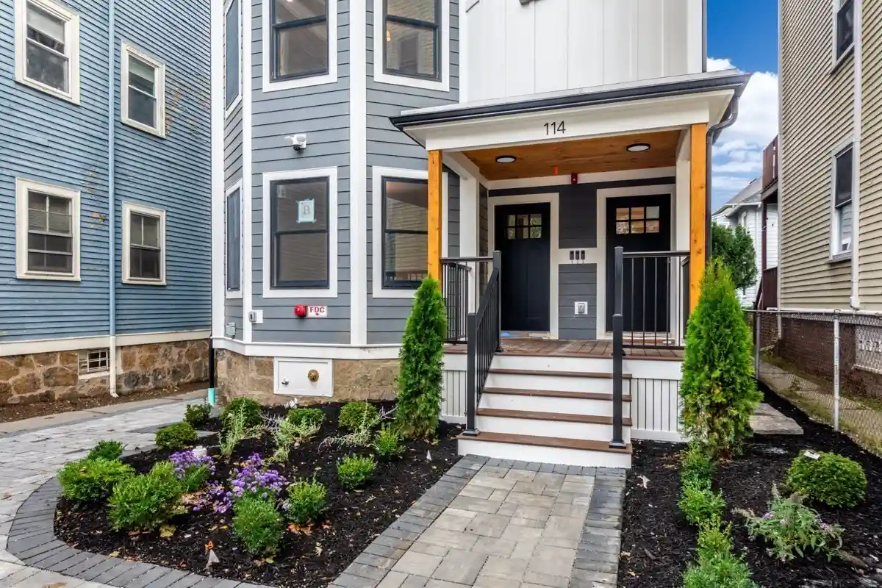
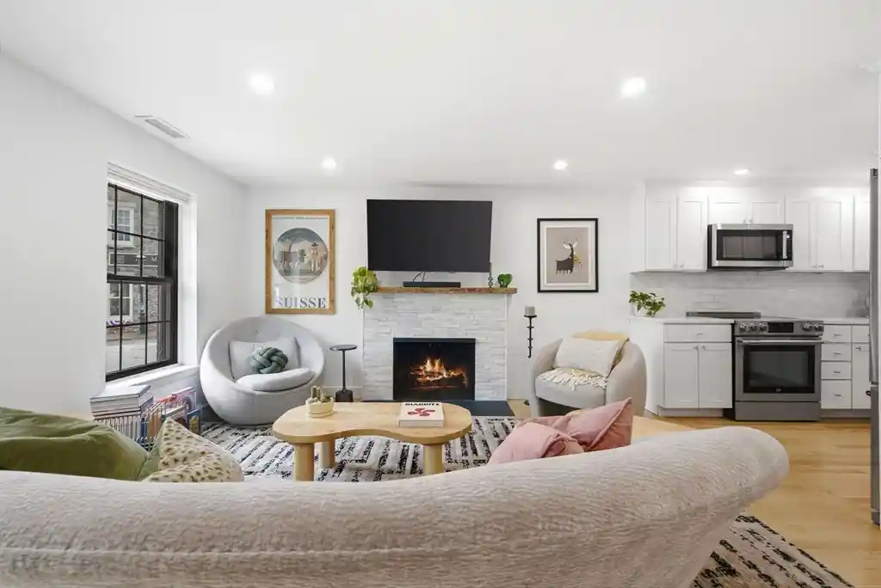
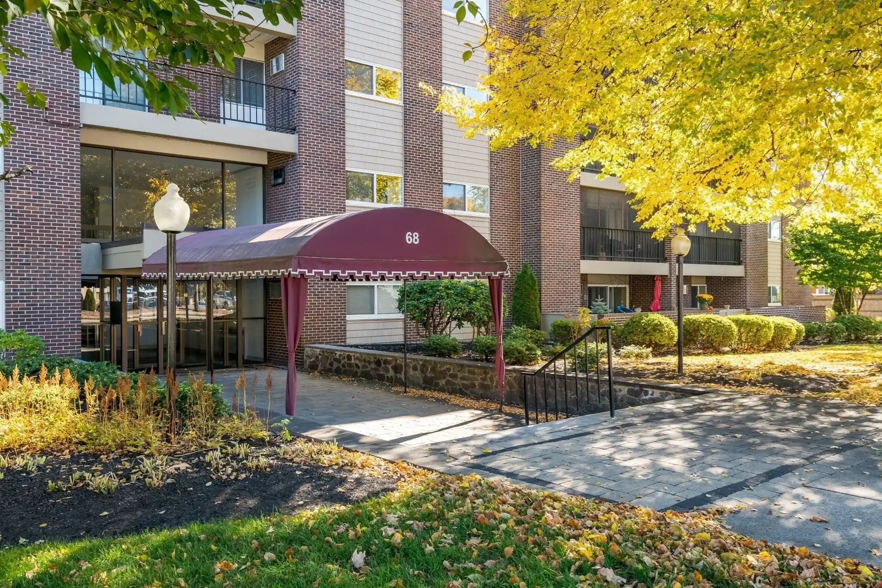
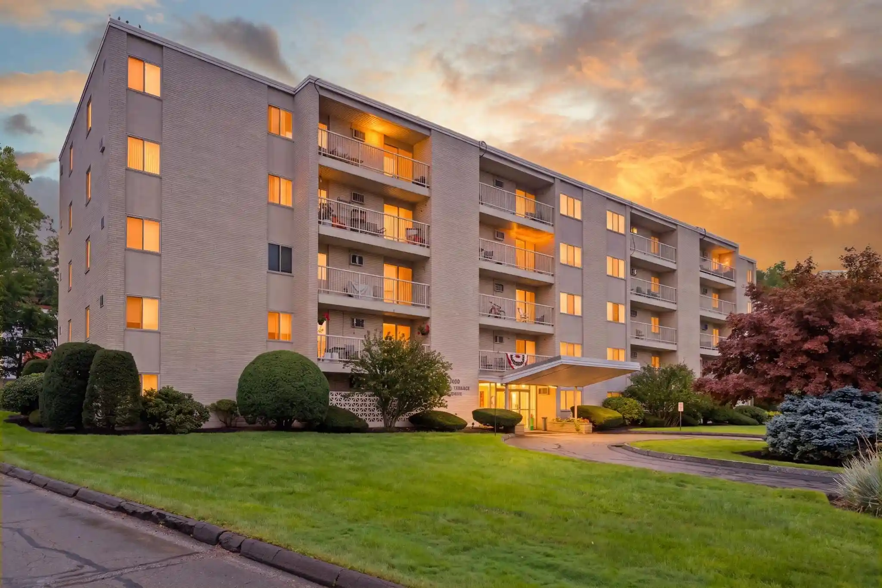
A low-rise, single-story condominium development completed in 2007 that reimagines historic townhome scale in a contemporary package. The community consists primarily of three-bedroom residences with multi-level plan options represented in nearby listings, though the structure itself is a one-story building with elevator access and thoughtfully finished common areas. Interiors emphasize traditional millwork and refined finishes: crown moldings, tray ceilings, recessed lighting, hardwood floors, walk-in closets, and quality kitchens with granite counters and stainless appliances. Units commonly include conveniences such as in-unit laundry, central vacuum, home office/den space, and spa touches like sauna/steam options or master baths with double vanities. Exterior amenities and landscaping are designed for low-maintenance living and outdoor use, featuring private balconies or decks, shared roof-deck/garden access, decorative lighting, stone walls, and professionally maintained planting beds. Practical features include assigned or deeded parking (garage or off-street), sprinkler systems, and secure entry/intercom; pet policies and specific service programs vary by unit. Situated in Stoneham’s downtown corridor, the property places residents within walking distance of restaurants, boutiques, the Stoneham Theatre, and commuter routes (I-93/I-95), combining small-town character with easy access to Boston-area transit and highways.
Available Units

Building Features
Interior
Interior Features
Cable Hookup
Central Vacuum
Crown Molding
Den
Dining Area
Elevator
Entrance Foyer
Entry Hall
Foyer
Home Office
Internet Available Satellite
Internet Available Unknown
Living/dining Rm Combo
Office
Recessed Lighting
Sauna/steam/hot Tub
Tray Ceiling(s)
Walk In Closet(s)
Window Seat
Flooring
Bamboo
Carpet
Engineered Hardwood
Flooring Hardwood
Flooring Stone/ceramic Tile
Flooring Wall To Wall Carpet
Hardwood
Laminate
Marble
Tile
Vinyl
Wood
Heating
Central
Electric
Forced Air
Individual
Natural Gas
Unit Control
Cooling
Central Air
Dual
Individual
Unit Control
Appliances
Dishwasher
Disposal
Dryer
Energy Star Qualified Dishwasher
Energy Star Qualified Dryer
Energy Star Qualified Refrigerator
Energy Star Qualified Washer
Freezer
Microwave
Oven
Plumbed For Ice Maker
Range
Refrigerator
Trash Compactor
Vacuum System
Washer
Washer/dryer
Amenities & Parking
Other Features
Parking Features
Assigned
Attached
Common
Deeded
Garage Door Opener
Guest
Off Street
Paved
Storage
Under
Workshop In Garage
Exterior Amenities
Balcony / Deck
Deck
Deck Access Rights
Deck Composite
Deck Roof
Deck Roof + Access Rights
Deck Vinyl
Deck Wood
Decorative Lighting
Fenced Yard
Patio
Porch
Professional Landscaping
Rain Gutters
Screens
Sprinkler System
Stone Wall
Disclaimer: Unit Features may vary by unit; buyers must independently verify all features. Information is deemed reliable but not guaranteed
Nearby Buildings


- Home
- Homes For Sale
- Massachusetts
- Waltham
- 426 Main St
Frequently Asked Questions
How many units are for sale at 426 Main St?

How much does a condo at 426 Main St cost?
What bedroom options are available in 426 Main St?