


 Street View
4265 Marina City Dr
4265 Marina City Dr, Marina Del Rey, CA 90292
Rate 4265 Marina City Dr

Stories
16

Units
65

Available Units For Sale
8

Unit Types
1bd, 2bd, 3bd

Built Year
1972

HOA Fees
$838.1-2,582/mo
About
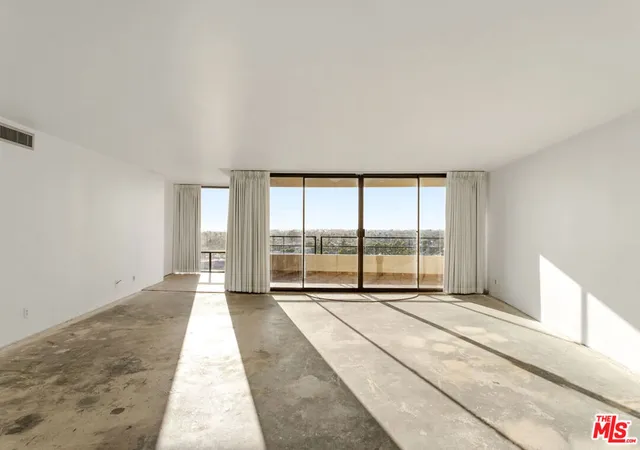
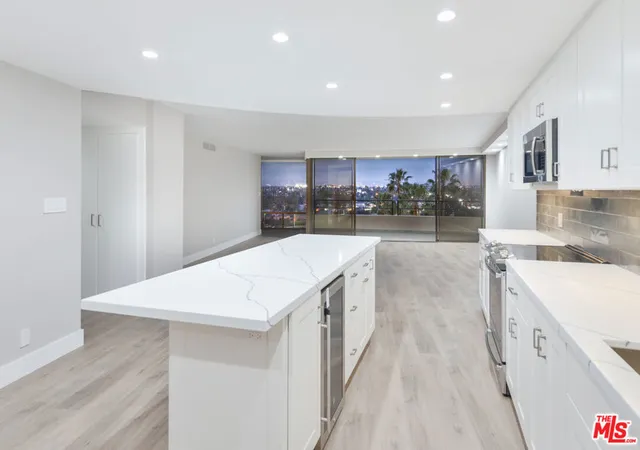
Completed in 1972, this 16-story residential complex in Marina Del Rey offers one- to three-bedroom condominium residences arranged across two towers within a single master-planned community. Architecturally utilitarian with large expanses of floor-to-ceiling glazing, many units open to private balconies or oversized patios that capture panoramic vistas of the ocean, bay, city and nearby hills. Interiors commonly feature open living areas, gourmet-style kitchens with breakfast bars, built-in storage, travertine or wood floors, recessed lighting and master suites with generous closets. Shared building amenities read like a resort: a sizeable executive fitness center with programmed classes, multiple swimming pools, spa/sauna facilities, tennis, paddle and racquetball courts, on-site dining and café outlets, salon services, and 24-hour guarded security. Support services include concierge-style offerings such as valet/car wash, dry cleaning and room service alongside covered parking with options for extra spaces and private boat slips. Landscaping frames outdoor fire pits and common terraces that connect to walking paths and the Oxford Basin enhancements nearby. Located minutes from Abbot Kinney, Venice Beach and Santa Monica’s shops and dining, the complex blends a dense amenity set with coastal access and a beach-oriented lifestyle.
HOA Management
1,446.63
HOA Fees
$838.1/ Monthly
MARINA CITY CLUB
HOA Fees
$1,764/ Monthly
Amenities
 Amenities and services may be covered by one or multiple associations and service providers.
 Electricity
 Insurance
 Pickleball
 Playground
 Pool
Pool
 Racquetball
 Water
Water
 Barbecue
BilliardRoom
BocceCourt
CallForRules
Clubhouse
ControlledAccess
Dock
DogPark
DuesPaidMonthly
FirePit
FitnessCenter
GameRoom
Guard
HotWater
MaidService
Maidservice
MaintenanceGrounds
Management
MeetingBanquetPartyRoom
MeetingRoom
Other
OtherCourts
OutdoorCookingArea
PaddleTennis
PetRestrictions
PetsAllowed
PicnicArea
RecreationRoom
Sauna
Security
SpaHotTub
SportCourt
TennisCourts
Trails
Trash
Disclaimer: Amenities are based on third-party information and may vary; buyers must independently verify all amenities, as information is deemed reliable but not guaranteed.
Available Units
Floor
(1 Unit)


Floor
(1 Unit)

Floor
(1 Unit)

Building Features
Interior
Interior Features
All Bedrooms Down
Balcony
Bar
Bedroomon Main Level
Breakfast Bar
Built In Features
Ceiling Fans
Crown Molding
Dressing Area
Eat In Kitchen
Elevator
Entrance Foyer
Granite Counters
High Ceilings
Loft
Open Floorplan
Primary Suite
Quartz Counters
Recessed Lighting
See Remarks
Separate Formal Dining Room
Stone Counters
Trash Chute
Unfurnished
Walk In Closets
Wet Bar
Wired For Data
Wired For Sound
Wood Product Walls
Flooring
Bamboo
Carpet
Laminate
See Remarks
Stone
Tile
Vinyl
Wood
Heating
Baseboard
Central
Electric
Forced Air
Heat Pump
Cooling
Central Air
Electric
Appliances
Built In
Convection Oven
Dishwasher
Disposal
Double Oven
Dryer
Electric Cooktop
Electric Oven
Electric Range
Exhaust Fan
Free Standing Range
Ice Maker
Item6burner Stove
Microwave
Oven
Range
Range Hood
Refrigerator
Trash Compactor
Warming Drawer
Washer
Water Heater
Water Purifier
Water To Refrigerator
Amenities & Parking
Other Features
Parking Features
Assigned
Community Structure
Controlled Entrance
Covered
Door Multi
Door Single
Driveway
Driveway Down Slope From Street
Garage
Gated
Guarded
Guest
One Space
Permit Required
Private
Public
Side By Side
Exterior Amenities
Balcony
Boat Slip
Fire Pit
Disclaimer: Unit Features may vary by unit; buyers must independently verify all features. Information is deemed reliable but not guaranteed
- Home
- Homes For Sale
- California
- Marina Del Rey
- 4265 Marina City Dr
Frequently Asked Questions
How many units are for sale at 4265 Marina City Dr?

How much does a condo at 4265 Marina City Dr cost?
What are the HOA fees at 4265 Marina City Dr?
What bedroom options are available in 4265 Marina City Dr?