 Overview
 HOA
 Available Units
 Unit Features
 Getting Around
 Nearby Buildings


 Street View
427 W 10Th St
427 W 10Th St, Dallas, TX 75208
Rate 427 W 10Th St

Stories
3

Units
22

Available Units For Sale
3

Unit Types
2bd

Built Year
2020

HOA Fees
$250-370/mo
About
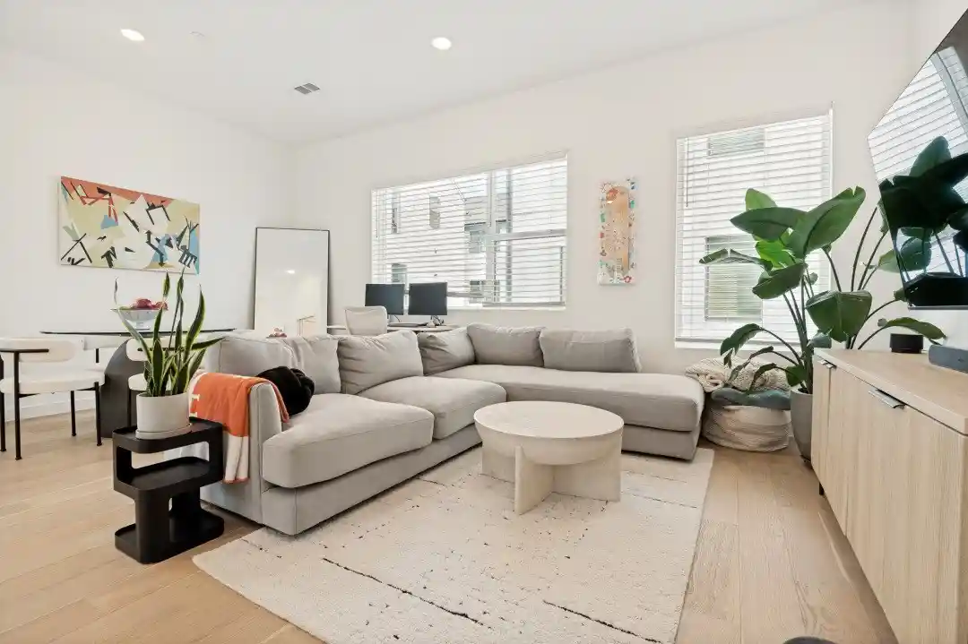
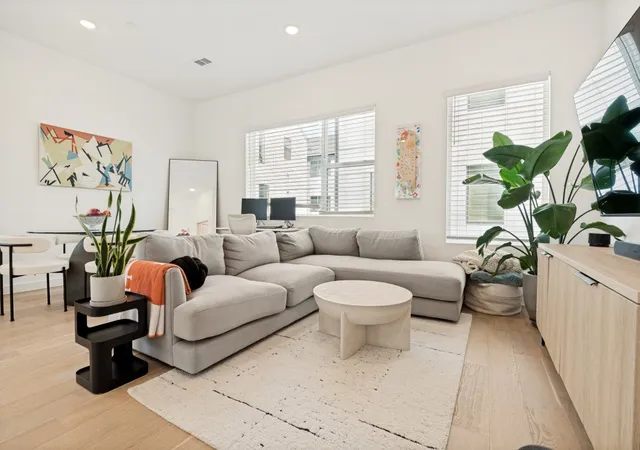
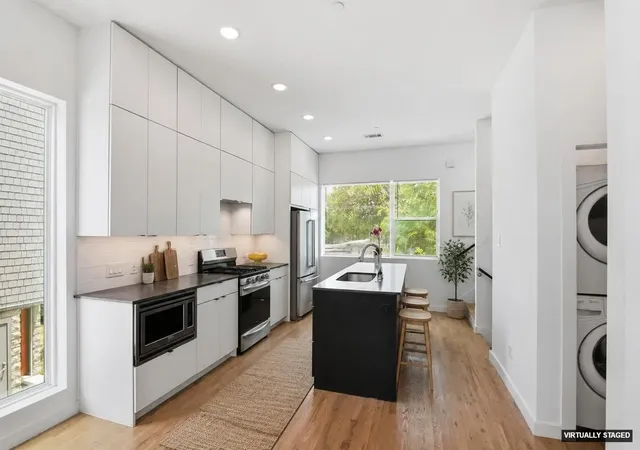
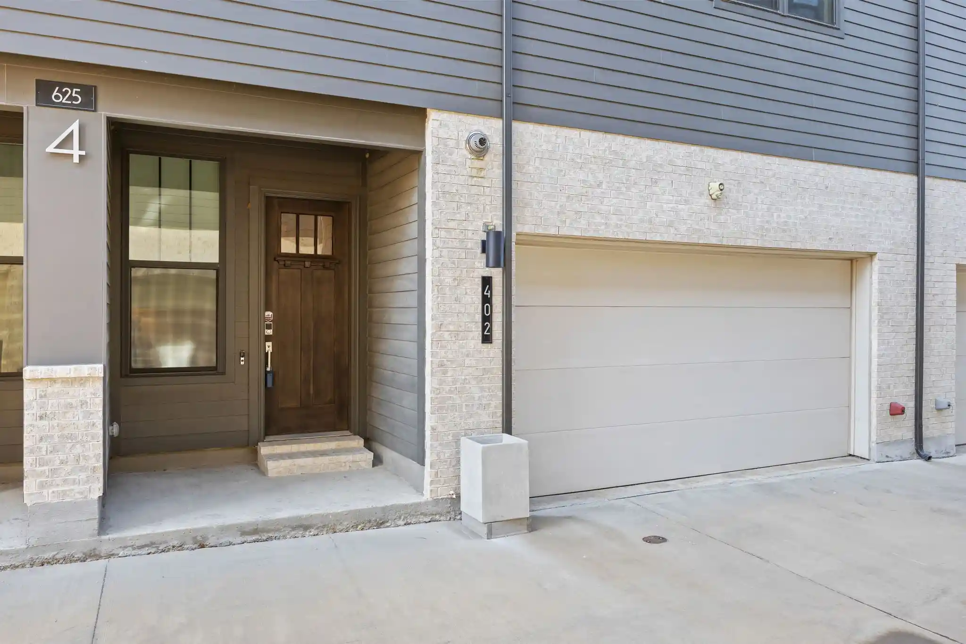
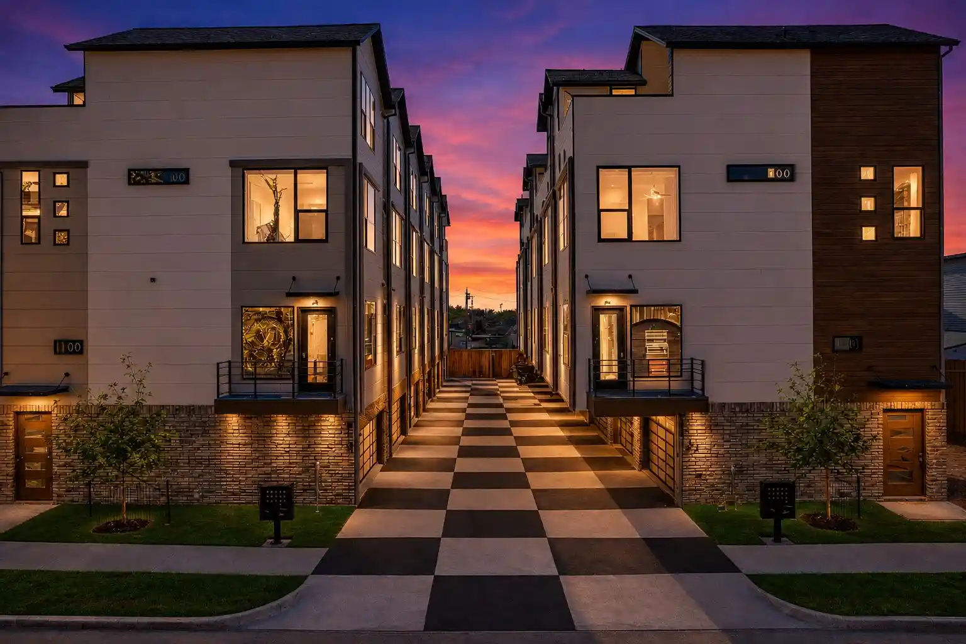
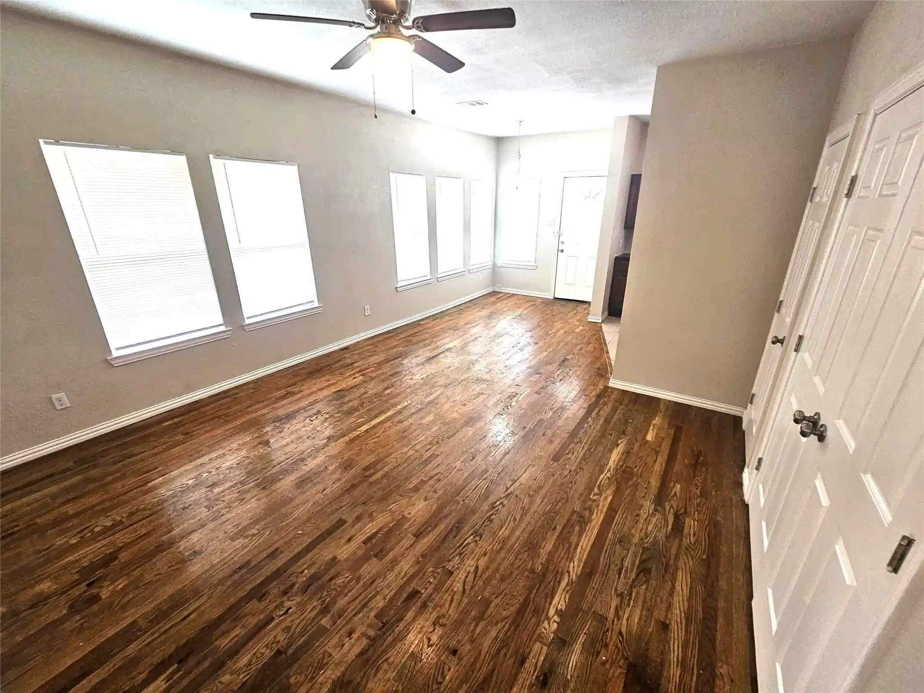
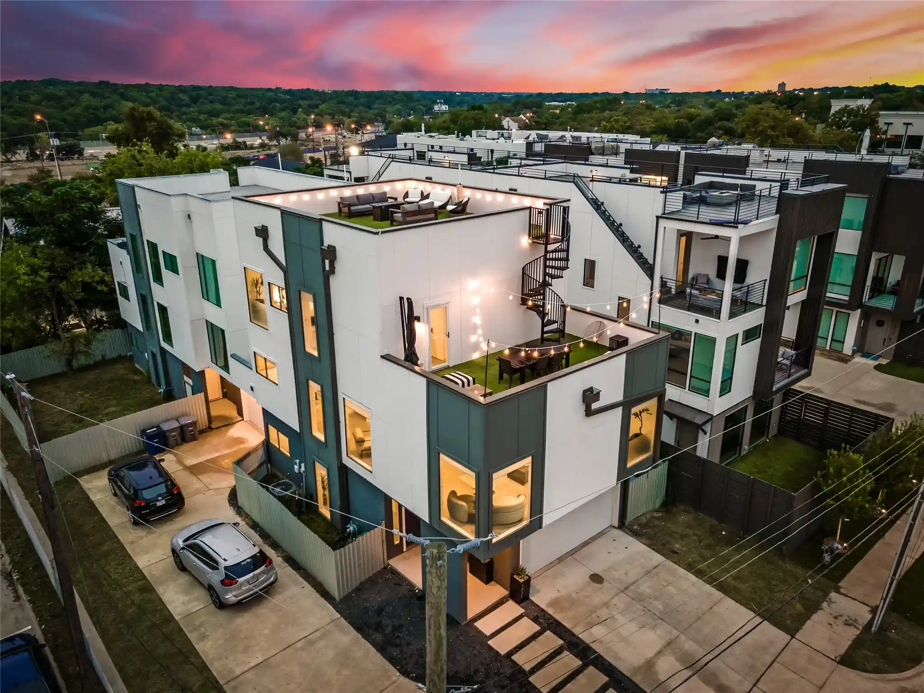
A three-story, 2020-built condominium community of 24 townhouse-style residences located in Dallas’s Bishop Arts District. Units are two-bedroom, multilevel layouts with an entry level that includes a private, gated courtyard and an attached two-car garage with dedicated storage. Main living floors feature open-concept plans, oversized windows, wide-plank engineered wood floors, abundant natural light, and contemporary kitchens with quartz counters, sizable islands, stainless steel appliances, and pantry space. Upper levels contain two private bedroom suites with ensuite baths, dual vanities in the primary suite, walk-in closets, and vaulted or high ceilings. Common exterior areas include landscaped fenced courtyards, garden pockets, exterior lighting, and a gated dog run. Interior finishes emphasize modern, low-maintenance living—built-in features, designer lighting, high-speed internet readiness, cable, and efficient systems from recent construction. The HOA covers utilities such as water, sewer and trash, and manages common areas, contributing to predictable monthly costs. The development sits steps from Bishop Arts’ restaurants, shops, and nightlife while retaining a quieter, inward-facing community character suited to urban walkability and pet owners.
HOA Management
Bishop Arts 10th Street Condos
HOA Fees
$350/ Monthly
Bishop Arts Tenth Street Condominium Assoc.
HOA Fees
$370/ Monthly
Amenities
 Amenities and services may be covered by one or multiple associations and service providers.
 MaintenanceFrontYard
Disclaimer: Amenities are based on third-party information and may vary; buyers must independently verify all amenities, as information is deemed reliable but not guaranteed.
Available Units


Building Features
Interior
Interior Features
Built In Features
Cable Tv
Central Vacuum
Decorative Designer Lighting Fixtures
Double Vanity
Eat In Kitchen
Granite Counters
High Speed Internet
Kitchen Island
Multiple Staircases
Open Floorplan
Pantry
Smart Home
Vaulted Ceilings
Walk In Closets
Wiredfor Sound
Flooring
Carpet
Ceramic Tile
Concrete
Engineered Hardwood
Marble
Tile
Wood
Heating
Central
Electric
Heat Pump
Natural Gas
Cooling
Ceiling Fans
Central Air
Electric
Gas
Appliances
Built In Gas Range
Built In Refrigerator
Convection Oven
Dishwasher
Disposal
Double Oven
Electric Oven
Gas Cooktop
Gas Oven
Gas Range
Microwave
Plumbed For Gas
Plumbed For Ice Maker
Range
Refrigerator
Some Commercial Grade
Some Gas Appliances
Tankless Water Heater
Vented Exhaust Fan
Amenities & Parking
Other Features
Parking Features
Assigned
Covered
Door Multi
Door Single
Garage
Garage Door Opener
Garage Faces Rear
Guest
On Site
On Street
Underground
Exterior Amenities
Courtyard
Garden
Lighting
Rain Gutters
Disclaimer: Unit Features may vary by unit; buyers must independently verify all features. Information is deemed reliable but not guaranteed
Nearby Buildings
- Home
- Homes For Sale
- Texas
- Dallas
- 427 W 10Th St
Frequently Asked Questions
How many units are for sale at 427 W 10Th St?

How much does a condo at 427 W 10Th St cost?
What are the HOA fees at 427 W 10Th St?
What bedroom options are available in 427 W 10Th St?