 Overview
 Available Units
 Unit Features
 Getting Around
 Nearby Buildings


 Street View
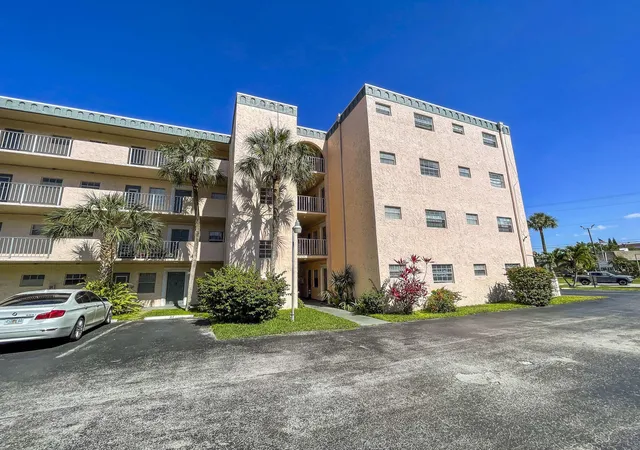
4281 Nw 41St St
4281 Nw 41St St, Lauderdale Lakes, FL 33319
Rate 4281 Nw 41St St

Stories
4

Units
23

Available Units For Sale
2

Unit Types
2bd

Built Year
1973

HOA Fees
N/A
About
A low-rise condominium complex built in 1973 composed of four stories of garden-style buildings clustered around shared outdoor courts and a clubhouse. Units are predominantly two-bedroom plans with some one-bed/one-and-a-half bath layouts and a mix of end and interior positions; many residences include enclosed balconies or screened porches and oversized master suites with walk-in closets. Interiors reflect a blend of original and updated finishes: tiled floors are common, kitchens often retain their original footprints with pass-throughs to living spaces, and bathrooms vary from original tubs to upgraded dual-sink or garden-tub configurations. Common building features include elevator access in select towers, attic storage, and entry-level units with direct access for easier circulation. Exterior communal spaces emphasize active-adult recreation with a clubhouse facing the primary pool, tennis courts, bocce/shuffleboard courts, barbecue and patio areas, landscaped courtyards, and fruit trees. On-site services typically managed by the association include building maintenance, pest control, cable/internet coverage in the fee, and controlled access to laundry and storage areas. Parking is surface-level and plentiful; pet and occupancy rules follow an active-adult (55+) community model, with association policies and occasional requirements such as deposits or occupancy stipulations. The property sits near shopping, transit routes and major highways, offering a walkable, convenience-oriented suburban setting with a social activity program for residents.

Building Features
Interior
Interior Features
Attic
Bathtub
Bedroom On Main Level
Breakfast Area
Breakfast Bar
Built In Features
Closet Cabinetry
Custom Mirrors
Dining Area
Dual Sinks
Eat In Kitchen
Elevator
Entrance Foyer
Family Dining Room
First Floor Entry
Garden Tub Roman Tub
Kitchen Island
Living Dining Room
Main Level Master
Main Level Primary
Main Living Area Entry Level
Multiple En Suite Bathrooms
Pantry
Second Floor Entry
Separate Formal Dining Room
Separate Shower
Sitting Areain Master
Soaking Tub
Split Bedrooms
Third Floor Entry
Tub Shower
Walk In Closets
Flooring
Carpet
Ceramic Tile
Laminate
Marble
Tile
Wood
Heating
Central
Electric
None
Cooling
Ceiling Fans
Central Air
Electric
Appliances
Dishwasher
Disposal
Electric Range
Electric Water Heater
Ice Maker
Microwave
None
Oven
Refrigerator
Self Cleaning Oven
Trash Compactor
Water Heater
Amenities & Parking
Other Features
Parking Features
Assigned
Deeded
Guest
One Space
Exterior Amenities
Balcony
Barbecue
Courtyard
Enclosed Porch
Lighting
Outdoor Living Area
Patio
Porch
Tennis Courts
Disclaimer: Unit Features may vary by unit; buyers must independently verify all features. Information is deemed reliable but not guaranteed
Getting Around 4281 Nw 41St St
Bike Score®

Bikeable
55/100
Walk Score®

Somewhat Walkable
70/100
Transit Score®

Some Transit
37/100
Data provided by Redfin
Nearby Buildings


- Home
- Homes For Sale
- Florida
- Lauderdale Lakes
- 4281 Nw 41St St
Frequently Asked Questions
How many units are for sale at 4281 Nw 41St St?

How much does a condo at 4281 Nw 41St St cost?
What bedroom options are available in 4281 Nw 41St St?