 Overview
 Available Units
 Unit Features
 Getting Around
 Nearby Buildings
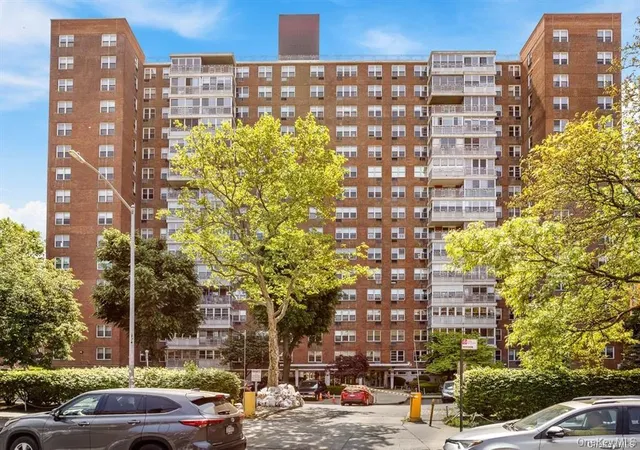
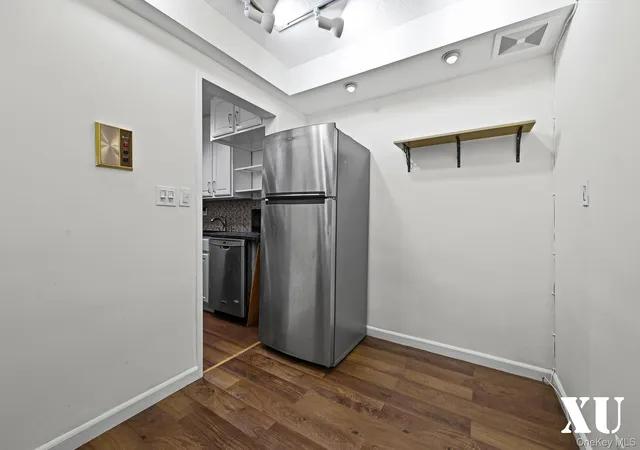
 Street View
43-10 Kissena Blvd
43-10 Kissena Blvd, New York, NY 11355
Rate 43-10 Kissena Blvd

Stories
17

Units
52

Available Units For Sale
2

Unit Types
1bd, 2bd

Built Year
1961

HOA Fees
N/A
About
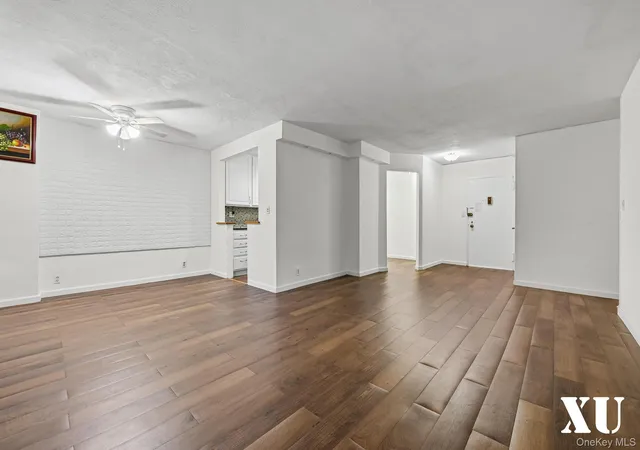
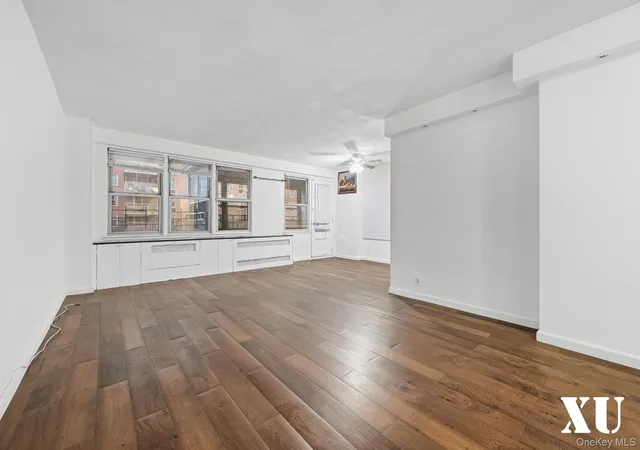
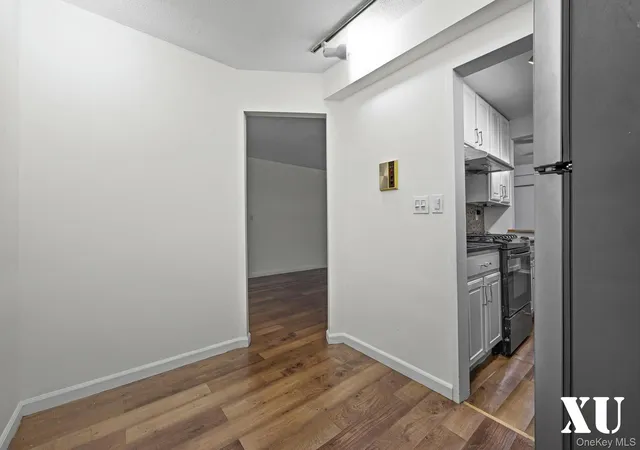
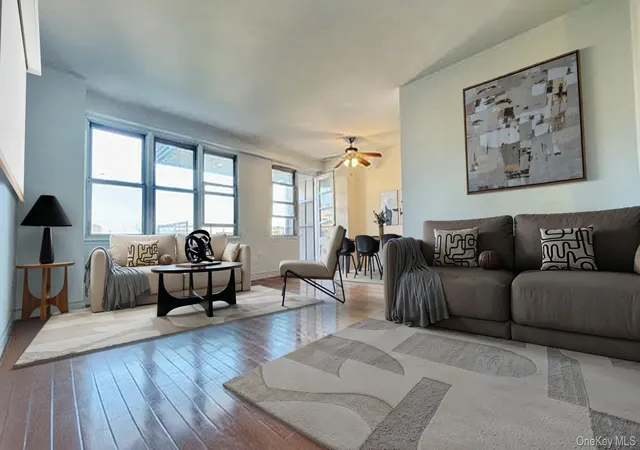
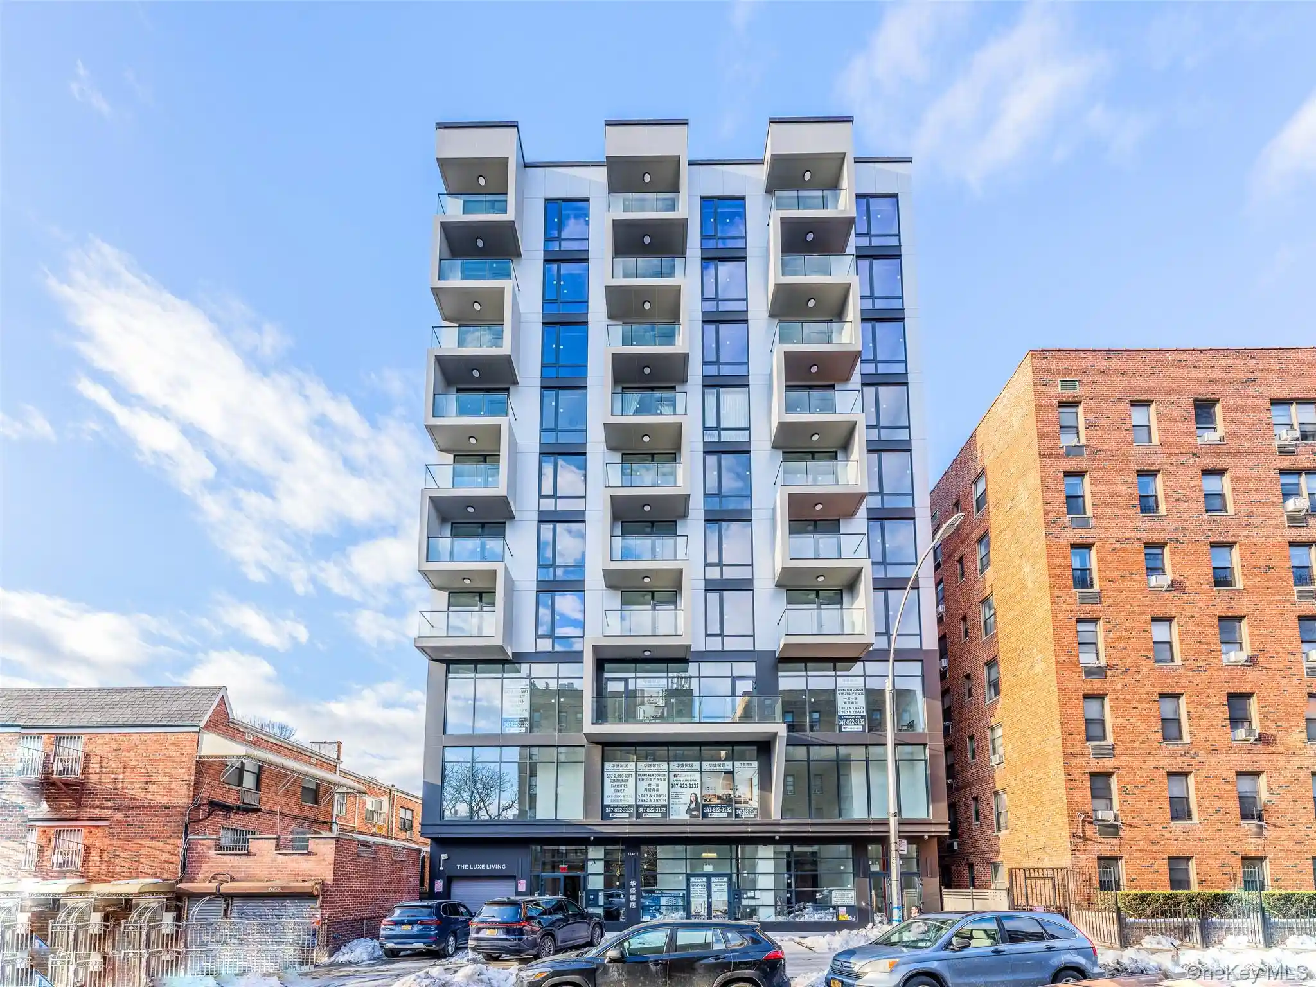
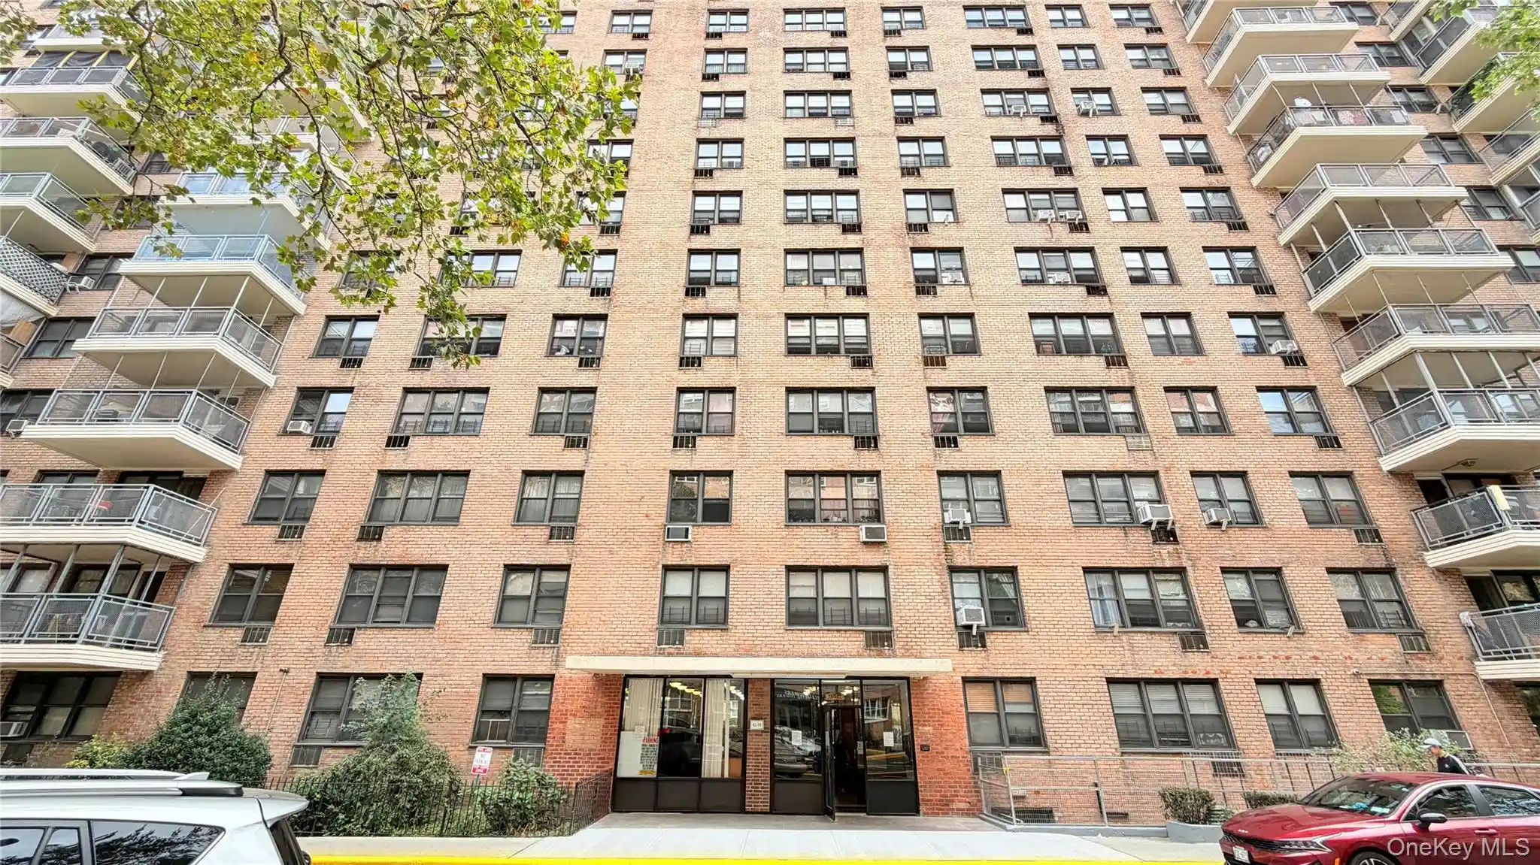
This is a 17-story concrete high-rise completed in 1961 and configured primarily as co-op apartments with one- and two-bedroom layouts. The exterior reads as a midcentury residential tower with balconies on many units and a practical footprint set in downtown Flushing. Units feature traditional interior elements such as eat-in and galley-style kitchens, marble or granite counters, hardwood floors, generous closet space including walk-ins, formal dining or living/dining combos, enclosed terraces, and first-floor bedroom/bathroom options in some layouts. Common areas and services emphasize day-to-day convenience: a part-time doorman, two elevators, on-site super and maintenance staff, central laundry, bike and storage rooms (waiting lists for some storage), a meeting/ping-pong room, and an on-site garage with both indoor and outdoor parking. The building operates with low maintenance fees that reportedly include utilities, and it maintains a private playground for residents. Located in the heart of Flushing, the property sits within walking distance of Main Street retail, restaurants, transit options (7 train, LIRR, express buses), parks including Queens Botanical Garden and Flushing Meadows Corona Park, and neighborhood schools and supermarkets. Pet and exact pet-policy specifics are not listed in representative information. Overall the building projects a family-friendly, well-maintained, financially stable cooperative environment with abundant storage and amenity support for urban suburban living.
Available Units
Floor
(1 Unit)

Floor
(1 Unit)
Building Features
Interior
Interior Features
Chandelier
Eat In Kitchen
Elevator
Entrance Foyer
First Floor Bedroom
First Floor Full Bath
Formal Dining
Galley Type Kitchen
Granite Counters
Marble Counters
Master Downstairs
Pantry
Primary Bathroom
Soaking Tub
Walk Through Kitchen
Walk In Closet(s)
Flooring
Carpet
Hardwood
Heating
Heat Pump
Hot Water
Natural Gas
Oil
Radiant
Steam
Cooling
Ductless
Multi Units
None
Wall Unit(s)
Wall/window Unit(s)
Zoned
Appliances
Cooktop
Dishwasher
Disposal
Energy Star Qualified Appliances
Exhaust Fan
Freezer
Gas Cooktop
Gas Oven
Gas Range
Gas Water Heater
Microwave
Oil Water Heater
Refrigerator
Stainless Steel Appliance(s)
Amenities & Parking
Other Features
Parking Features
Garage
None
On Street
Parking Lot
Public Parking
Waitlist
Exterior Amenities
Balcony
Mailbox
Disclaimer: Unit Features may vary by unit; buyers must independently verify all features. Information is deemed reliable but not guaranteed
Nearby Buildings
- Home
- Homes For Sale
- New York
- New York
- 43-10 Kissena Blvd
Frequently Asked Questions
How many units are for sale at 43-10 Kissena Blvd?

How much does a condo at 43-10 Kissena Blvd cost?
What bedroom options are available in 43-10 Kissena Blvd?