 Overview
 Available Units
 Unit Features
 Getting Around
 Nearby Buildings
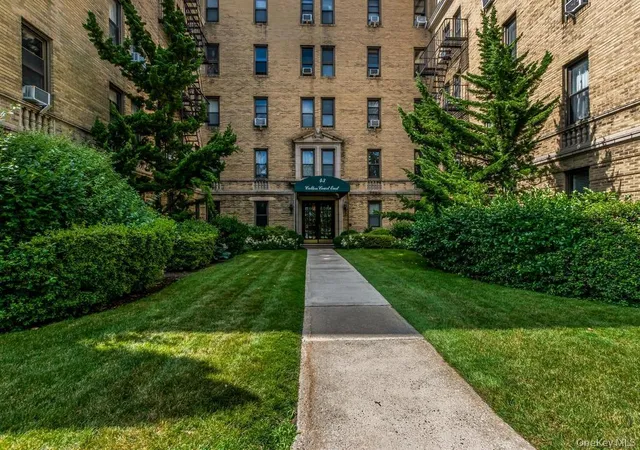
 Street View
43 Calton Rd
43 Calton Rd, New Rochelle, NY 10801
Rate 43 Calton Rd

Stories
6

Units
41

Available Units For Sale
4

Unit Types
1bd, 2bd, 3bd

Built Year
1928

HOA Fees
N/A
About
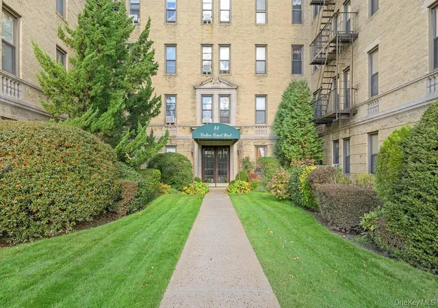
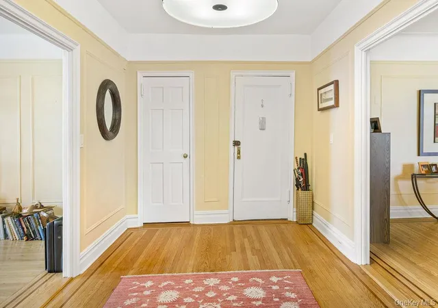
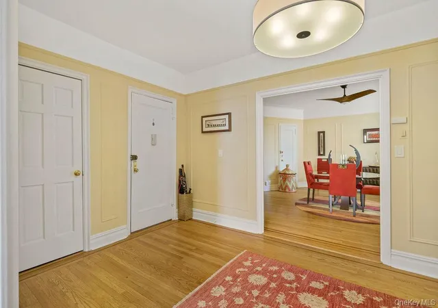
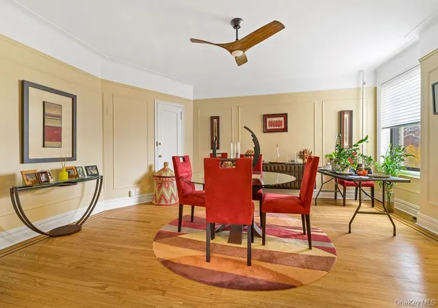
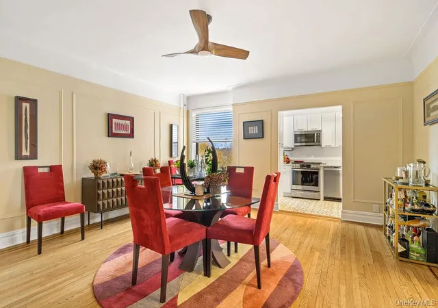
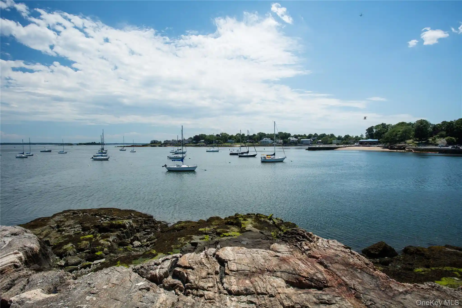
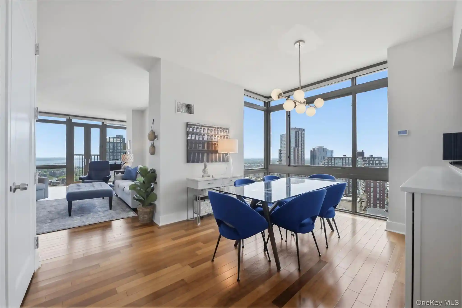
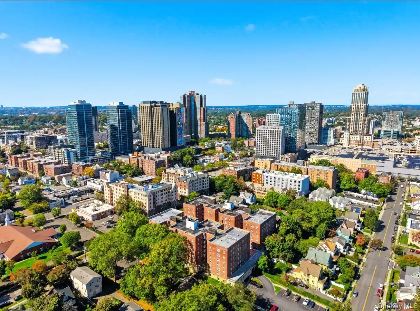
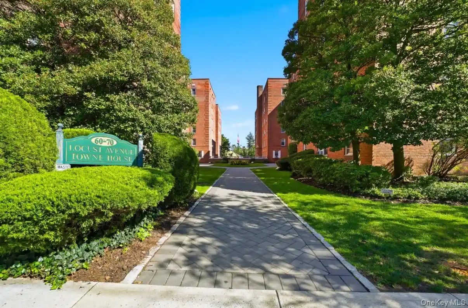
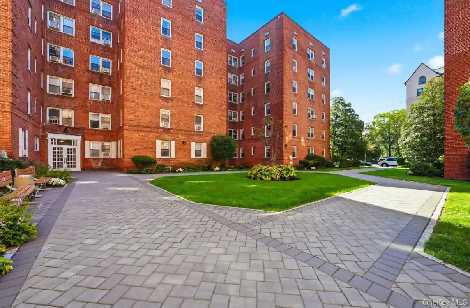
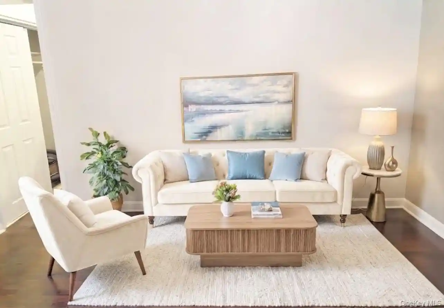
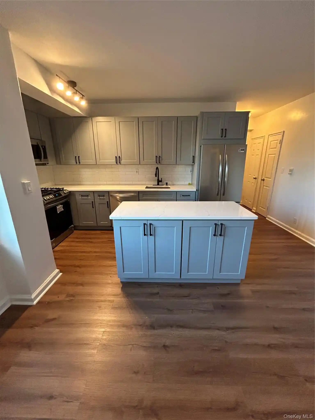
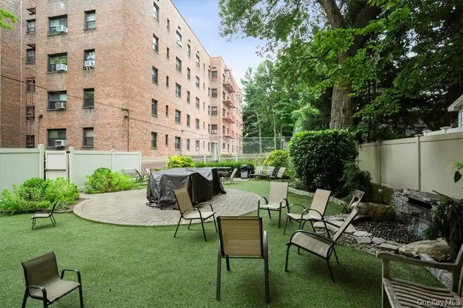
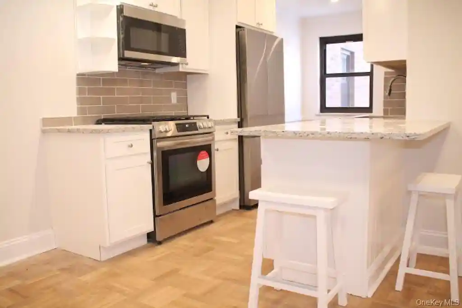
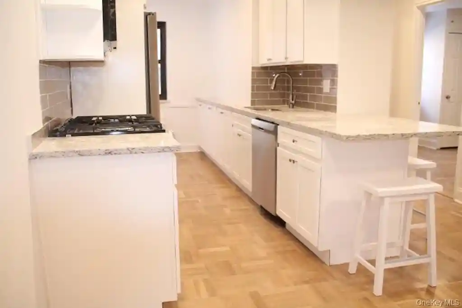
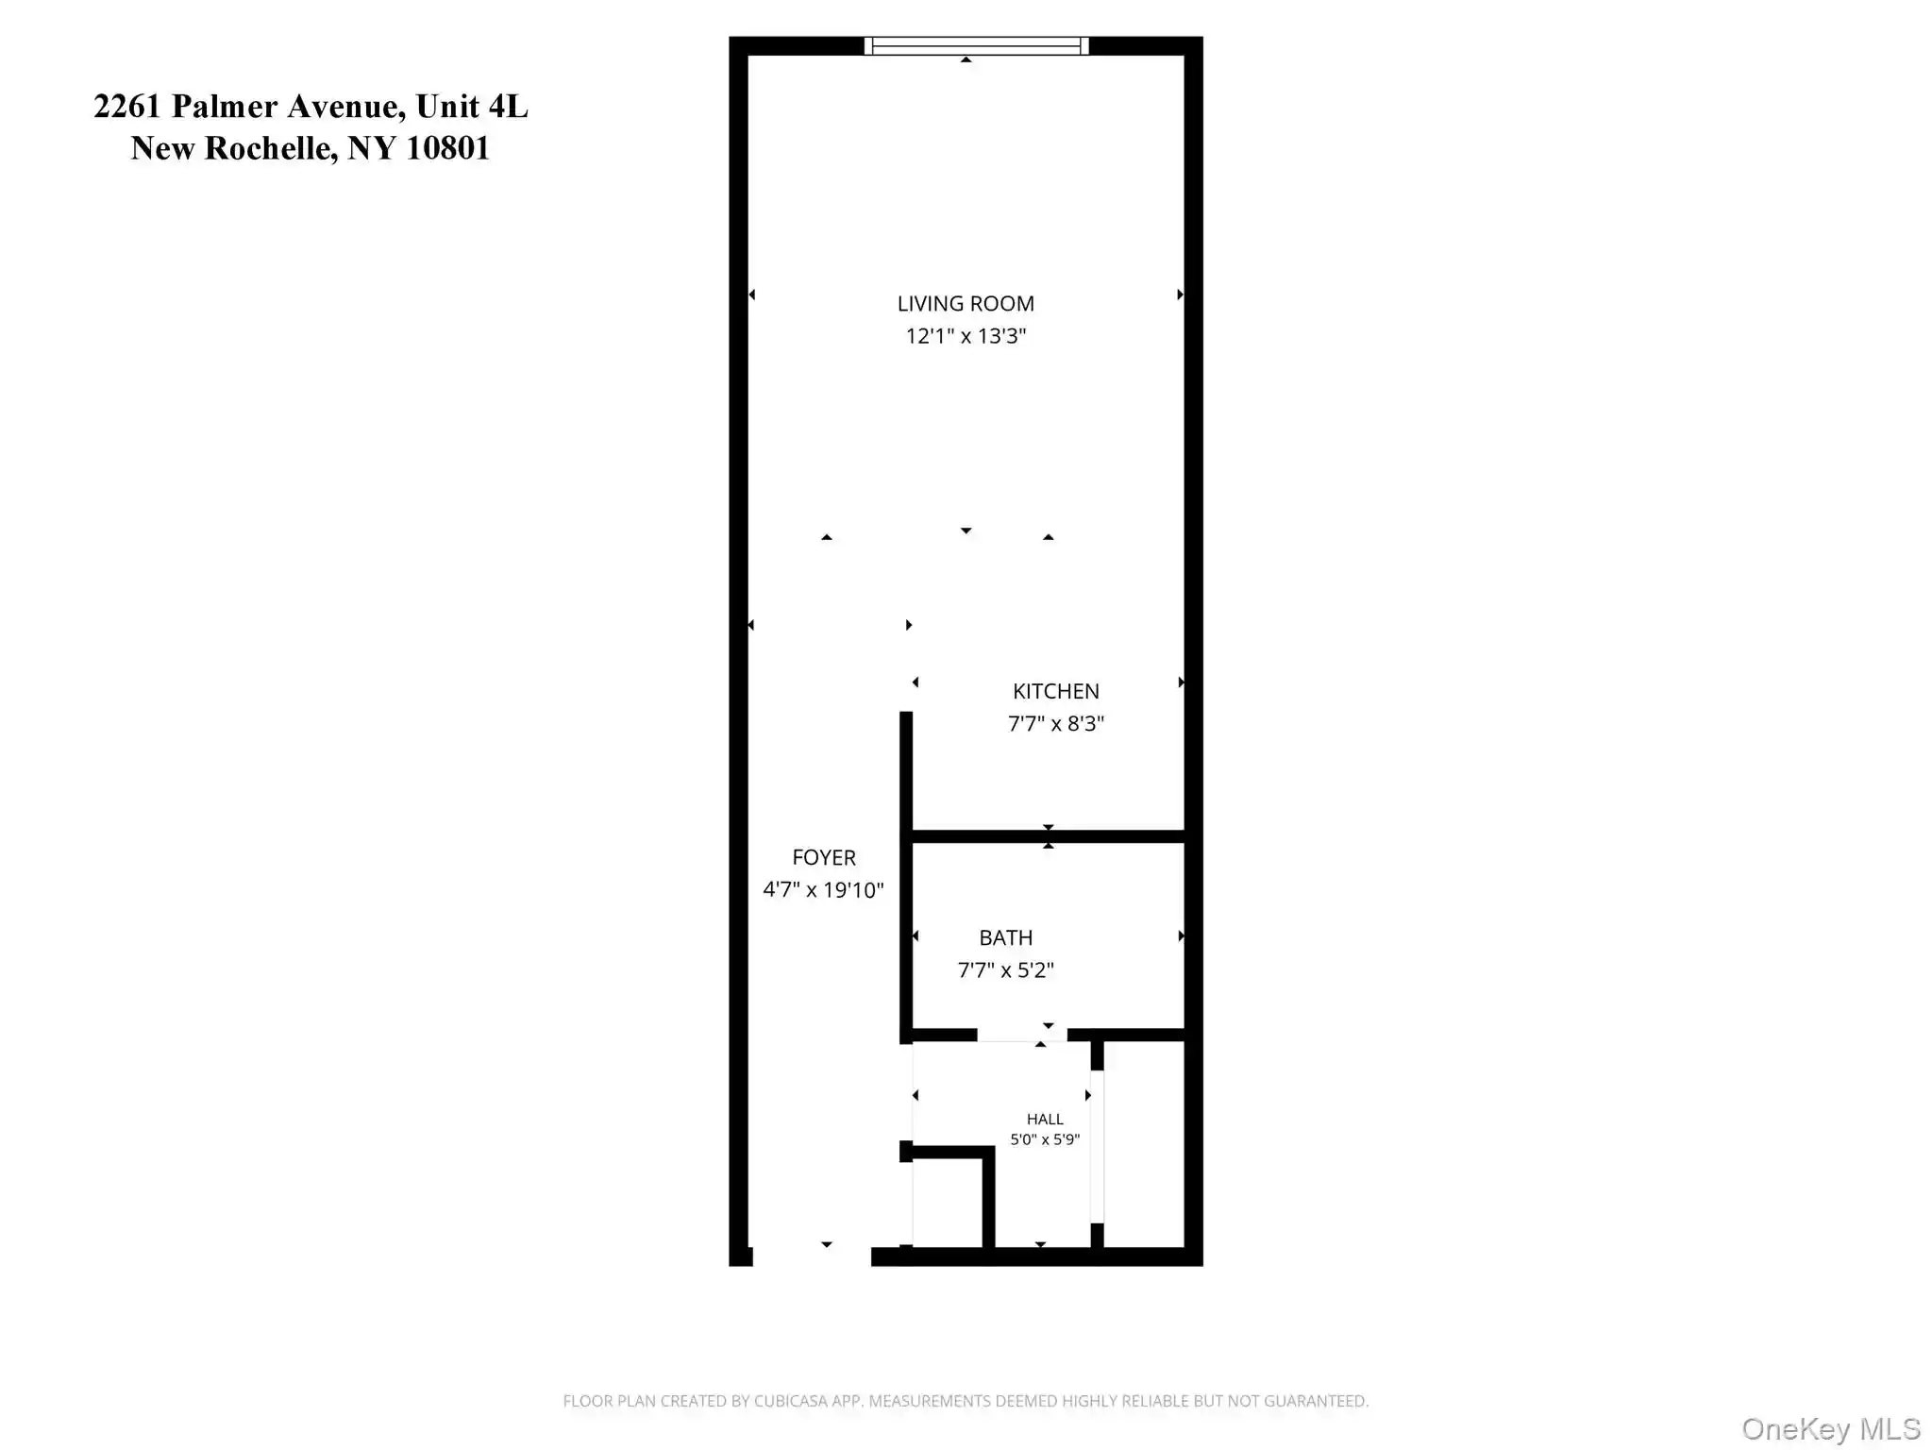
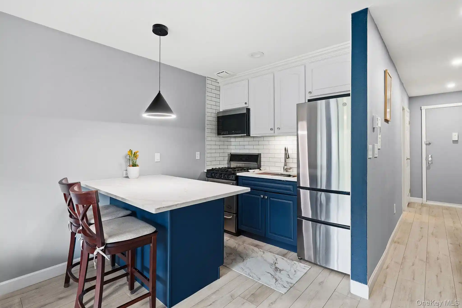
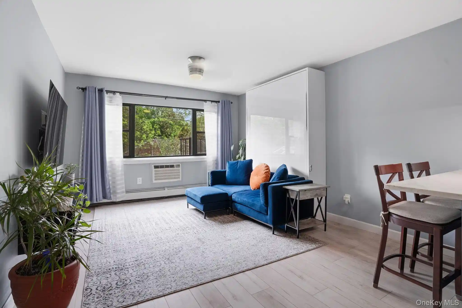
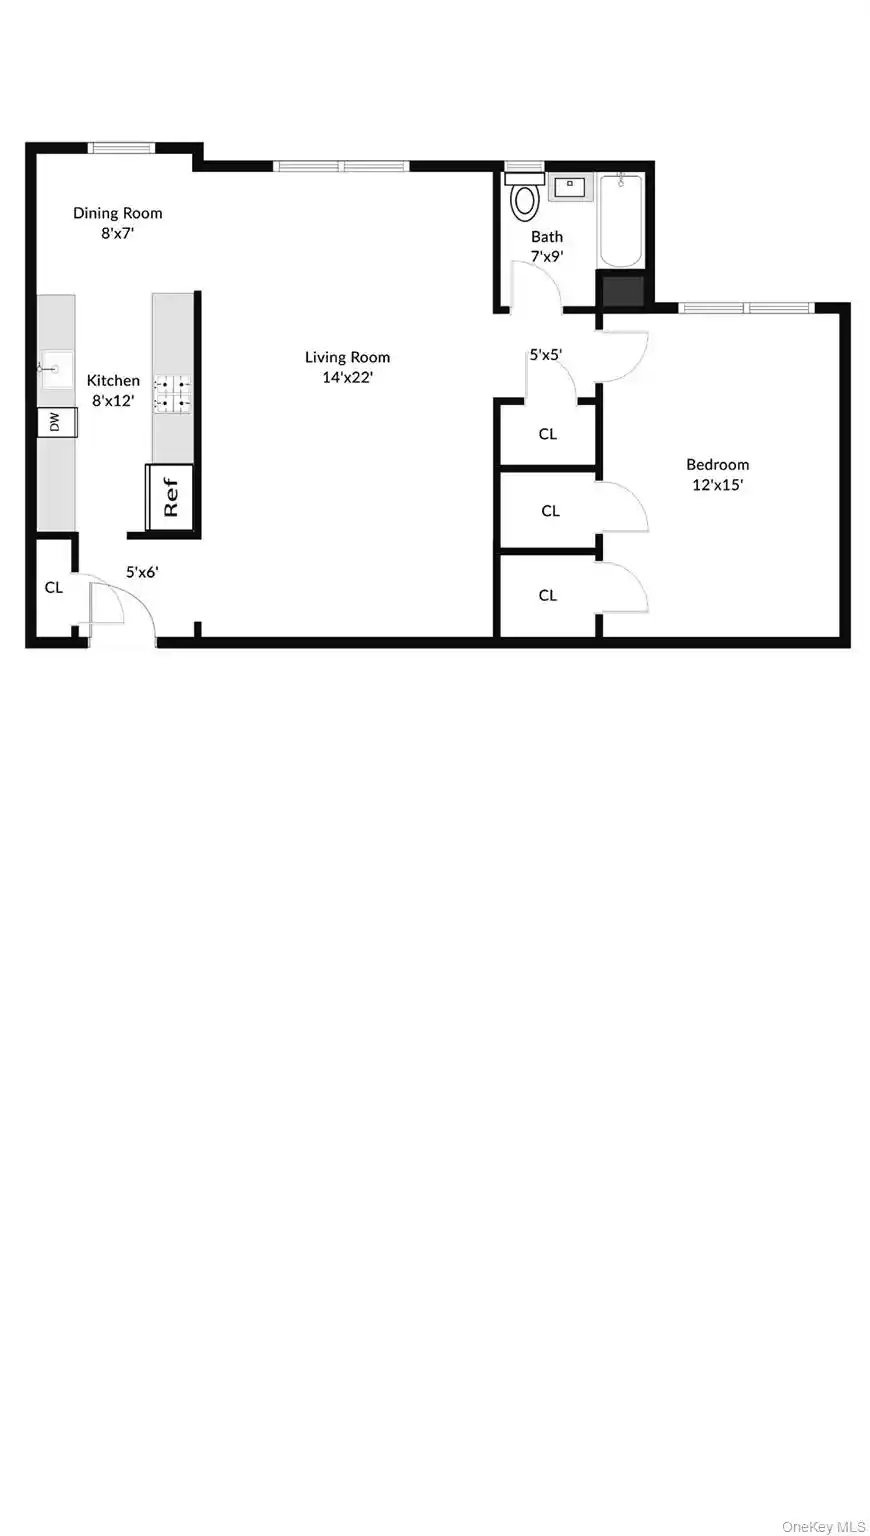
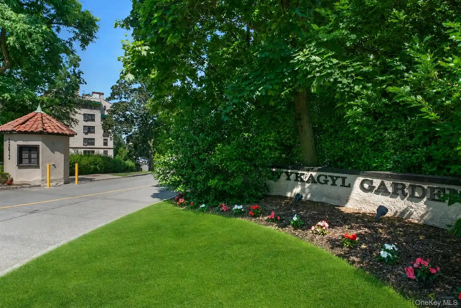
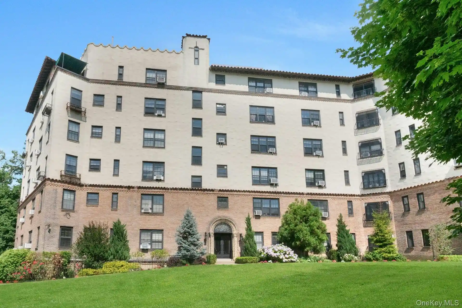
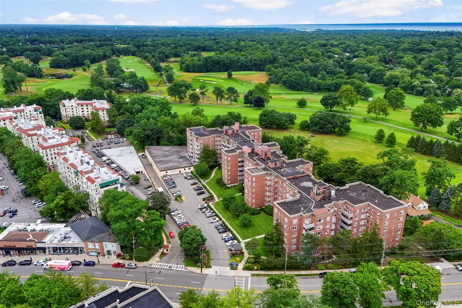
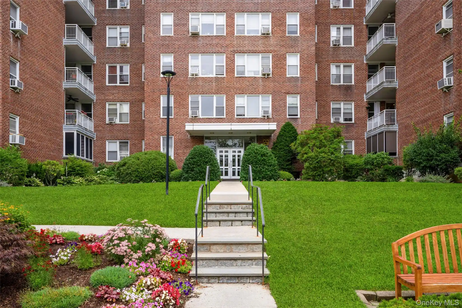
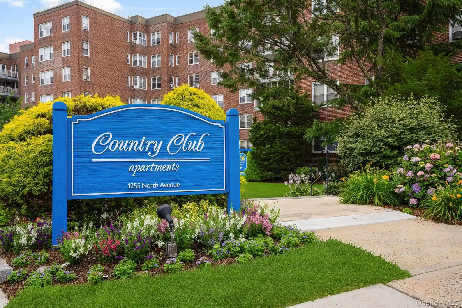
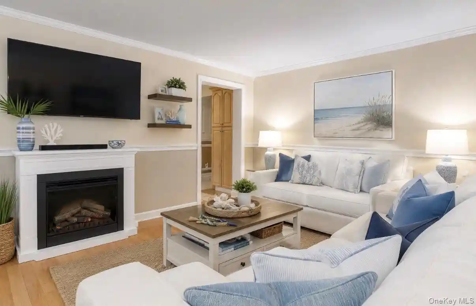
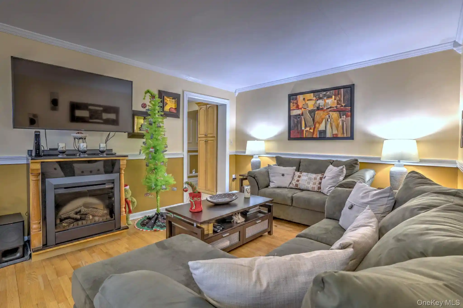
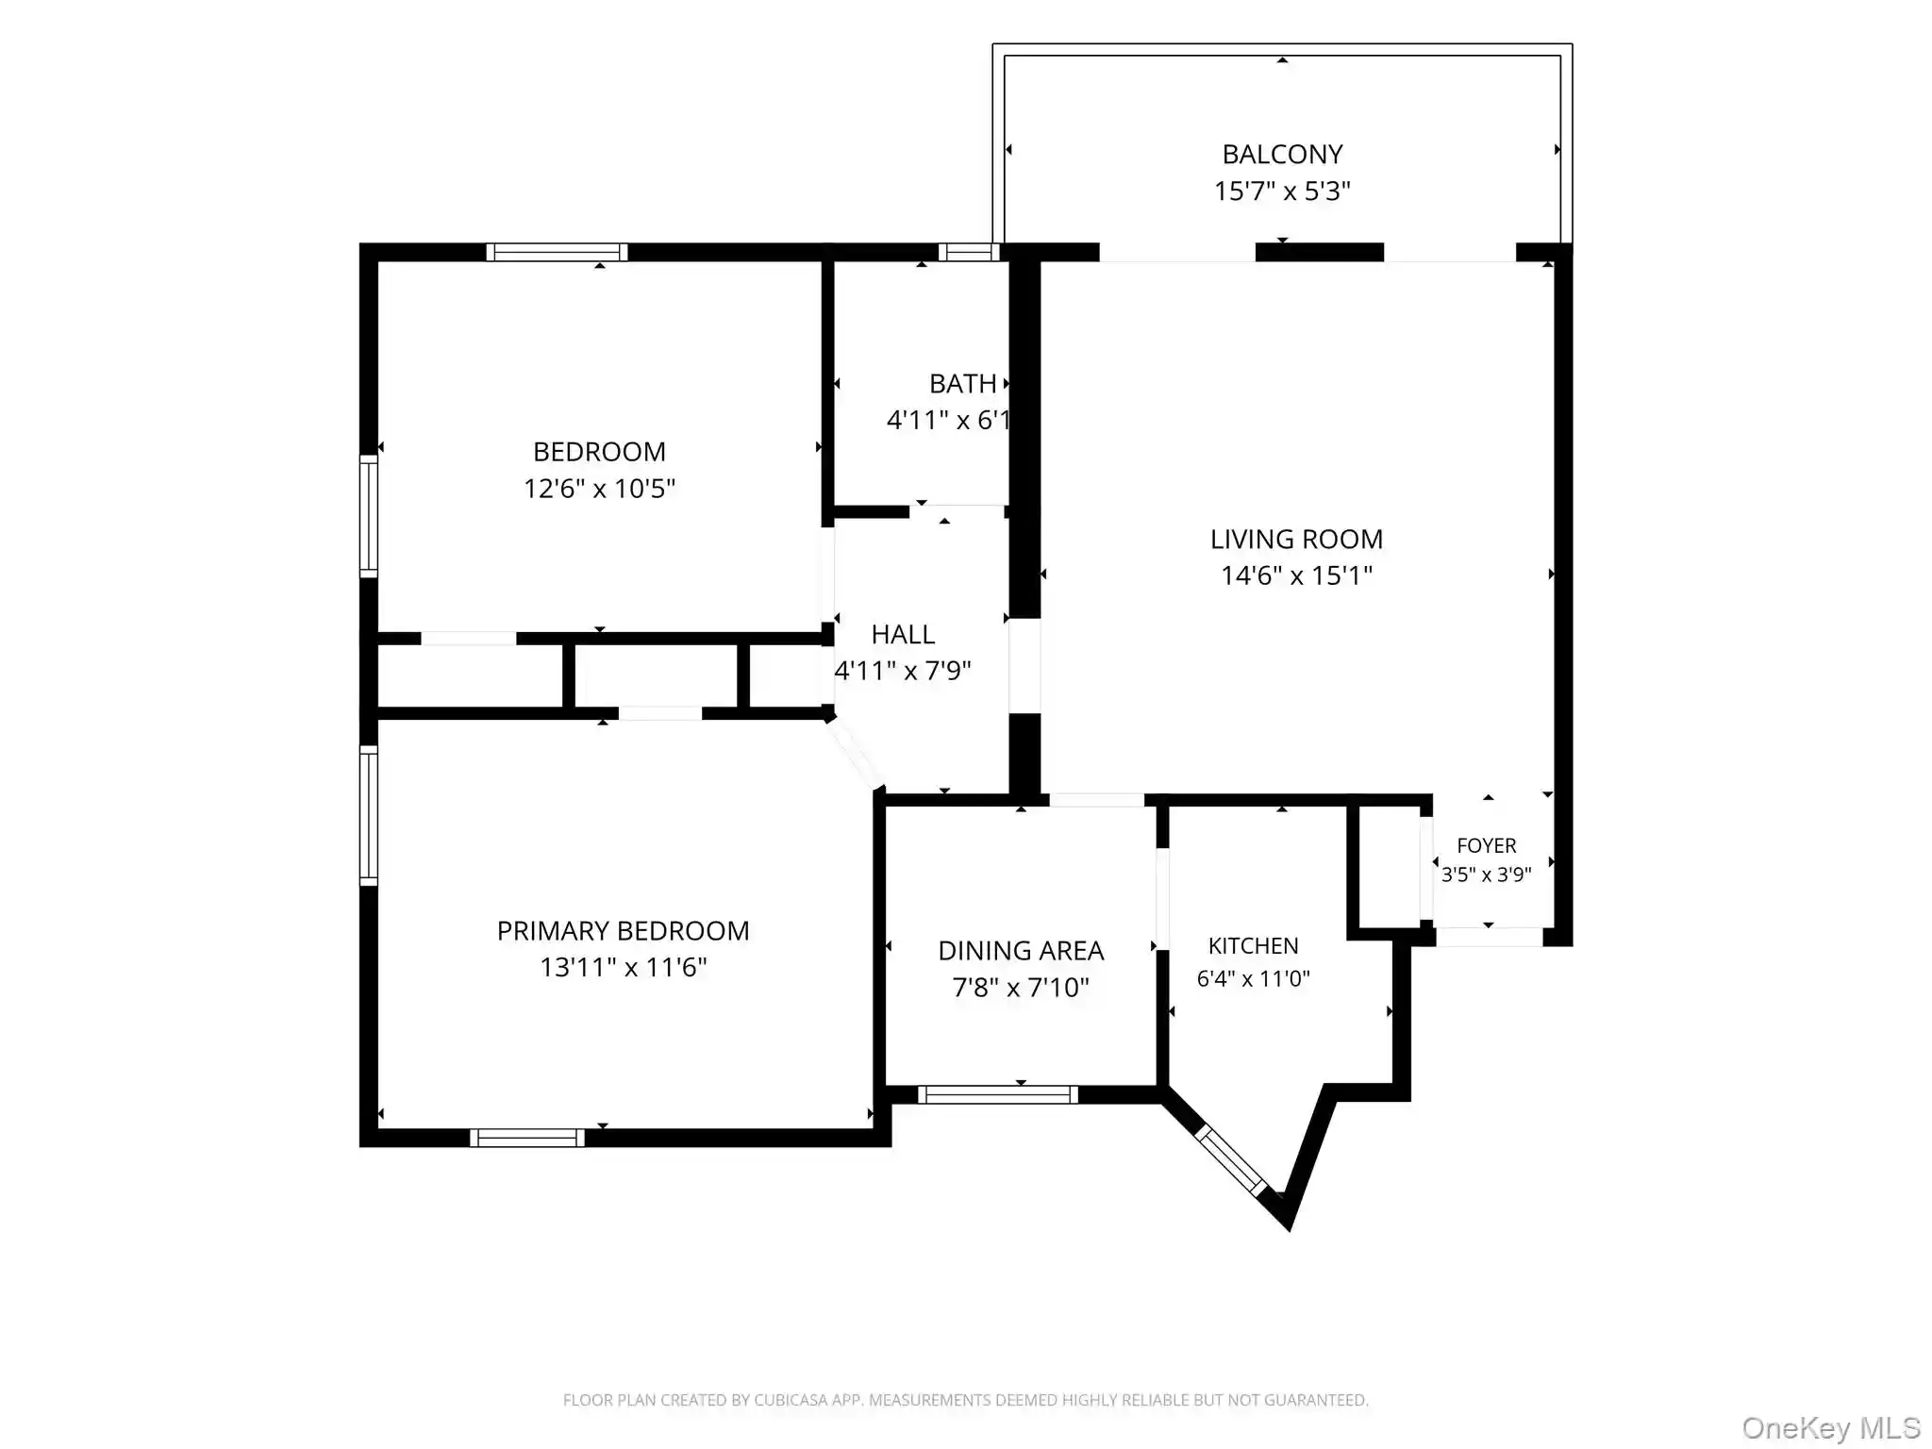
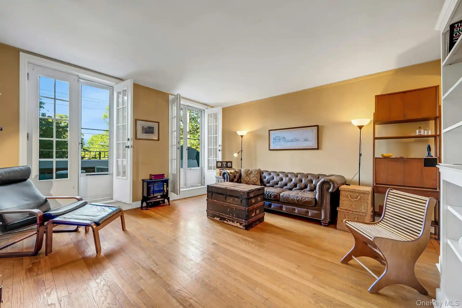
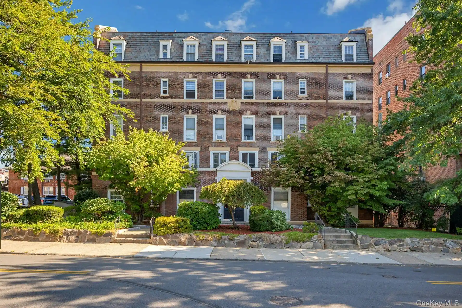
Calton Court is a six-story pre‑war cooperative built in 1928 and set on approximately two acres of mature, landscaped grounds. The masonry building contains a mix of one-, two- and three-bedroom homes with prewar proportions: high ceilings, generous windows, original hardwood and detailed trim such as picture moldings and decorative archways. Units range from studios and classic one-bedrooms to expansive multi‑room layouts with formal dining rooms, long entrance halls and eat‑in kitchens; some homes include terraces, walk‑in closets and first‑floor bedroom options. Common areas include a traditionally appointed lobby and dual reception foyers, an elevator, laundry facilities, a private on‑site gym, storage rooms and mailboxes. Outdoors residents enjoy courtyard gardens, picnic and barbecue areas, fire pit seating and occasional community amenities like tennis courts nearby. Parking is available both outdoor and garage-style on a wait list; street parking is also used. Building services are managed with an on‑site superintendent and cooperative governance; maintenance historically includes heating via oil. Located in New Rochelle’s north residential section, the property sits near Metro‑North service to Manhattan, local shopping, schools, lakes and walking paths, offering a suburban yet transit-connected lifestyle.

Building Features
Interior
Interior Features
Built In Features
Cathedral Ceiling(s)
Ceiling Fan(s)
Chefs Kitchen
Crown Molding
Eat In Kitchen
Elevator
Entrance Foyer
First Floor Bedroom
Formal Dining
Galley Type Kitchen
Granite Counters
High Ceilings
High Speed Internet
Marble Counters
Master Downstairs
Original Details
Pantry
Primary Bathroom
Quartz/quartzite Counters
Stone Counters
Storage
Walk Through Kitchen
Walk In Closet(s)
Flooring
Carpet
Ceramic Tile
Hardwood
Tile
Wood
Heating
Hot Water
Natural Gas
None
Oil
Radiant
Steam
Cooling
None
Wall/window Unit(s)
Appliances
Convection Oven
Cooktop
Dishwasher
Disposal
Gas Cooktop
Gas Oven
Gas Range
Gas Water Heater
Indirect Water Heater
Microwave
Oil Water Heater
Oven
Range
Refrigerator
Stainless Steel Appliance(s)
Tankless Water Heater
Amenities & Parking
Other Features
Parking Features
Assigned
Attached
Common
Driveway
Garage
Off Street
On Street
Parking Lot
Waitlist
Exterior Amenities
Awning(s)
Balcony
Courtyard
Fire Pit
Garden
Mailbox
Disclaimer: Unit Features may vary by unit; buyers must independently verify all features. Information is deemed reliable but not guaranteed
Nearby Buildings

- Home
- Homes For Sale
- New York
- New Rochelle
- 43 Calton Rd
Frequently Asked Questions
How many units are for sale at 43 Calton Rd?

How much does a condo at 43 Calton Rd cost?
What bedroom options are available in 43 Calton Rd?