 Overview
 Available Units
 Unit Features
 Getting Around
 Nearby Buildings


 Street View
43 High St
43 High St, Whitinsville, MA 02048
Rate 43 High St

Stories
2

Units
13

Available Units For Sale
1

Unit Types
3bd

Built Year
1890

HOA Fees
N/A
About
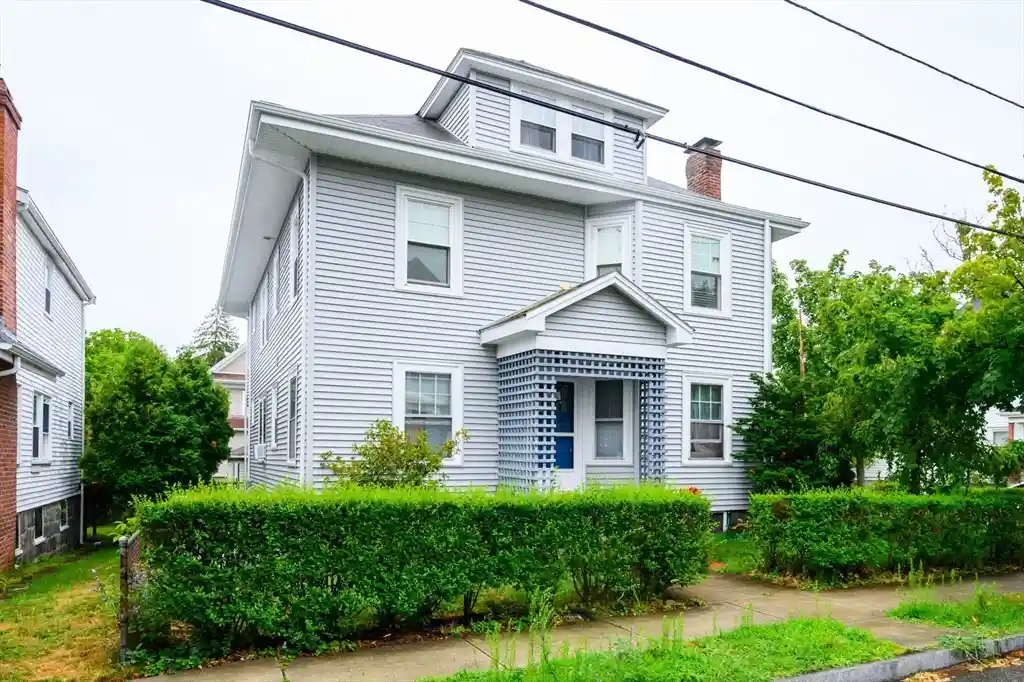
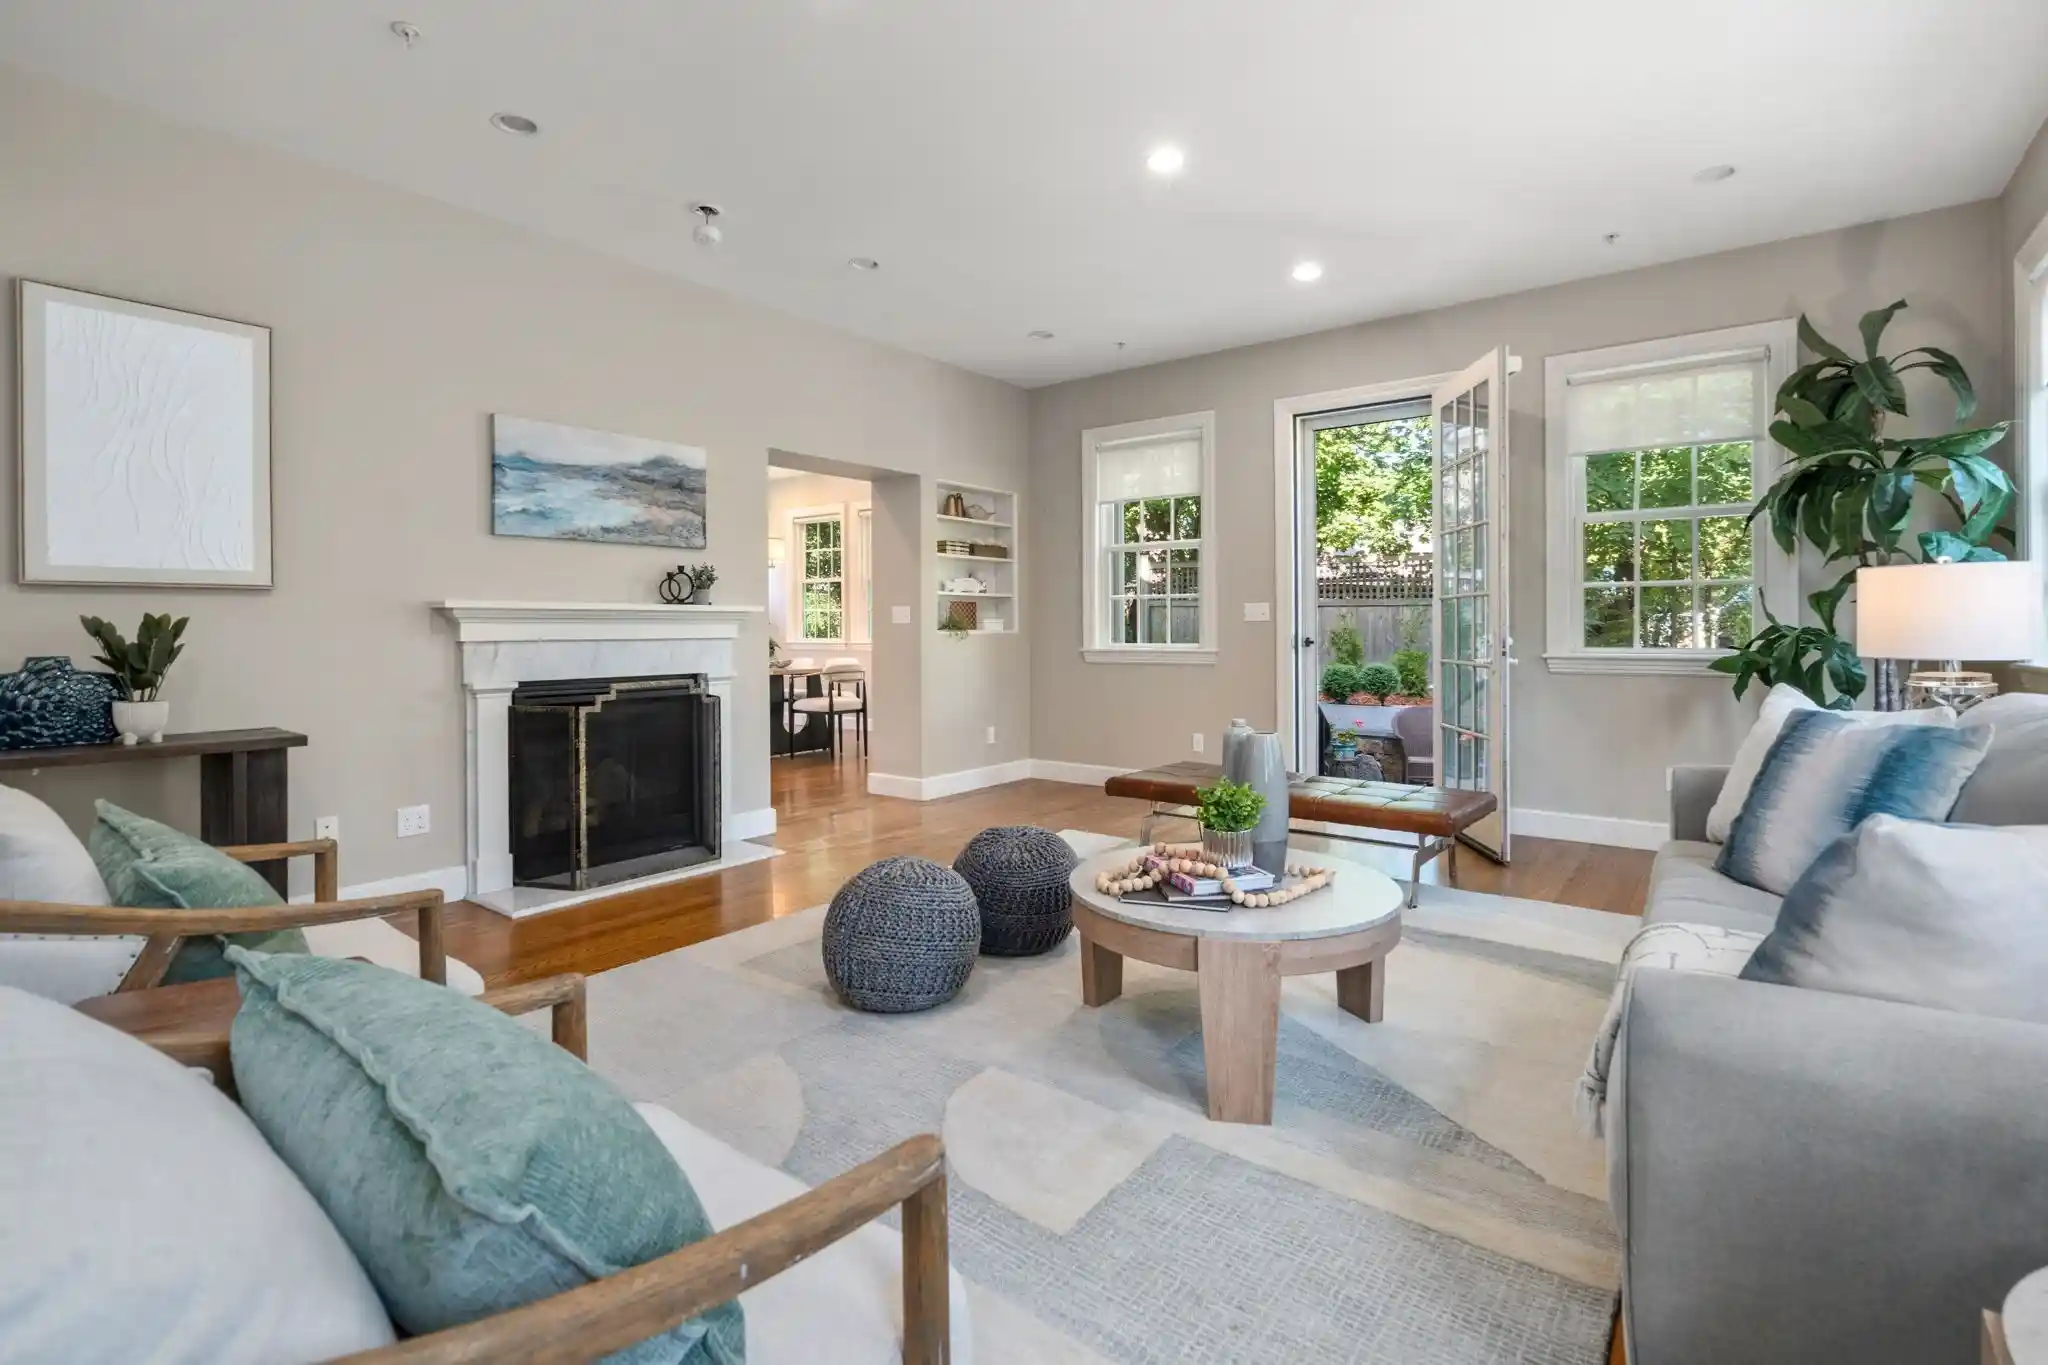
A low-rise, two-story multifamily conversion dating to 1890 that now contains three-bedroom condominium residences. The exterior retains period character with wood porches, decorative lighting, professional landscaping and traditional stone walls while modern composite and wood decks provide outdoor living. Interiors combine preserved historic details—wide pine floors, crown moulding, decorative fireplace mantels and high ceilings—with contemporary renovations that include stone or granite counters, upgraded cabinets, recessed lighting and tiled full bathrooms. Floorplans typically offer an open great room and kitchen, a den or office, mudroom/foyer, finished basement space and multiple full bathrooms; some units include first-floor master suites and walk-out basement egress. Building-level conveniences favor walkable, transit-friendly living with shared roof deck access and common storage; individual units are served by central heat and A/C, tankless water heaters in some units, and smart thermostats in recent renovations. Exterior features include paved driveways, fenced yards, sprinkler systems and screens; parking is generally surface-level. Pet policies and condo fees vary by unit; the property’s location places it within easy walking distance of downtown amenities, commuter rail access, parks and major highways, supporting both commuter and neighborhood-oriented lifestyles.


Building Features
Interior
Interior Features
Bathroom
Bathroom Full
Bathroom Tiled With Shower Stall
Bonus Room
Cabinets Upgraded
Closet
Countertops Stone/granite/solid
Den
Finish Cement Plaster
Finish Sheetrock
Foyer
Great Room
Internet Available Unknown
Mud Room
Office
Recessed Lighting
Tub Shower
Flooring
Carpet
Ceramic Tile
Flooring Hardwood
Flooring Marble
Flooring Stone/ceramic Tile
Flooring Wall To Wall Carpet
Hardwood
Laminate
Marble
Tile
Vinyl / Vct
Wood
Heating
Baseboard
Central
Ductless
Energy Star Qualified Equipment
Electric
Electric Baseboard
Forced Air
Heat Pump
Hydro Air
Individual
Natural Gas
Oil
Propane
Radiant
Unit Control
Cooling
Central Air
Ductless
Energy Star Qualified Equipment
Individual
None
Unit Control
Appliances
Dishwasher
Disposal
Dryer
Energy Star Qualified Dishwasher
Energy Star Qualified Dryer
Energy Star Qualified Refrigerator
Energy Star Qualified Washer
Electric Water Heater
Microwave
Oven
Plumbed For Ice Maker
Range
Range Hood
Refrigerator
Trash Compactor
Washer
Water Heater
Wine Refrigerator
Amenities & Parking
Other Features
Parking Features
Assigned
Attached
Deeded
Detached
Exclusive Parking
Garage
Garage Door Opener
Off Street
On Street
Paved
Paved Drive
Tandem
Under
Exterior Amenities
Deck
Deck Access Rights
Deck Composite
Deck Roof
Deck Wood
Decorative Lighting
Fenced Yard
Patio
Paved Driveway
Porch
Professional Landscaping
Rain Gutters
Screens
Sprinkler System
Stone Wall
Disclaimer: Unit Features may vary by unit; buyers must independently verify all features. Information is deemed reliable but not guaranteed
Nearby Buildings
Frequently Asked Questions
How many units are for sale at 43 High St?

How much does a condo at 43 High St cost?
What bedroom options are available in 43 High St?