 Street View
431 Black Feather Loop
431 Black Feather Loop, Castle Rock, CO 80104
Rate 431 Black Feather Loop

Stories
-

Units
15

Available Units For Sale
1

Unit Types
2bd

Built Year
2006

HOA Fees
$200-469/mo
About
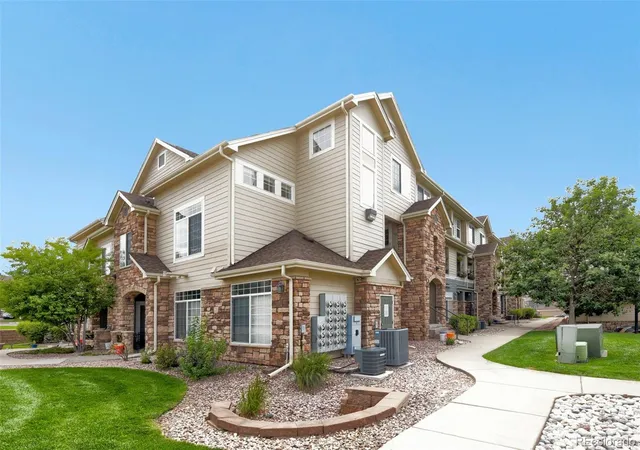
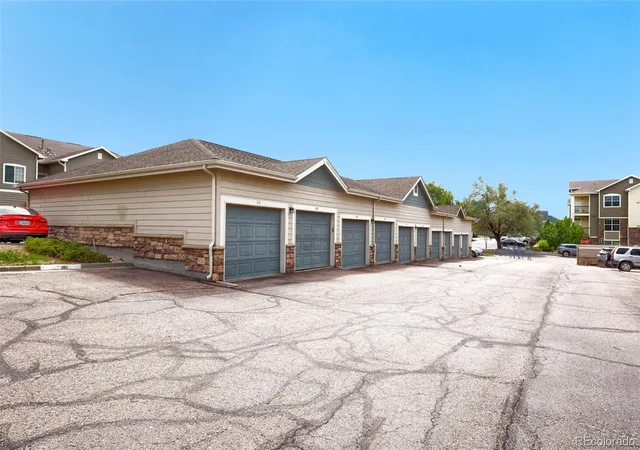
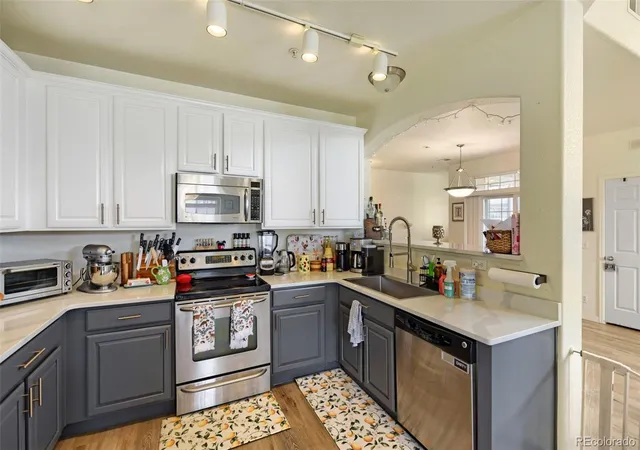
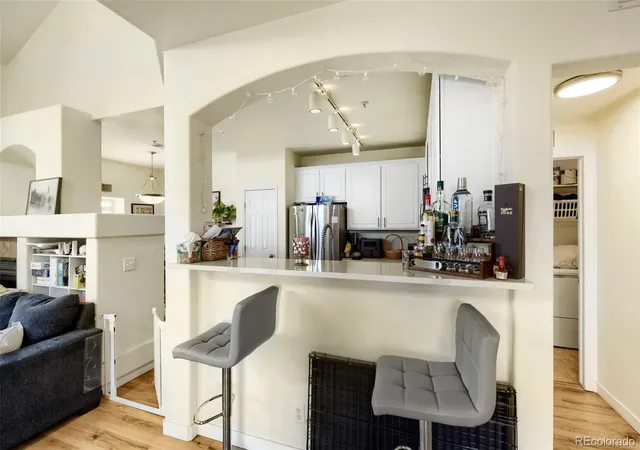
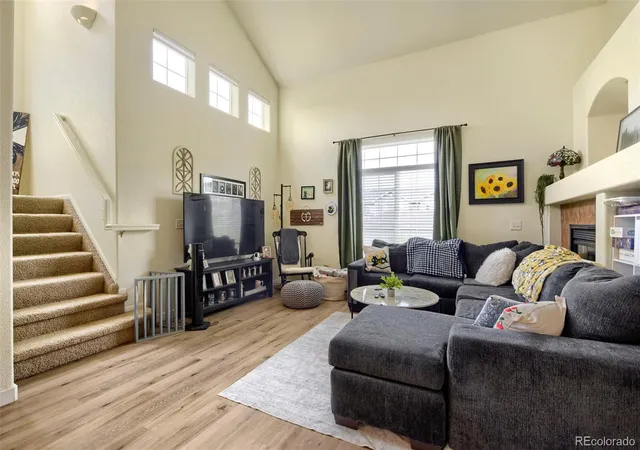
A mid-2000s low-rise condominium community in Castle Rock composed of two-bedroom residences arranged as ground-level flats and multi-story townhome-style units. Built in 2006, the development emphasizes ranch and townhome layouts with no-stairs access in many units alongside two-story floorplans; typical interiors include vaulted or high ceilings, open living/dining areas, breakfast bars, sizeable pantries, and primary suites with five-piece or jetted tubs. Kitchens commonly feature granite or quartz counters, 42-inch cabinetry, stainless appliances and ample storage; in-unit laundry and built-in storage rooms are frequent. Exterior elements favor maintenance-free materials, private balconies or covered patios, and ground-floor yards for select end units. Shared community spaces center on a clubhouse with a fitness room, outdoor pool, spa/hot tub, playground and landscaped common areas. Parking is typically two spaces per unit (one detached garage plus an assigned spot or two deeded spaces); many homes are wired for data and include smart thermostats and smoke-free policies. The property sits within walkable proximity to downtown Castle Rock, shopping, trail networks and I-25, offering mountain views toward Pikes Peak from several upper-level exposures.
HOA Management
BLACK FEATHER
HOA Fees
$200/ Monthly
BLACKFEATHER CONDOMINIUM ASSOCIATION
HOA Fees
$280/ Monthly
Amenities
 Amenities and services may be covered by one or multiple associations and service providers.
 Fitness Center
 Playground
 Pool
Pool
 Storage
 Clubhouse
Park
Parking
Spa/Hot Tub
Disclaimer: Amenities are based on third-party information and may vary; buyers must independently verify all amenities, as information is deemed reliable but not guaranteed.
Available Units

Building Features
Interior
Interior Features
Breakfast Bar
Built In Features
Ceiling Fan(s)
Eat In Kitchen
Entrance Foyer
Five Piece Bath
Granite Counters
High Ceilings
High Speed Internet
Jet Action Tub
Laminate Counters
No Stairs
Open Floorplan
Pantry
Primary Suite
Quartz Counters
Smart Thermostat
Smoke Free
Solid Surface Counters
Vaulted Ceiling(s)
Walk In Closet(s)
Wired For Data
Flooring
Carpet
Laminate
Linoleum
Stone
Tile
Vinyl
Wood
Heating
Forced Air
Natural Gas
Cooling
Central Air
Appliances
Cooktop
Dishwasher
Disposal
Dryer
Electric Water Heater
Freezer
Gas Water Heater
Microwave
Oven
Range
Refrigerator
Self Cleaning Oven
Washer
Washer/dryer
Amenities & Parking
Other Features
Parking Features
Asphalt
Assigned
Concrete
Dry Walled
Garage
Lighted
Parking Lot
Smart Garage Door
Storage
Exterior Amenities
Balcony
Lighting
Maintenance Free Exterior
Playground
Spa/hot Tub
Disclaimer: Unit Features may vary by unit; buyers must independently verify all features. Information is deemed reliable but not guaranteed
- Home
- Homes For Sale
- Colorado
- Castle Rock
- 431 Black Feather Loop
Frequently Asked Questions
How many units are for sale at 431 Black Feather Loop?

How much does a condo at 431 Black Feather Loop cost?
What are the HOA fees at 431 Black Feather Loop?
What bedroom options are available in 431 Black Feather Loop?