 Overview
 HOA
 Available Units
 Unit Features
 Getting Around
 Nearby Buildings


 Street View
4310 Cannon Ridge Ct
4310 Cannon Ridge Ct, Fairfax, VA 22033
Rate 4310 Cannon Ridge Ct

Stories
4

Units
14

Available Units For Sale
1

Unit Types
2bd

Built Year
2000

HOA Fees
$440-745/mo
About
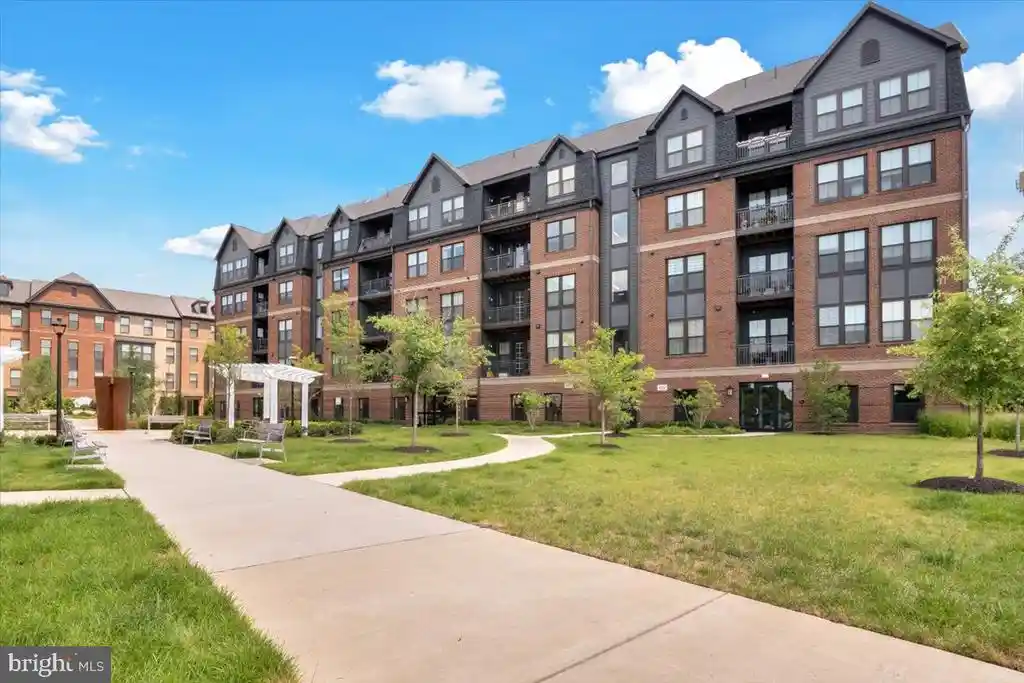
A low-rise, four-story condominium complex built in 2000 that groups primarily two- and three-bedroom residences in a suburban Fairfax setting. Exterior materials are conventional for turn-of-the-century garden-style communities with sidewalks, street lighting, tennis courts and landscaped common green spaces and ponds. Units feature an open yet traditional floor plan vocabulary: nine-foot ceilings, hardwood or carpeted floors, crown moldings, built-ins and abundant windows that create bright corner and top-floor homes. Kitchens tend toward upgraded, eat-in or gourmet layouts with granite counters, stainless-steel appliances and pantry space. Primary suites commonly include walk-in closets and full baths with soaking or jetted tubs and separate showers. The building offers controlled-access entry, elevators, assigned parking including private garages in some units, and on-site storage options. Shared facilities across the community include a fitness room, outdoor pool, clubhouse, playground and walking trails; tennis courts and ponds provide recreational focal points. Pet policies vary by unit but the neighborhood listings reference dog-friendly units. Location advantages emphasize proximity to Fairfax Towne Center, Fair Oaks and Fairfax Corner retail, multiple commuter routes (Route 50, I-66, Fairfax County Parkway), nearby Metro access and regional airports, making the project appealing for buyers seeking low-maintenance suburban condo living with substantial community amenities.
HOA Management
Christopher at Cedar Lake
HOA Fees
$490/ Monthly
Christopher at Cedar Lakes
HOA Fees
$475/ Monthly
Amenities
 Amenities and services may be covered by one or multiple associations and service providers.
 Elevator
 Meeting Room
 Party Room
 Club House
Common Grounds
Community Center
Exercise Room
Extra Storage
FitnessCenter
GolfCourse
Jog/Walk Path
Lake
Other
Pool - Outdoor
Recreational Center
Reserved/Assigned Parking
Satellite TV
Security
Storage Bin
Swimming Pool
Tennis Courts
Tot Lots/Playground
Water/Lake Privileges
Disclaimer: Amenities are based on third-party information and may vary; buyers must independently verify all amenities, as information is deemed reliable but not guaranteed.
Available Units


Building Features
Interior
Interior Features
Bathroom Jetted Tub
Bathroom Walk In Shower
Breakfast Area
Built Ins
Carpet
Ceiling Fan(s)
Chair Railings
Combination Dining/living
Combination Kitchen/living
Crown Moldings
Dining Area
Elevator
Entry Level Bedroom
Floor Plan Open
Floor Plan Traditional
Kitchen Gourmet
Kitchen Table Space
Pantry
Primary Bath(s)
Recessed Lighting
Soaking Tub
Stall Shower
Tub Shower
Upgraded Countertops
Wainscotting
Walk In Closet(s)
Whirl Pool/hot Tub
Window Treatments
Wood Floors
Flooring
Carpet
Ceramic Tile
Hardwood
Tile/brick
Wood
Heating
Ceiling
Central
Forced Air
Heat Pump(s)
Programmable Thermostat
Cooling
Ceiling Fan(s)
Central A/c
Appliances
Built In Microwave
Dishwasher
Disposal
Dryer
Dryer Electric
Dryer Front Loading
Exhaust Fan
Icemaker
Intercom
Microwave
Oven Self Cleaning
Oven Single
Oven/range Electric
Oven/range Gas
Refrigerator
Stainless Steel Appliances
Stove
Washer
Washer Front Loading
Washer/dryer Hookups Only
Water Dispenser
Water Heater
Amenities & Parking
Other Features
Parking Features
Assigned
Garage
Lighted Parking
On Site Sale
Exterior Amenities
Exterior Lighting
Secure Storage
Sidewalks
Street Lights
Tennis Court(s)
Water Fountains
Disclaimer: Unit Features may vary by unit; buyers must independently verify all features. Information is deemed reliable but not guaranteed
Nearby Buildings




- Home
- Homes For Sale
- Virginia
- Fairfax
- 4310 Cannon Ridge Ct
Frequently Asked Questions
How many units are for sale at 4310 Cannon Ridge Ct?

How much does a condo at 4310 Cannon Ridge Ct cost?
What are the HOA fees at 4310 Cannon Ridge Ct?
What bedroom options are available in 4310 Cannon Ridge Ct?