


 Street View
4316 Marina City Dr
4316 Marina City Dr, Marina Del Rey, CA 90292
Rate 4316 Marina City Dr

Stories
16

Units
93

Available Units For Sale
4

Unit Types
2bd, 3bd

Built Year
1972

HOA Fees
$499-2,720/mo
About
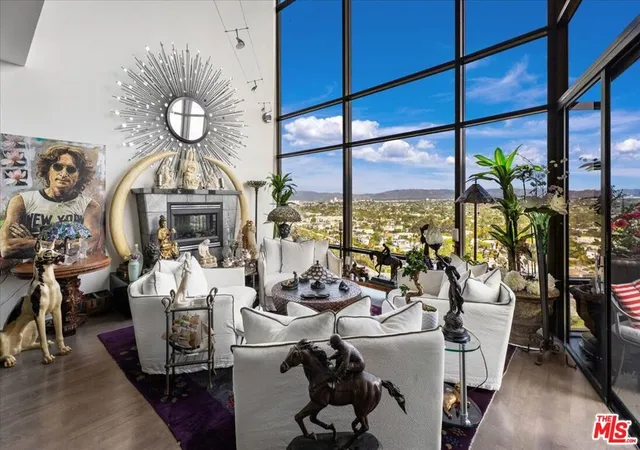
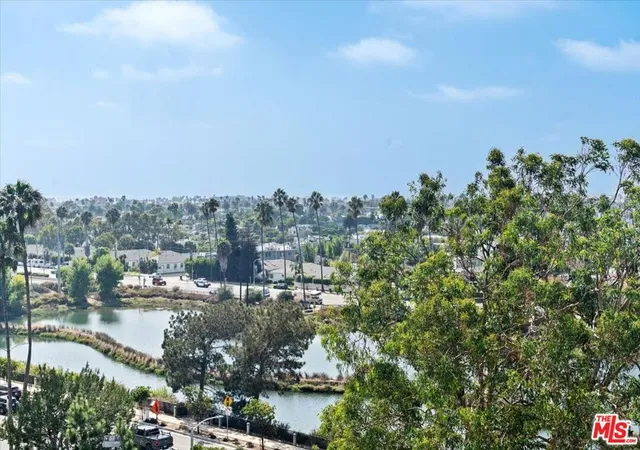
A 16-story condominium complex erected in 1972, this Marina Del Rey development is organized into multiple towers that house two- and three-bedroom residences. Units range from single-level condos to dramatic two-story penthouses and feature large glass expanses, floor-to-ceiling windows, private patios or balconies, and open floor plans that emphasize views. Interior finishes across listings include laminate or hardwood flooring, granite and tile counters, recessed lighting, crown moldings, walk-in closets, and sometimes lofted living spaces or main-level primary suites. The property functions like a full-service resort with extensive shared facilities concentrated in a center tower: multiple swimming pools, an oversized executive gym with group classes, tennis and paddle courts, racquetball courts, spa/sauna amenities, and on-site food and retail services such as a restaurant, café, and a gourmet market. Resident conveniences cited include 24-hour gated and guarded security, assigned covered parking, boat slips and marina promenade access, on-site car wash, dry cleaning, maid services, and pet-friendly outdoor areas. Located adjacent to the marina and a short walk from beaches, boardwalks, dining on Washington Boulevard and Abbot Kinney, the complex sits near major transport routes and airport access while offering urban-coastal lifestyle activity and waterfront promenades.
HOA Management
Essex
HOA Fees
$524/ Monthly
LA County
HOA Fees
$499/ Monthly
Amenities
 Amenities and services may be covered by one or multiple associations and service providers.
 Gas
Gas
 Insurance
 Pickleball
 Playground
 Pool
Pool
 Racquetball
 Storage
 Water
Water
 Barbecue
BilliardRoom
BoatDock
BoatHouse
BocceCourt
CableTV
CallForRules
Clubhouse
ControlledAccess
Dock
DogPark
DuesPaidMonthly
FirePit
FitnessCenter
GameRoom
Guard
HotWater
JoggingPath
MaidService
MaintenanceGrounds
Management
MeetingBanquetPartyRoom
MeetingRoom
Other
OtherCourts
OutdoorCookingArea
PaddleTennis
PetRestrictions
PetsAllowed
PicnicArea
RecreationRoom
Sauna
Security
SpaHotTub
SportCourt
TennisCourts
Trails
Trash
Disclaimer: Amenities are based on third-party information and may vary; buyers must independently verify all amenities, as information is deemed reliable but not guaranteed.
Available Units

Floor
(1 Unit)

Building Features
Interior
Interior Features
All Bedrooms Up
Balcony
Bar
Bedroomon Main Level
Breakfast Bar
Ceiling Fans
Crown Molding
Dressing Area
Entrance Foyer
Furnished
Granite Counters
High Ceilings
Loft
Main Level Primary
Open Floorplan
Pantry
Partially Furnished
Primary Suite
Recessed Lighting
Separate Formal Dining Room
Storage
Tile Counters
Unfurnished
Walk In Closets
Wiredfor Sound
Flooring
Bamboo
Carpet
Laminate
Stone
Tile
Vinyl
Wood
Heating
Central
Electric
Forced Air
Natural Gas
See Remarks
Zoned
Cooling
Central Air
Electric
None
See Remarks
Zoned
Appliances
Built In
Cooktop
Dishwasher
Disposal
Double Oven
Dryer
Electric Cooking
Electric Cooktop
Electric Oven
Energy Star Qualified Appliances
Energy Star Qualified Water Heater
Exhaust Fan
Freezer
Ice Maker
Microwave
Oven
Range
Range Hood
Refrigerator
Trash Compactor
Washer
Water Heater
Water Purifier
Water To Refrigerator
Amenities & Parking
Other Features
Parking Features
Assigned
Carport
Circular Driveway
Community Structure
Controlled Entrance
Covered
Door Single
Driveway Down Slope From Street
Electric Gate
Garage
Garage Door Opener
Gated
Guest
On Site
One Space
Private
Public
Side By Side
Tandem
Underground
Exterior Amenities
Disclaimer: Unit Features may vary by unit; buyers must independently verify all features. Information is deemed reliable but not guaranteed
- Home
- Homes For Sale
- California
- Marina Del Rey
- 4316 Marina City Dr
Frequently Asked Questions
How many units are for sale at 4316 Marina City Dr?

How much does a condo at 4316 Marina City Dr cost?
What are the HOA fees at 4316 Marina City Dr?
What bedroom options are available in 4316 Marina City Dr?