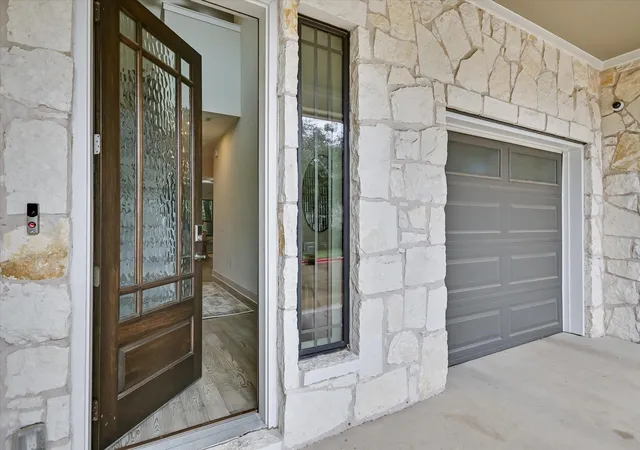
 Street View
4323 Spicewood Springs Rd
4323 Spicewood Springs Rd, Austin, TX 78759
Rate 4323 Spicewood Springs Rd

Stories
-

Units
14

Available Units For Sale
1

Unit Types
2bd

Built Year
2019

HOA Fees
$367-482/mo
About
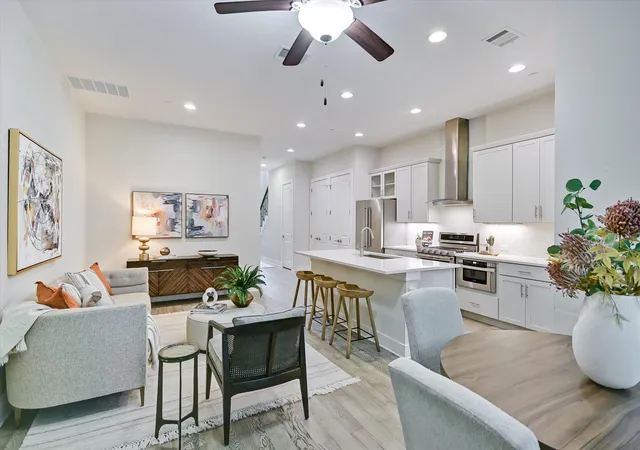
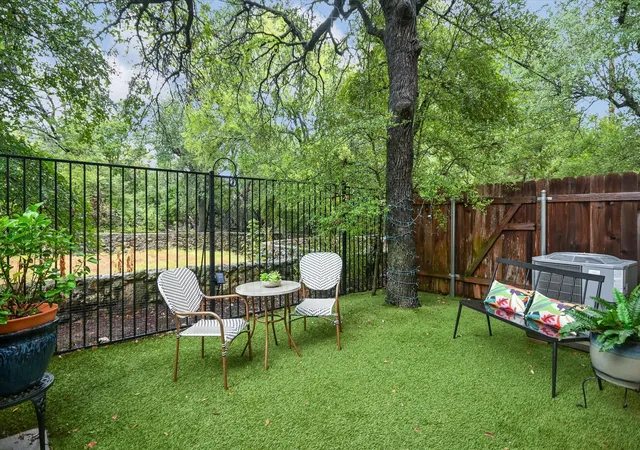
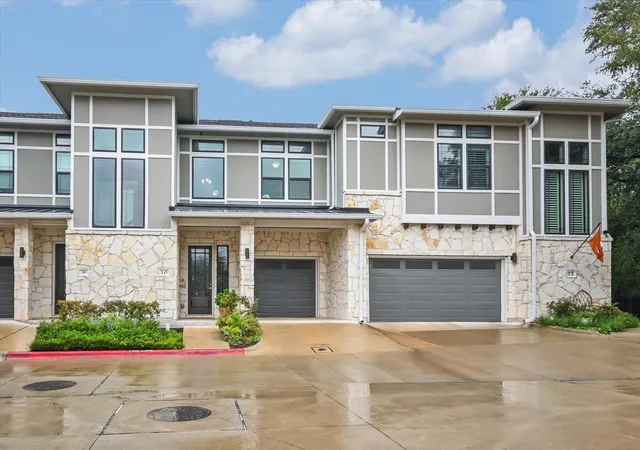
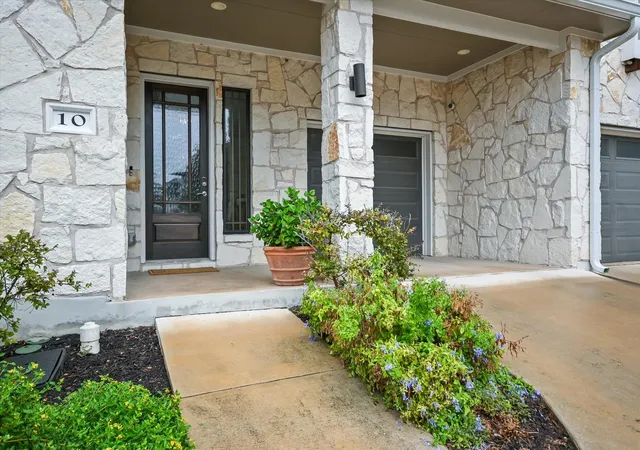
A collection of low-rise townhomes built in 2019, these units present a contemporary suburban townhouse environment arranged as multi-level, private-entry residences. Typical floorplans place the primary bedroom and a full bath on the main level, with secondary bedrooms, a loft/game room or second living area upstairs, and a utility room with built-in cabinetry and sink. Interiors emphasize high ceilings and oversized windows, 8-foot solid-core doors throughout, upgraded cabinetry and finishes, open kitchen layouts with islands or peninsula bars, stainless steel KitchenAid appliances, pantry storage, and multiple dining/living areas suited to entertaining. Exterior features include private fenced yards and covered patios off the family room or breakfast area, two-car garages for most corner units, and no exterior steps at primary entries. Common conveniences include recessed lighting, walk-in closets, stacked washer/dryer hookups plus additional washer hookups, and thoughtful storage. The community targets a lock-and-leave lifestyle with low-maintenance yards and sprinkler systems; builder upgrade packages and hardwood or large-format tile flooring appear frequently. Located in Austin suburbs, the setting offers tree-lined greenbelt backdrops on some lots and a neighborhood scale that balances privacy with proximity to local services and schools.
HOA Management
Live Oak on Spicewood Sprgs
HOA Fees
$482/ Monthly
Live Oak/Spicewood
HOA Fees
$367/ Monthly
Disclaimer: Amenities are based on third-party information and may vary; buyers must independently verify all amenities, as information is deemed reliable but not guaranteed.
Available Units

Building Features
Interior
Interior Features
Breakfast Bar
Built In Features
Ceiling Fan(s)
Ceiling High
Double Vanity
Eat In Kitchen
Entrance Foyer
Gas Dryer Hookup
High Ceilings
High Speed Internet
Interior Steps
Kitchen Island
Multiple Dining Areas
Multiple Living Areas
Open Floorplan
Pantry
Primary Bedroom On Main
Recessed Lighting
Stackable W/d Connections
Storage
Study/home Office
Walk In Closet(s)
Washer Hookup
Flooring
Carpet
Tile
Wood
Heating
Central
Natural Gas
Zoned
Cooling
Ceiling Fan(s)
Central Air
Electric
Zoned
Appliances
Built In Gas Range
Convection Oven
Dishwasher
Disposal
Double Oven
Dryer
Exhaust Fan
Gas Cooktop
Microwave
Rnghd
Refrigerator
Self Cleaning Oven
Stainless Steel Appliance(s)
Tankless Water Heater
Vented Exhaust Fan
Washer/dryer
Washer/dryer Stacked
Water Heater
Amenities & Parking
Other Features
Parking Features
Assigned
Attached
Door Single
Garage
Garage Door Opener
Garage Faces Front
Guest
Reserved
Unassigned
Exterior Amenities
Gutters Full
No Exterior Steps
Private Entrance
Private Yard
Disclaimer: Unit Features may vary by unit; buyers must independently verify all features. Information is deemed reliable but not guaranteed
- Home
- Homes For Sale
- Texas
- Austin
- 4323 Spicewood Springs Rd
Frequently Asked Questions
How many units are for sale at 4323 Spicewood Springs Rd?

How much does a condo at 4323 Spicewood Springs Rd cost?
What are the HOA fees at 4323 Spicewood Springs Rd?
What bedroom options are available in 4323 Spicewood Springs Rd?