 Overview
 HOA
 Available Units
 Unit Features
 Getting Around
 Nearby Buildings
 Street View
433 Paula Dr S
433 Paula Dr S, Dunedin, FL 34698
Rate 433 Paula Dr S

Stories
3

Units
27

Available Units For Sale
1

Unit Types
2bd

Built Year
1975

HOA Fees
$506-1,090/mo
About
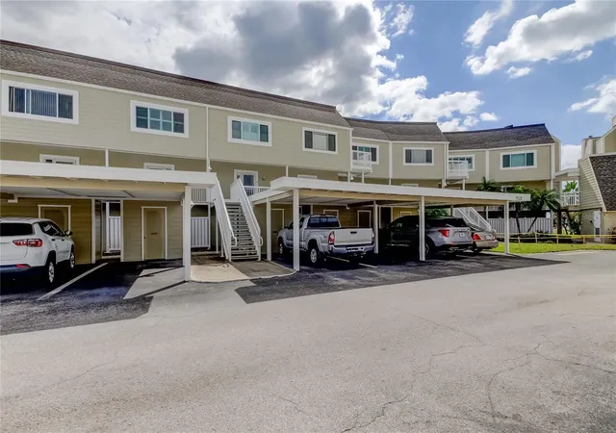
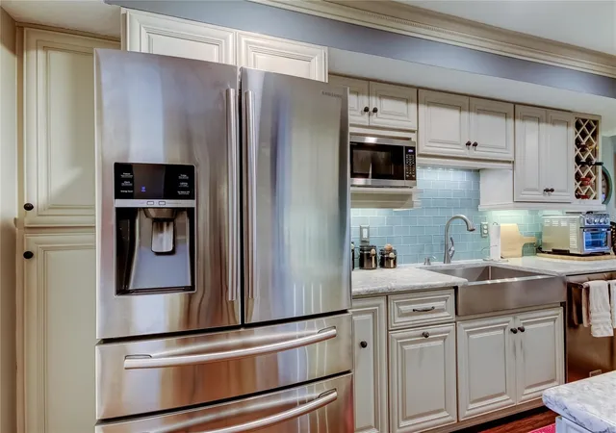
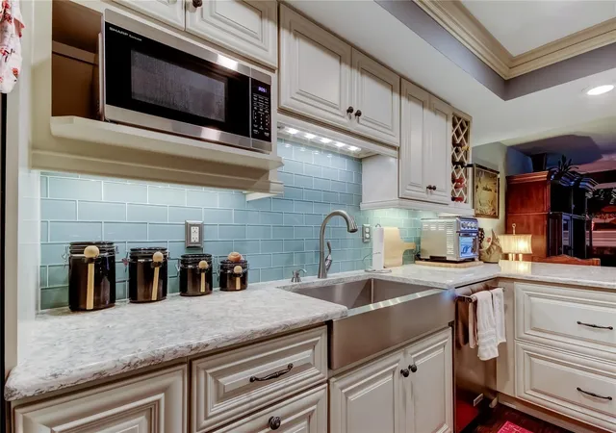
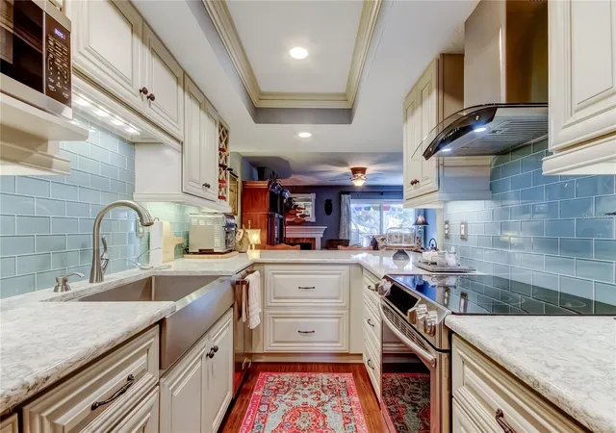
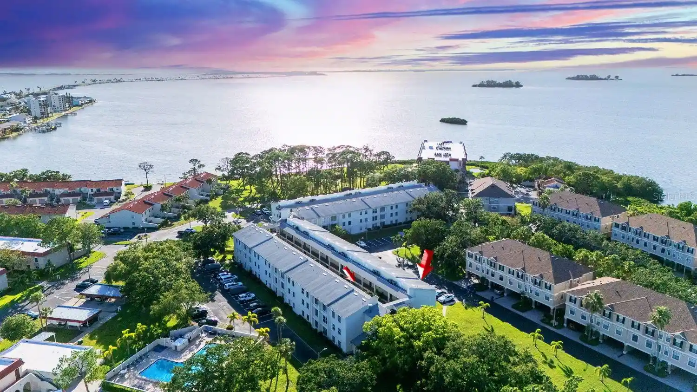
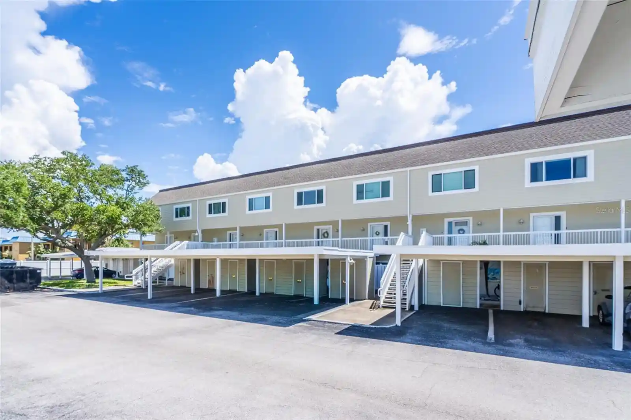
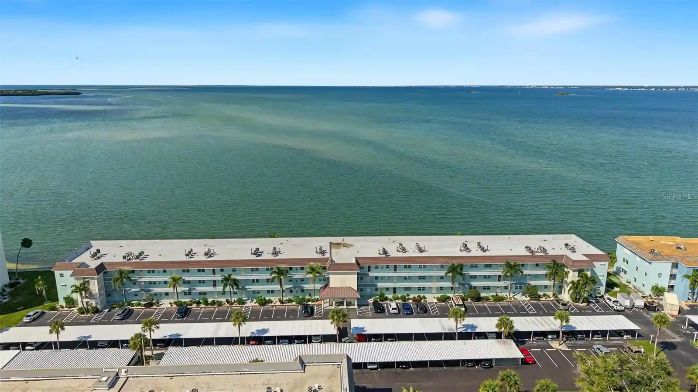
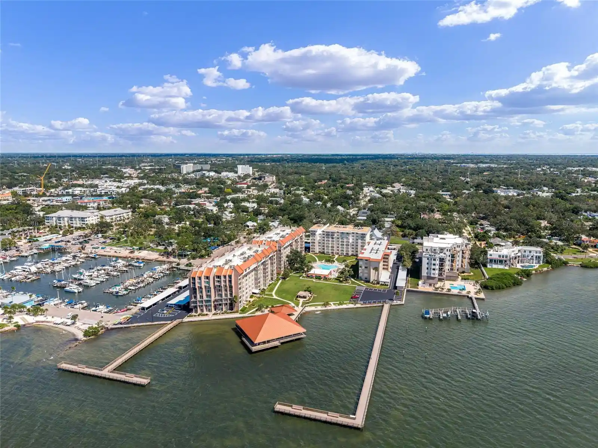
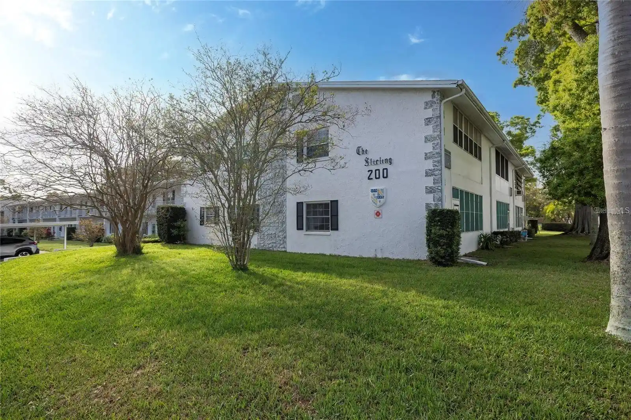
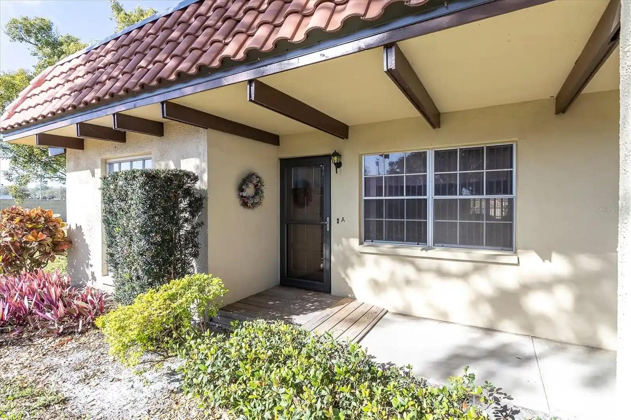
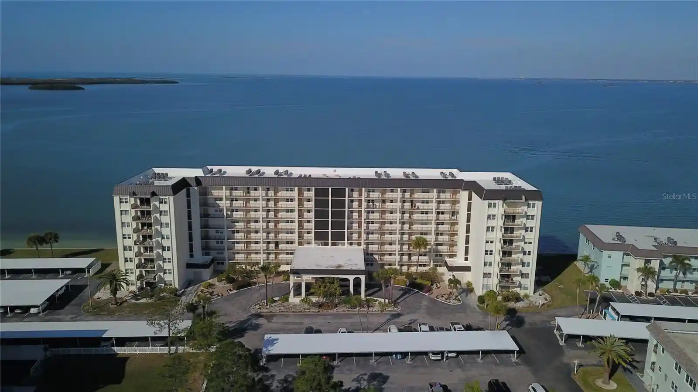
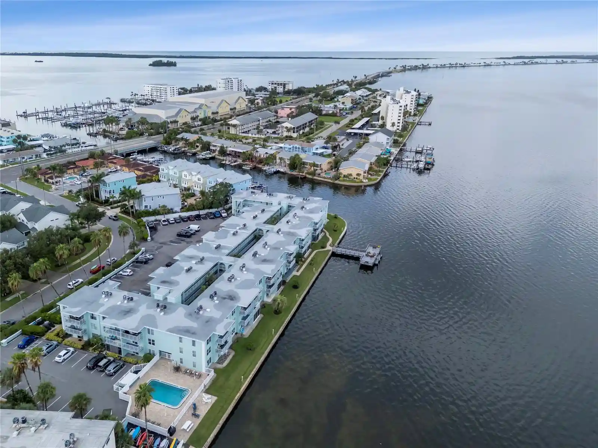
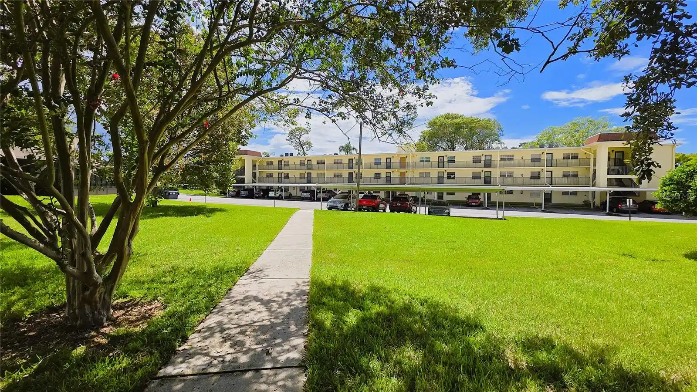
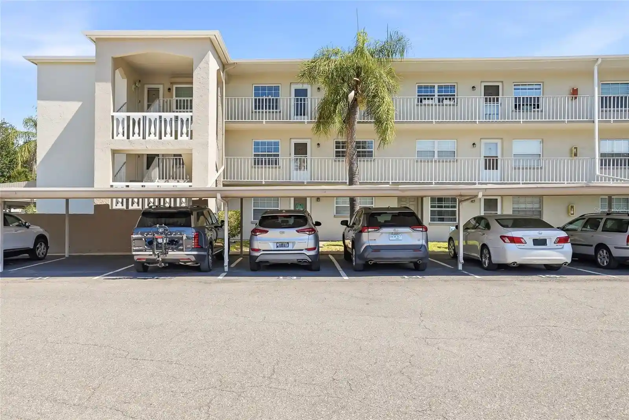
A low-rise waterfront condominium complex built in 1975 composed of three-story buildings and market-favorite two-bedroom units. Architecture is coastal-Craftsman–leaning with low-pitched roofs, walk-up exterior stairways and ground-floor patios or second-floor balconies that open to canal and intracoastal sightlines. Interior finishes commonly include high ceilings, crown and tray moldings, solid wood cabinets, stone or solid-surface counters, built-in features, open living/dining plans and split-bedroom layouts; many units have been updated with tile or laminate floors, granite or black granite counters, hurricane-grade sliders and modernized baths. Common areas were recently renovated across the community and include a clubhouse with gathering space and a full kitchen, a heated seawater pool, shuffleboard and recreational games, kayak storage and a launch for direct water access, and extensive landscape and exterior repairs (siding, gutters, painting, stair rails). Practical conveniences include covered reserved parking/carports with adjacent storage, elevator service between selected buildings, interior laundry in many units or stacked washer/dryer hookups, irrigation and exterior lighting. Pet-friendly rules allow small dogs or cats (typically 2 pets with weight limits). The association enforces an owner-occupancy period before leasing; the setting emphasizes active waterfront living with easy pedestrian access to the Pinellas Trail, Dunedin Causeway, downtown Dunedin shops and restaurants, nearby marinas and state beaches.
HOA Management
727-204-4766
HOA Fees
$1,090/ Monthly
Monarch Association
HOA Fees
$506/ Monthly
Amenities
 Amenities and services may be covered by one or multiple associations and service providers.
 Fence Restrictions
 Pool
 Recreation Facilities
 Storage
 Vehicle Restrictions
 Cable TV
Clubhouse
Elevator(s)
Elevators
Maintenance
Shuffleboard Court
Disclaimer: Amenities are based on third-party information and may vary; buyers must independently verify all amenities, as information is deemed reliable but not guaranteed.

Building Features
Interior
Interior Features
Attic
Built In Features
Ceiling Fans(s)
Crown Molding
Dry Bar
Eat In Kitchen
Elevator
High Ceilings
Kitchen/family Room Combo
L Dining
Living Room/dining Room Combo
Open Floorplan
Solid Surface Counters
Solid Wood Cabinets
Split Bedroom
Stone Counters
Thermostat
Tray Ceiling(s)
Walk In Closet(s)
Window Treatments
Flooring
Bamboo
Carpet
Ceramic Tile
Laminate
Tile
Vinyl
Wood
Heating
Central
Electric
Cooling
Central Air
Appliances
Built In Oven
Cooktop
Dishwasher
Disposal
Dryer
Electric Water Heater
Exhaust Fan
Freezer
Ice Maker
Microwave
Microwave Hood
Oven
Range
Range Hood
Refrigerator
Trash Compactor
Washer
Amenities & Parking
Other Features
Parking Features
Assigned
Circular Driveway
Covered
Driveway
Guest
None
Off Street
On Street
Open
Reserved
Exterior Amenities
Balcony
Fence
French Doors
Hurricane Shutters
Irrigation System
Lighting
Outdoor Grill
Outdoor Shower
Rain Gutters
Sidewalk
Sliding Doors
Sprinkler Metered
Storage
Disclaimer: Unit Features may vary by unit; buyers must independently verify all features. Information is deemed reliable but not guaranteed
Nearby Buildings
- Home
- Homes For Sale
- Florida
- Dunedin
- 433 Paula Dr S
Frequently Asked Questions
How many units are for sale at 433 Paula Dr S?

How much does a condo at 433 Paula Dr S cost?
What are the HOA fees at 433 Paula Dr S?
What bedroom options are available in 433 Paula Dr S?