 Overview
 HOA
 Available Units
 Unit Features
 Getting Around
 Nearby Buildings
 Street View
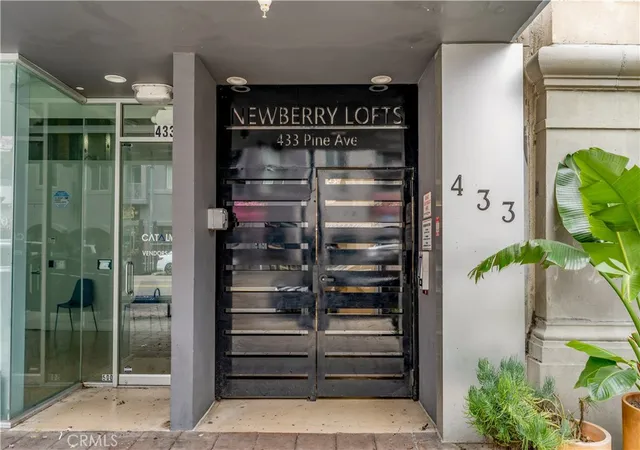
433 Pine Ave
433 Pine Ave, Long Beach, CA 90802
Rate 433 Pine Ave

Stories
4

Units
16

Available Units For Sale
1

Unit Types
1bd

Built Year
2016

HOA Fees
$362-485/mo
About
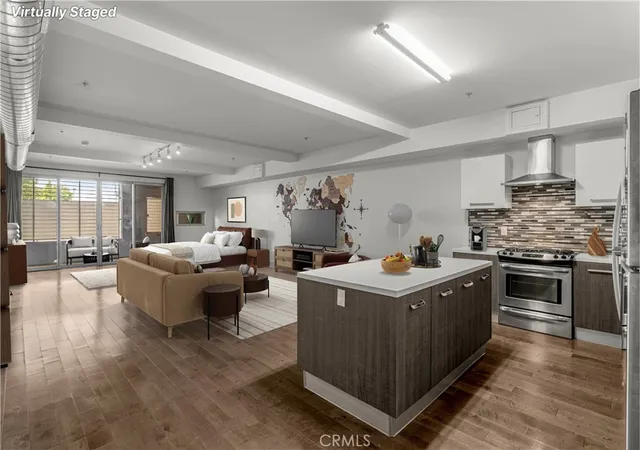
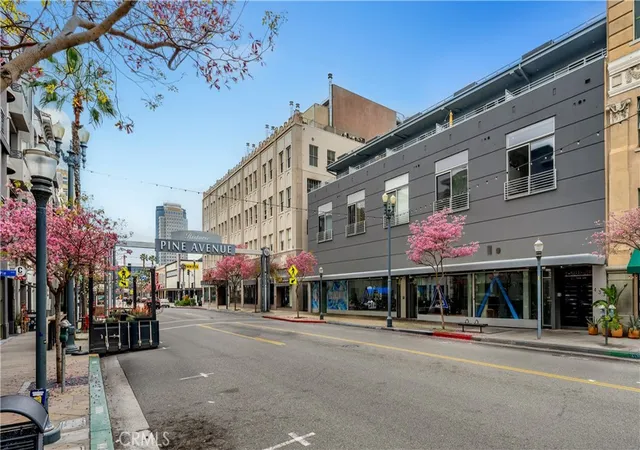
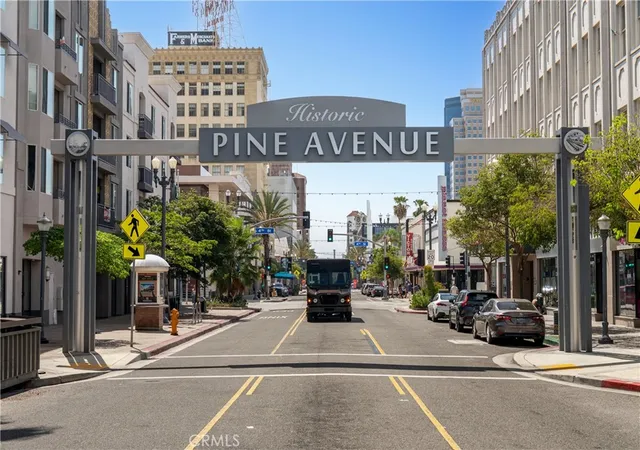
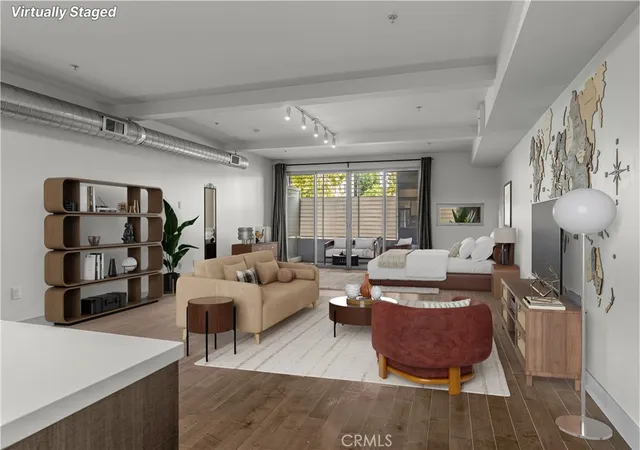
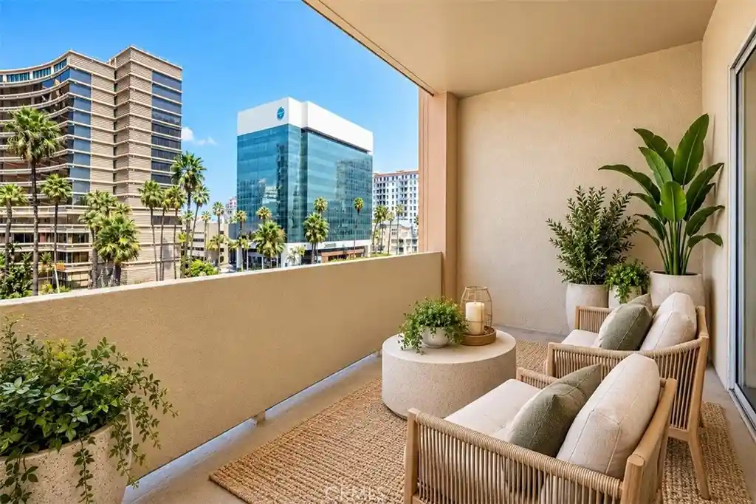
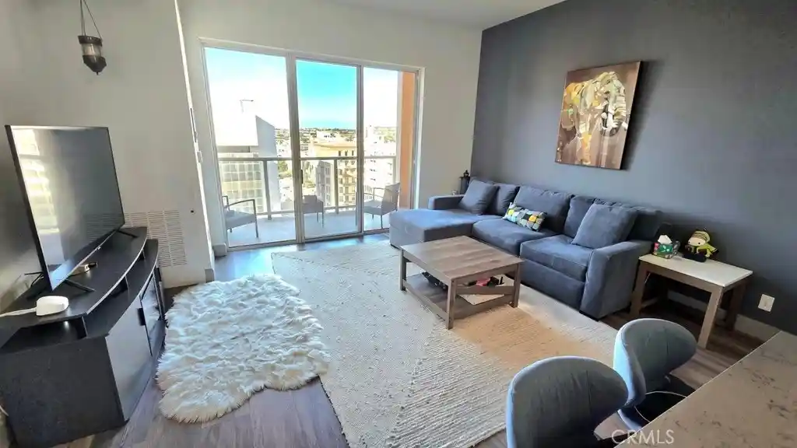
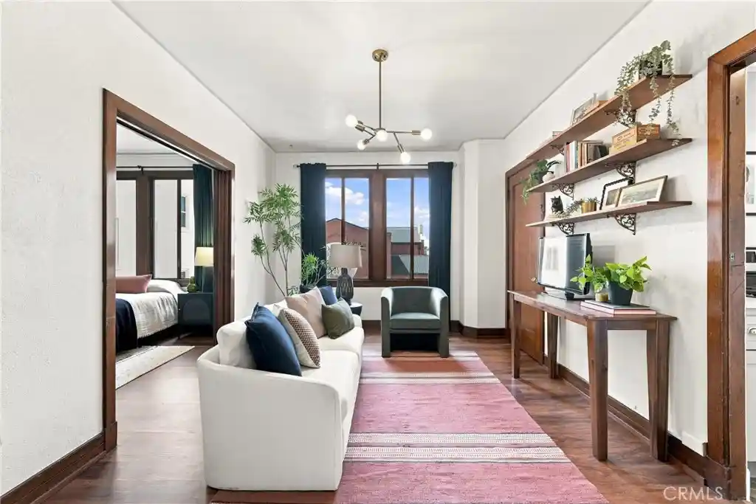
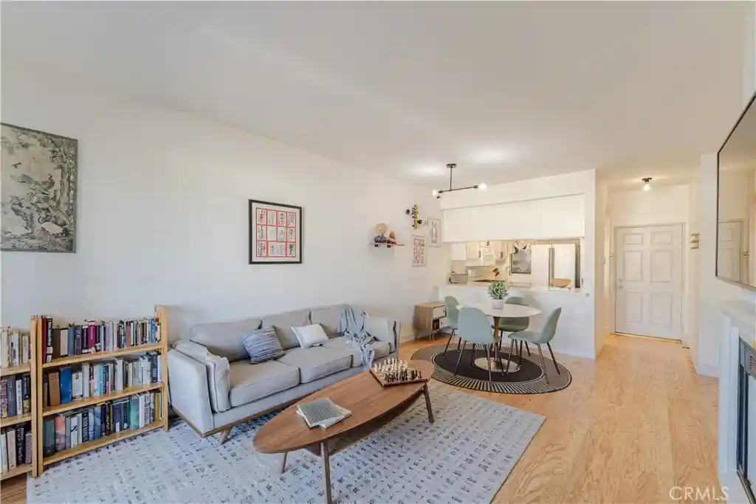
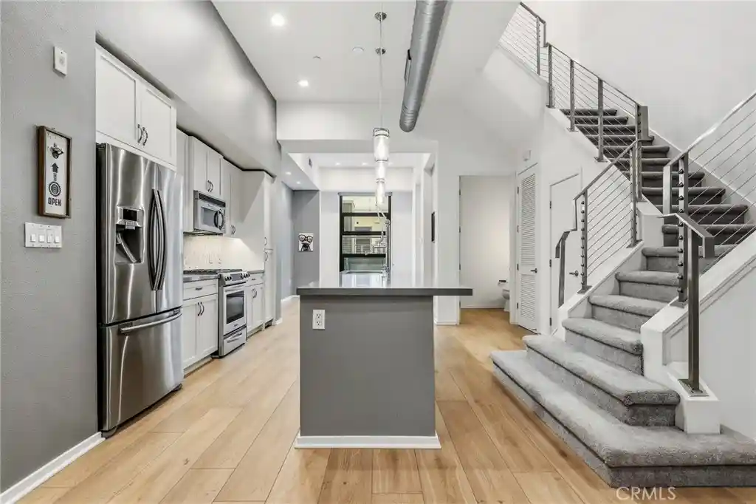
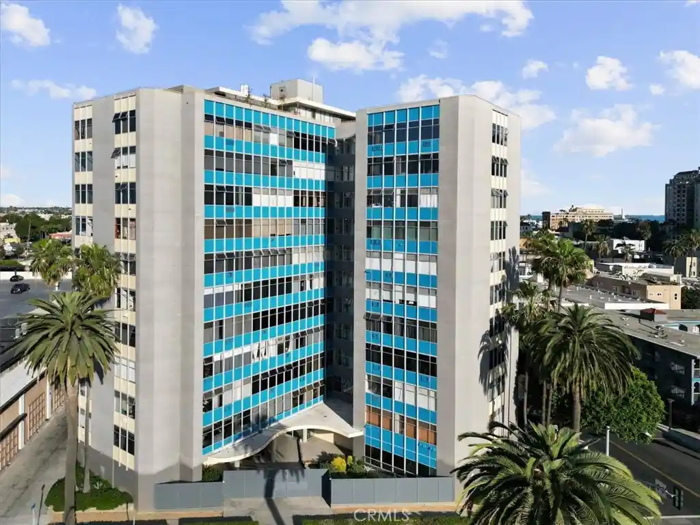
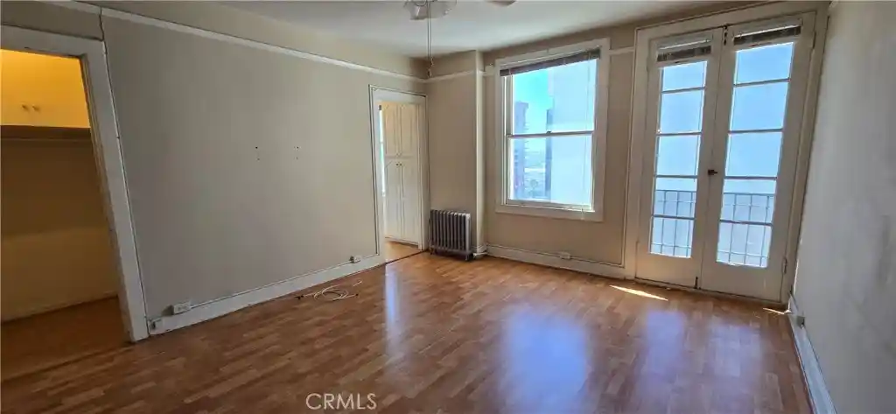
A low-rise boutique loft conversion completed in 2016, this four-story building repurposes a mid-century commercial shell into an intimate collection of one-bedroom loft residences. Units emphasize open-plan layouts with high or cathedral ceilings, industrial touches, and generous glazing that brings ample natural light into living spaces. Interiors typically include quartz counters, kitchen islands or breakfast bars, soft-close cabinetry, built-in storage, walk-in closets, in-unit laundry hookups, and private outdoor space in the form of balconies or terraces. Common areas are modest but practical: a secured underground garage with assigned parking and storage lockers, gated entry and bicycle storage, a rooftop common terrace for entertaining, and updated building lighting and elevator access. Mechanical upgrades in many units include central heating and cooling systems and modern electrical/intercom conveniences. The property fronts Pine Avenue in downtown Long Beach, placing residents within a highly walkable entertainment and dining corridor and a short bike or walk route to the waterfront, public transit, and cultural venues. HOA governance covers shared maintenance and periodic amenity improvements typical of a small condominium community.
HOA Management
DTLB Loft Association
HOA Fees
$379/ Monthly
Kelsey Jessen
HOA Fees
$441/ Monthly
Amenities
 Amenities and services may be covered by one or multiple associations and service providers.
 Insurance
 Storage
 Water
 CallforRules
ControlledAccess
DuesPaidQuarterly
HotWater
MaintenanceGrounds
Management
Other
PetRestrictions
PetsAllowed
PicnicArea
RecreationRoom
Security
Trash
Disclaimer: Amenities are based on third-party information and may vary; buyers must independently verify all amenities, as information is deemed reliable but not guaranteed.

Building Features
Interior
Interior Features
All Bedrooms Down
Balcony
Bedroom On Main Level
Breakfast Bar
Builtin Features
Cathedral Ceilings
Ceiling Fans
Elevator
High Ceilings
Intercom
Loft
Main Level Primary
Open Floorplan
Separate Formal Dining Room
Stone Counters
Storage
Track Lighting
Unfurnished
Utility Room
Walk In Closets
Walk In Pantry
Flooring
Laminate
Vinyl
Wood
Heating
Central
Cooling
Central Air
Appliances
Dishwasher
Disposal
Dryer
Free Standing Range
Gas Cooktop
Gas Oven
Gas Range
Range Hood
Refrigerator
Self Cleaning Oven
Vented Exhaust Fan
Washer
Water To Refrigerator
Amenities & Parking
Other Features
Parking Features
Assigned
Community Structure
Controlled Entrance
Covered
Driveway Down Slope From Street
Garage
Garage Faces Front
Gated
On Site
One Space
Private
Tandem
Underground
Exterior Amenities
Lighting
Disclaimer: Unit Features may vary by unit; buyers must independently verify all features. Information is deemed reliable but not guaranteed
Nearby Buildings
- Home
- Homes For Sale
- California
- Long Beach
- 433 Pine Ave
Frequently Asked Questions
How many units are for sale at 433 Pine Ave?

How much does a condo at 433 Pine Ave cost?
What are the HOA fees at 433 Pine Ave?
What bedroom options are available in 433 Pine Ave?