 Overview
 HOA
 Available Units
 Unit Features
 Getting Around
 Nearby Buildings


 Street View
43334 32Nd St W
43334 32Nd St W, Lancaster, CA 93536
Rate 43334 32Nd St W

Stories
2

Units
16

Available Units For Sale
1

Unit Types
2bd

Built Year
1990

HOA Fees
$358-457/mo
About
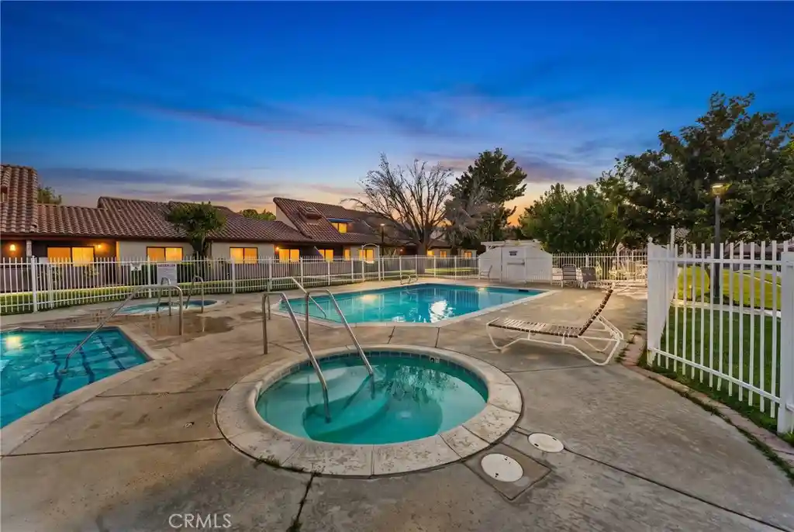
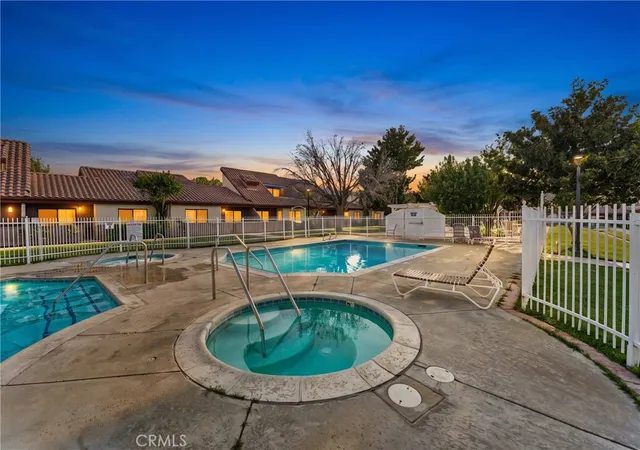
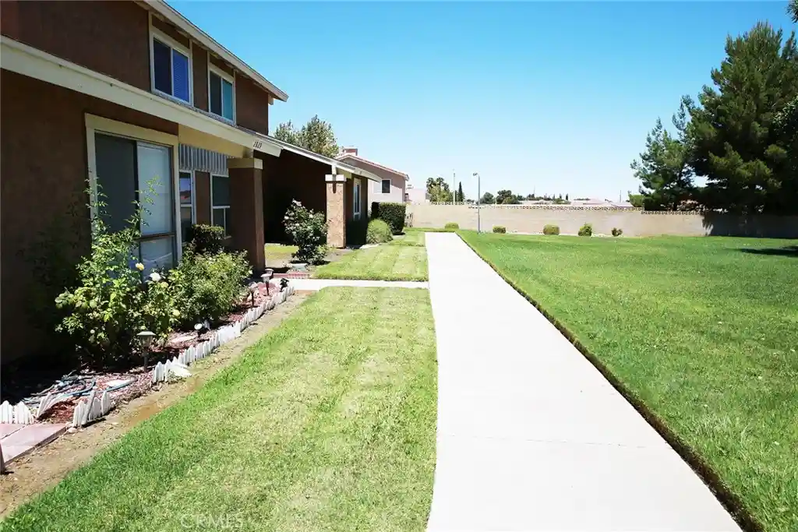
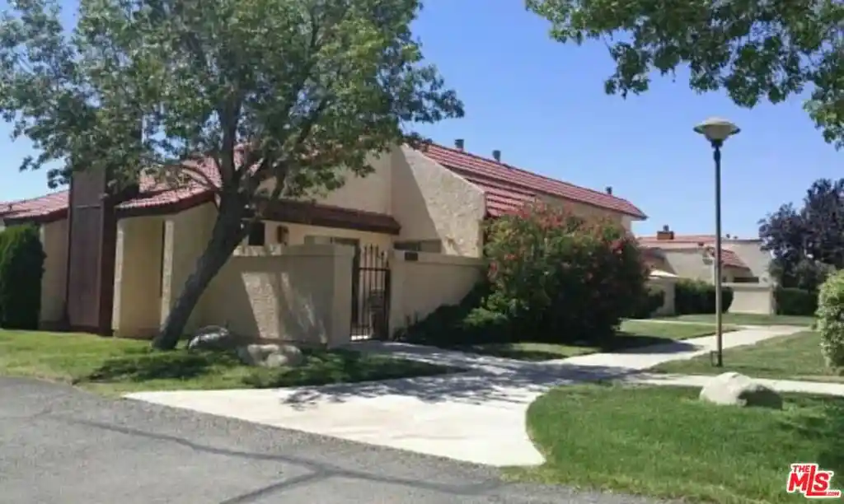
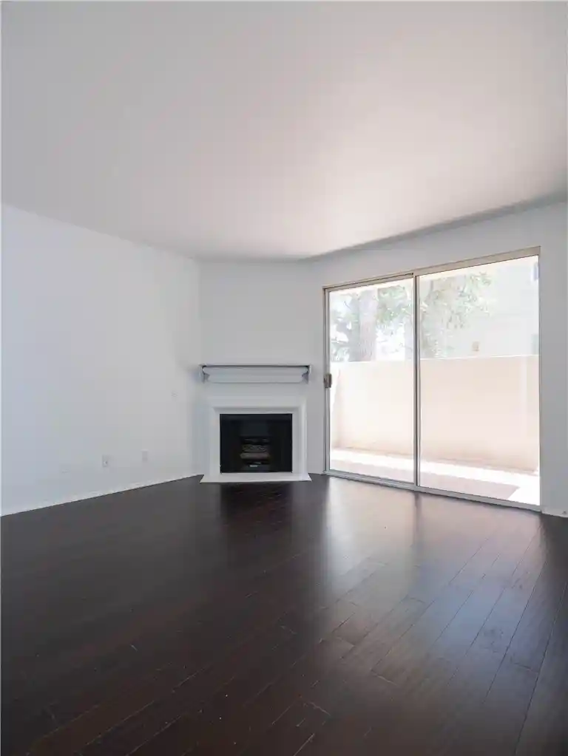
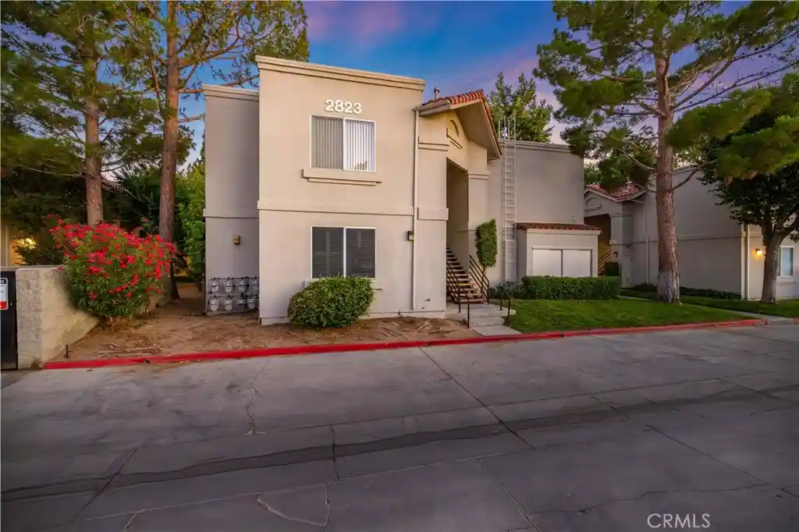
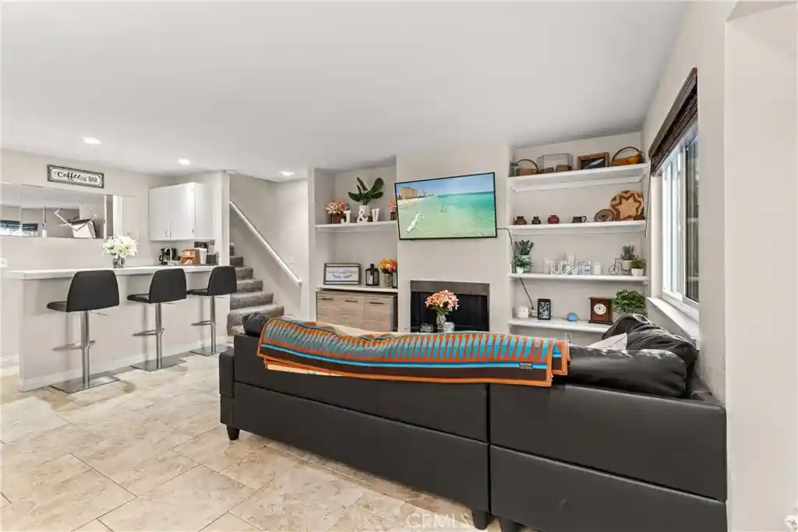
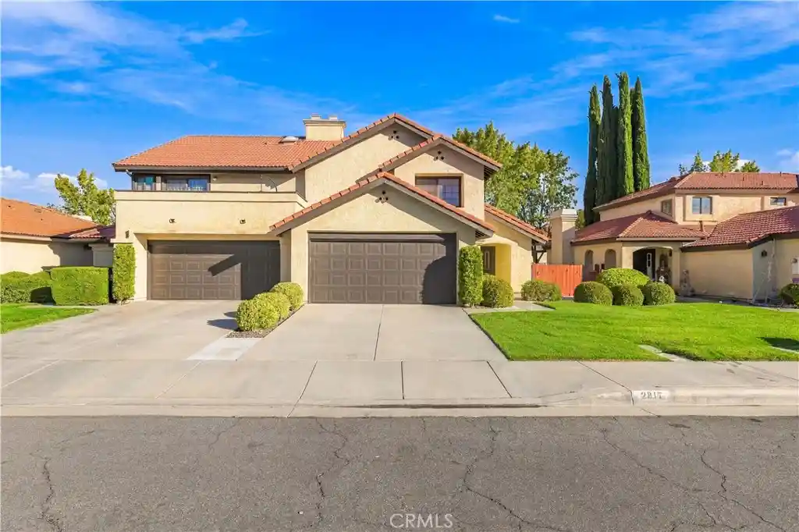
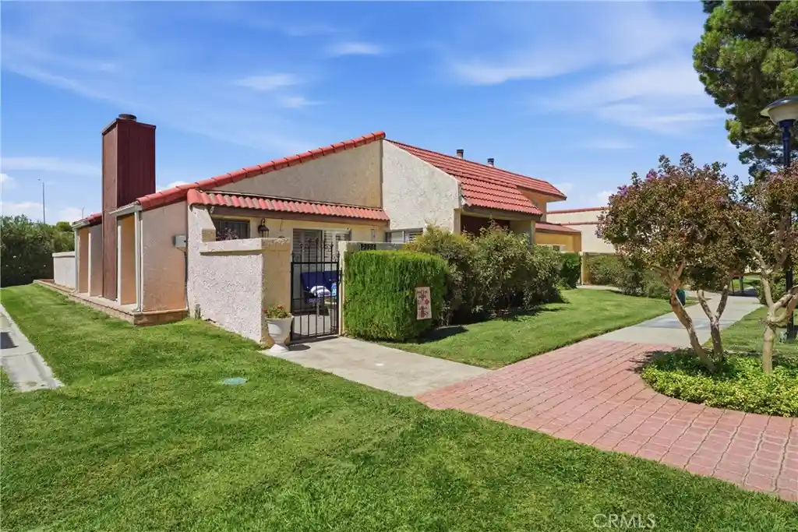
Vera Townhomes is a low-rise, gated townhome complex in West Lancaster composed of two-story buildings constructed in 1990. Units are typically two- to three-bedroom floorplans arranged as townhouses with attached garages; layouts emphasize indoor-outdoor flow with private atriums, multiple patios, and balconies. Interior characteristics commonly include vaulted and cathedral ceilings, loft spaces, open living/dining plans, primary suites on the main or upper level, stone or laminate counters, built-in features, ceiling fans, and walk-in closets. Many homes feature fireplaces, tile or laminate flooring, and laundry hookups in the garage. Exterior grounds are park-like with mature landscaping, greenbelts, gazebos, and rose gardens. Community recreational amenities include two swimming pools, two spas, and a larger cabana/courtyard area for gatherings. The development offers gated access and covered or attached garage parking; some units include single-car garages while others have two-car garages. Pet and HOA rules vary by unit but the association typically covers landscaping, trash, water, and exterior pest control. Located near schools, shopping, and commuter routes, the complex combines suburban calm with convenient access to local services.
HOA Management
0
HOA Fees
$377/ Monthly
Kennedy HOA
HOA Fees
$456/ Monthly
Amenities
 Amenities and services may be covered by one or multiple associations and service providers.
 Insurance
 Playground
 Pool
 Water
 Barbecue
CallForRules
CallforRules
ControlledAccess
DuesPaidMonthly
FirePit
MaintenanceFrontYard
MaintenanceGrounds
Management
Other
OutdoorCookingArea
PetsAllowed
PicnicArea
Security
SpaHotTub
Trash
Disclaimer: Amenities are based on third-party information and may vary; buyers must independently verify all amenities, as information is deemed reliable but not guaranteed.

Building Features
Interior
Interior Features
All Bedrooms Down
Atrium
Balcony
Bedroom On Main Level
Breakfast Bar
Builtin Features
Cathedral Ceilings
Ceiling Fans
Eat In Kitchen
High Ceilings
Laminate Counters
Loft
Main Level Primary
Open Floorplan
Primary Suite
See Remarks
Stone Counters
Tile Counters
Two Story Ceilings
Unfurnished
Walk In Closets
Flooring
Carpet
Laminate
Tile
Vinyl
Wood
Heating
Central
Fireplaces
Forced Air
Natural Gas
Cooling
Central Air
Appliances
Dishwasher
Disposal
Dryer
Gas Cooking
Gas Cooktop
Gas Oven
Gas Range
Gas Water Heater
Microwave
Refrigerator
Washer
Water Heater
Water To Refrigerator
Amenities & Parking
Other Features
Parking Features
Direct Access
Door Multi
Door Single
Garage
Garage Door Opener
Garage Faces Front
Exterior Amenities
Awnings
Disclaimer: Unit Features may vary by unit; buyers must independently verify all features. Information is deemed reliable but not guaranteed
Getting Around 43334 32Nd St W
Bike Score®

Somewhat Bikeable
46/100
Walk Score®

Car-Dependent
28/100
Data provided by Redfin
Nearby Buildings
- Home
- Homes For Sale
- California
- Lancaster
- 43334 32Nd St W
Frequently Asked Questions
How many units are for sale at 43334 32Nd St W?

How much does a condo at 43334 32Nd St W cost?
What are the HOA fees at 43334 32Nd St W?
What bedroom options are available in 43334 32Nd St W?