 Overview
 HOA
 Available Units
 Unit Features
 Getting Around
 Nearby Buildings


 Street View
4336 Harbor Wy
4336 Harbor Wy, Oceanside, CA 92056
Rate 4336 Harbor Wy

Stories
3

Units
11

Available Units For Sale
1

Unit Types
3bd

Built Year
2019

HOA Fees
$295-345/mo
About
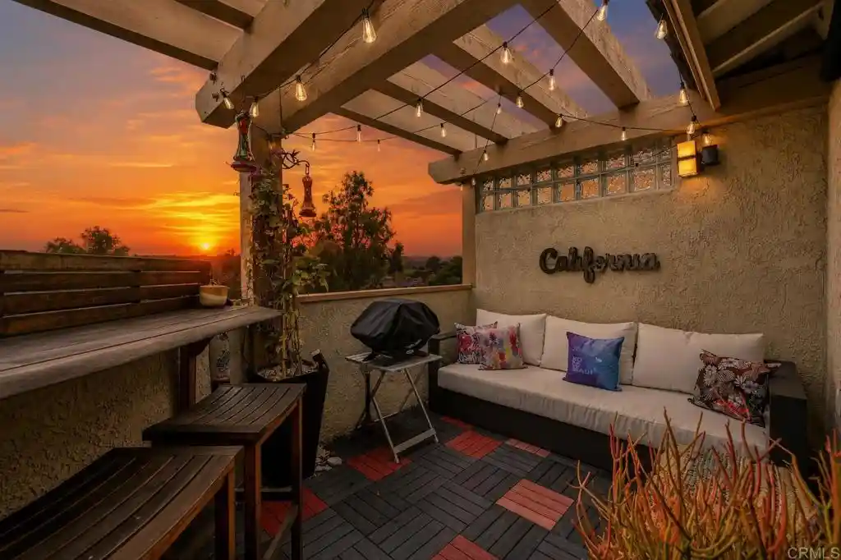
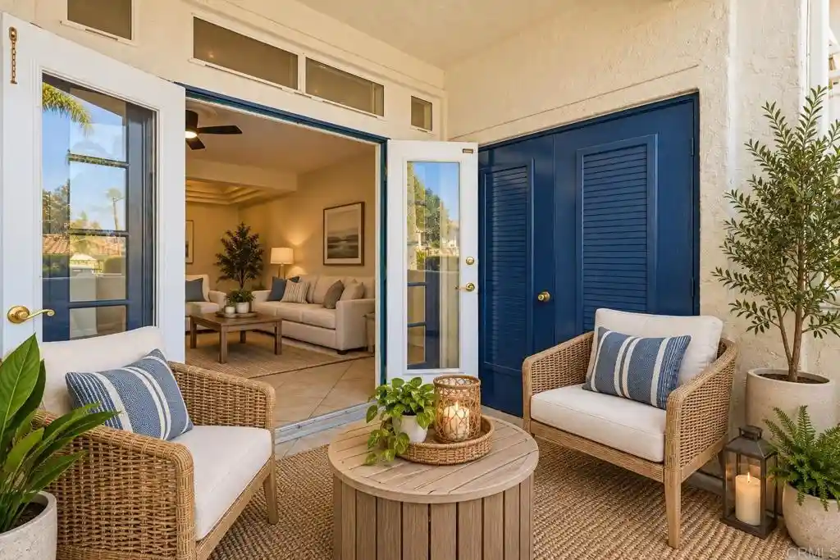
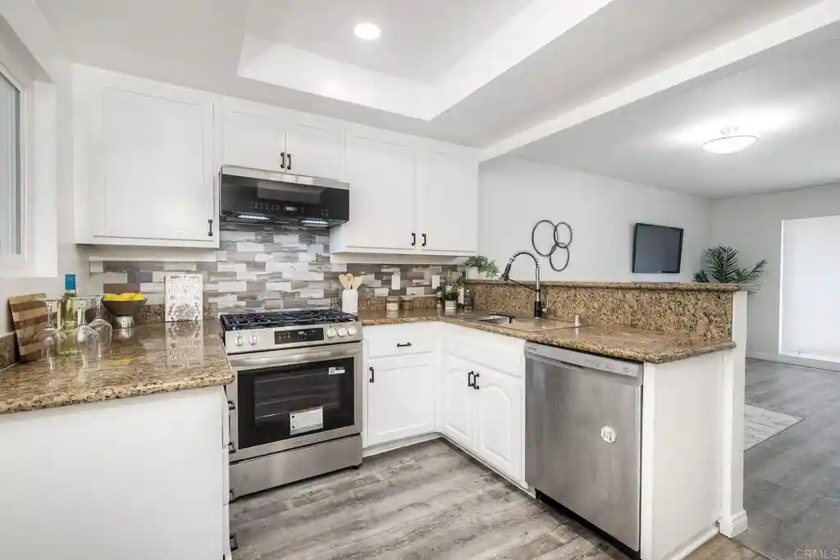
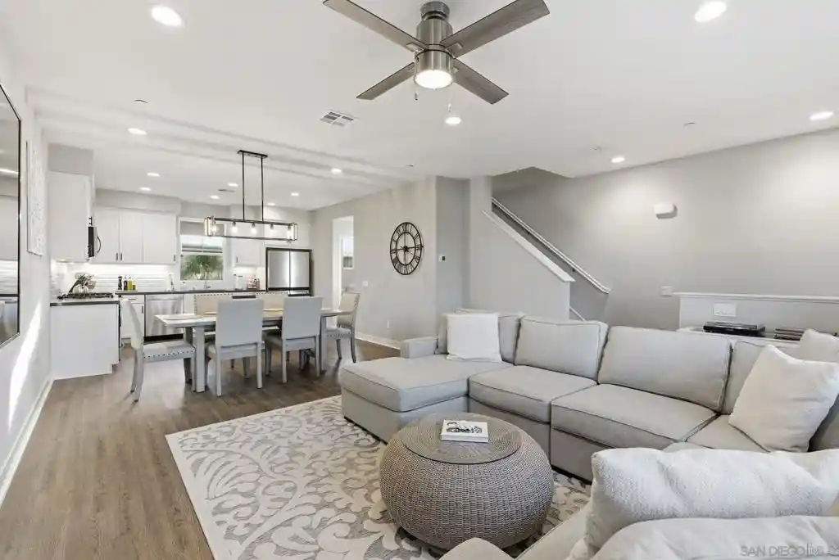
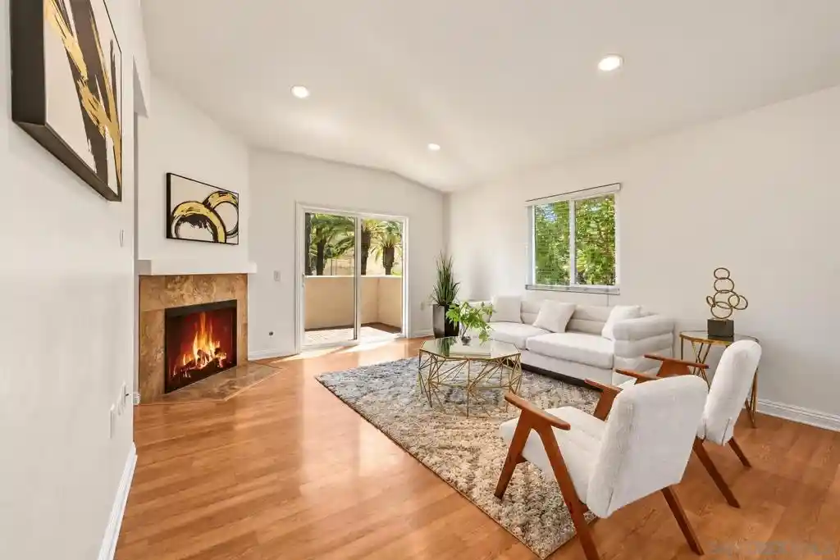
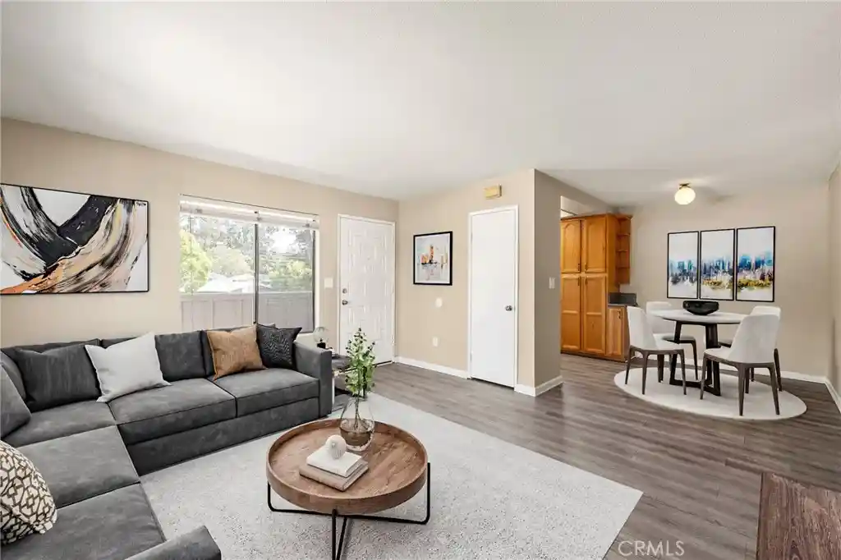
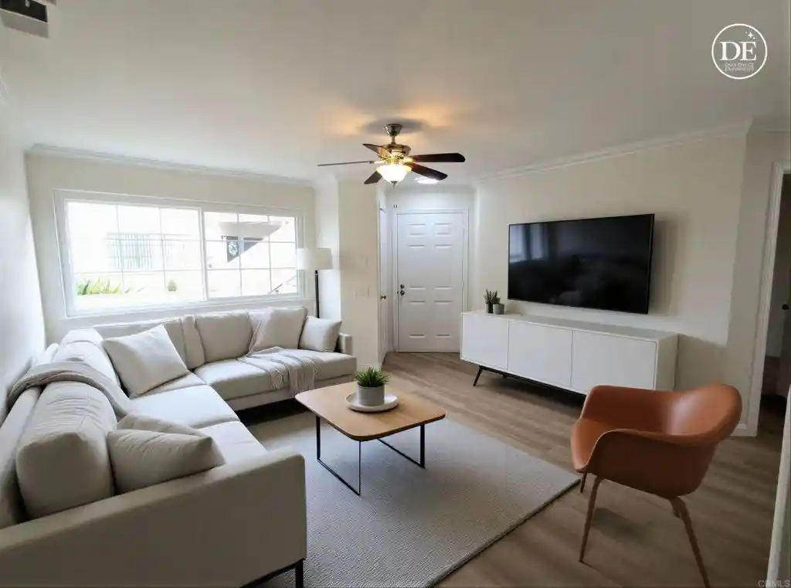
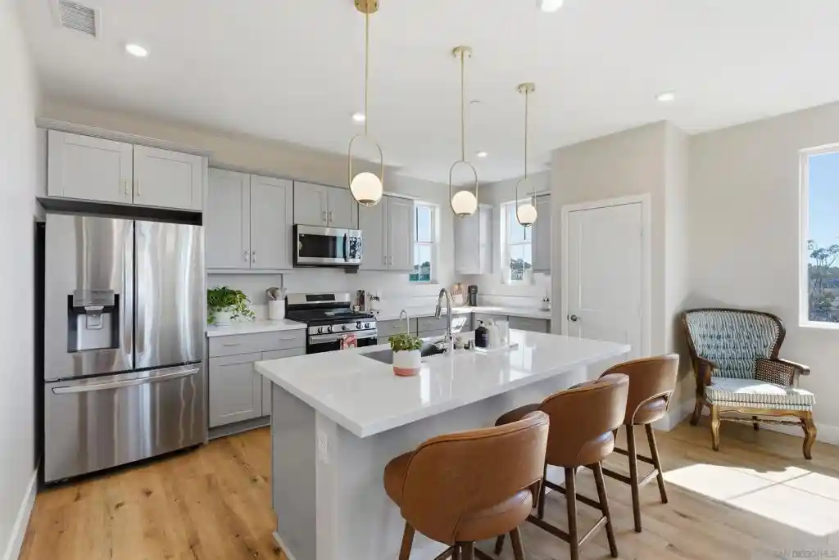
A gated, low-rise townhome collection completed in 2019, the St. Cloud community in Oceanside consists of three-story, stacked townhomes primarily configured as three-bedroom layouts. The homes present a contemporary suburban architecture with clean lines, balconies, and modest exterior lighting. Unit plans emphasize vertical living: a ground-level entry and two-car garage with storage, a main living level with open-concept kitchen, dining and living areas plus a balcony, and upper floors dedicated to primary suites and additional bedrooms. Interiors typically include high ceilings, recessed lighting, ceiling fans, luxury vinyl or tile flooring, breakfast bars or islands, walk-in closets, attic/storage spaces and convenient first-floor bedroom options. Community common areas are resort-oriented: a junior Olympic pool and spa, clubhouse with kitchenette and reservable spaces, fitness center, BBQ cabanas, basketball court, playground/tot lot, dog park, and walking trails. Parking is provided via attached two‑car garages and guest street parking within the gated perimeter; HOA manages exterior maintenance and shared amenities. The complex is located in the Rancho Del Oro neighborhood near Ivey Ranch Elementary and MLK Middle School, with quick access to beaches, shopping, restaurants, and family attractions such as Legoland. FHA/VA approval and generally low HOA fees are noted in listings.
HOA Management
ST. CLOUD
HOA Fees
$319/ Monthly
Saint Cloud and Ocean Ranch
HOA Fees
$345/ Monthly
Amenities
 Amenities and services may be covered by one or multiple associations and service providers.
 Barbecue & Grilling
 Association & HOA Management
 Clubhouse & Club Rooms
 Security & Guard
 Dog Park & Wash
 Fitness Center
 Grounds Maintenance
 Meeting Room
 Pet Size & Breed Restrictions
 Picnic & Parks
Playground
 Pool
 Recreation Room
 Spa & Hot Tub
 Garbage & Trash Service
 Utilities
Disclaimer: Amenities are based on third-party information and may vary; buyers must independently verify all amenities, as information is deemed reliable but not guaranteed.

Building Features
Interior
Interior Features
All Bedrooms Down
All Bedrooms Up
Attic
Bedroom On Main Level
Breakfast Bar
Ceiling Fans
High Ceilings
Open Floorplan
Recessed Lighting
Storage
Flooring
Tile
Vinyl
Heating
Central
Forced Air
Natural Gas
Zoned
Cooling
Central Air
Gas
Zoned
Appliances
Built In Range
Dishwasher
Disposal
Dryer
Gas Cooking
Gas Cooktop
Gas Oven
Gas Range
Gas Water Heater
Ice Maker
Microwave
Refrigerator
Self Cleaning Oven
Six Burner Stove
Tankless Water Heater
Vented Exhaust Fan
Washer
Water To Refrigerator
Amenities & Parking
Other Features
Parking Features
Controlled Entrance
Door Single
Garage
Garage Door Opener
Exterior Amenities
Balcony
Lighting
Disclaimer: Unit Features may vary by unit; buyers must independently verify all features. Information is deemed reliable but not guaranteed
Nearby Buildings
- Home
- Homes For Sale
- California
- Oceanside
- 4336 Harbor Wy
Frequently Asked Questions
How many units are for sale at 4336 Harbor Wy?

How much does a condo at 4336 Harbor Wy cost?
What are the HOA fees at 4336 Harbor Wy?
What bedroom options are available in 4336 Harbor Wy?