 Overview
 Available Units
 Unit Features
 Getting Around
 Nearby Buildings
 Street View
4339 Sunridge Dr
4339 Sunridge Dr, St. Louis, MO 63125
Rate 4339 Sunridge Dr

Stories
-

Units
14

Available Units For Sale
1

Unit Types
2bd

Built Year
1985

HOA Fees
N/A
About
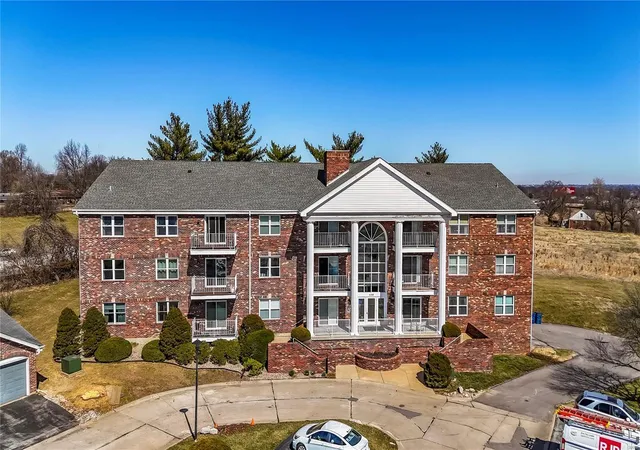
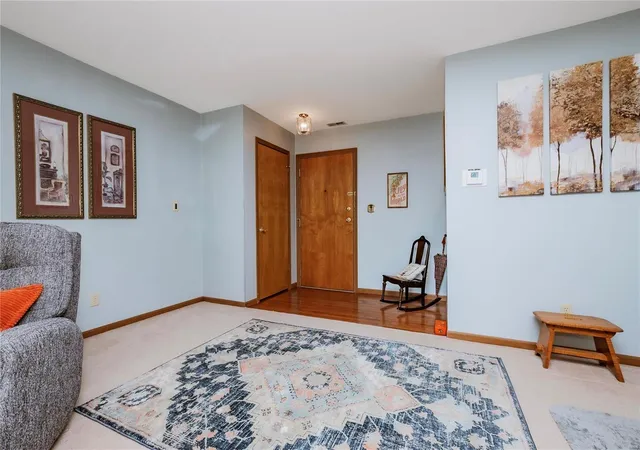
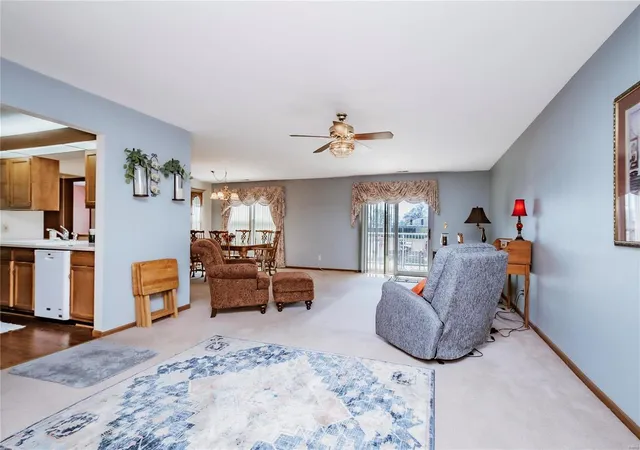
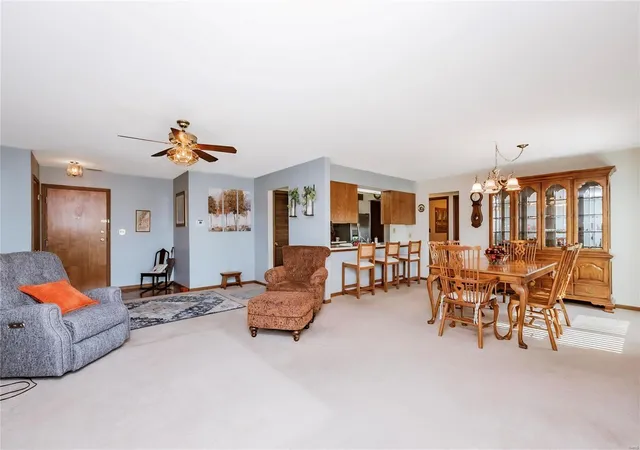
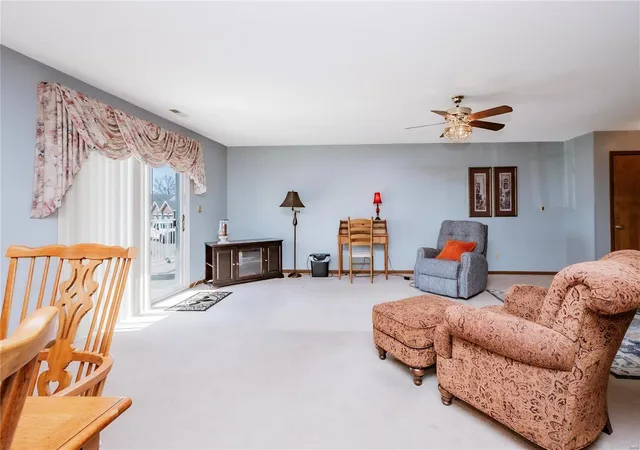
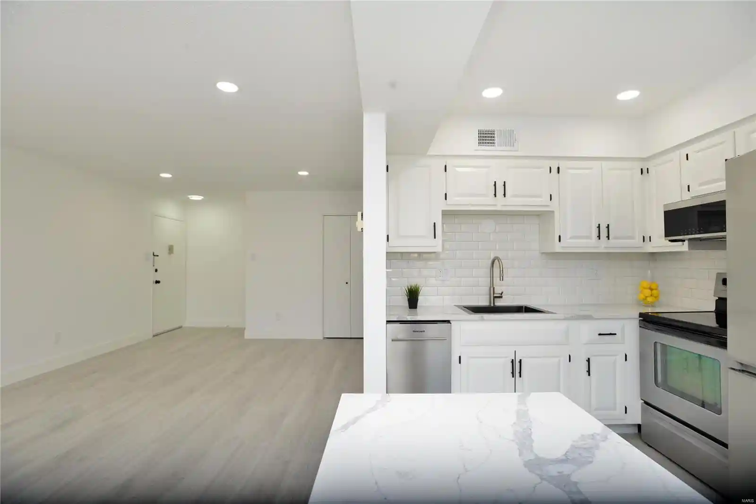
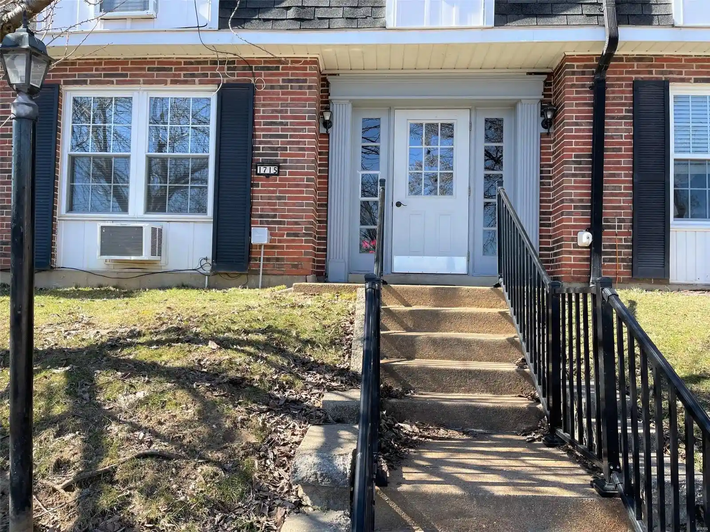
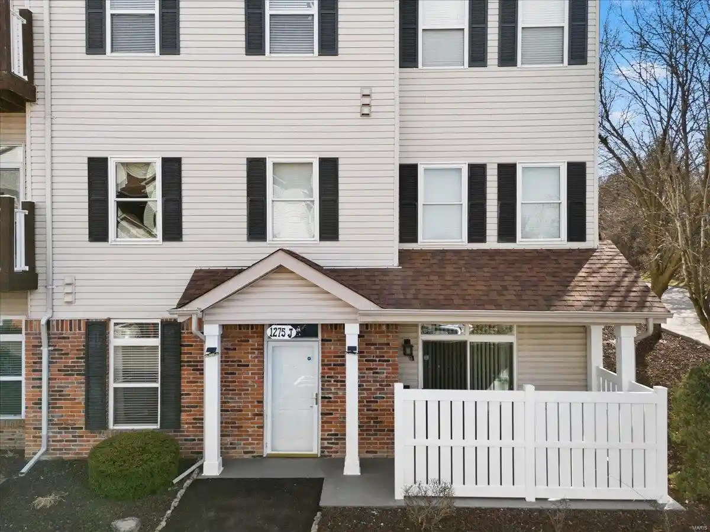
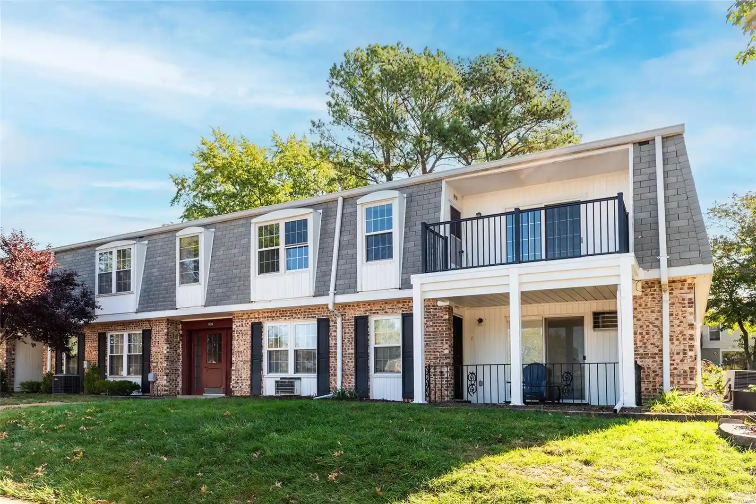
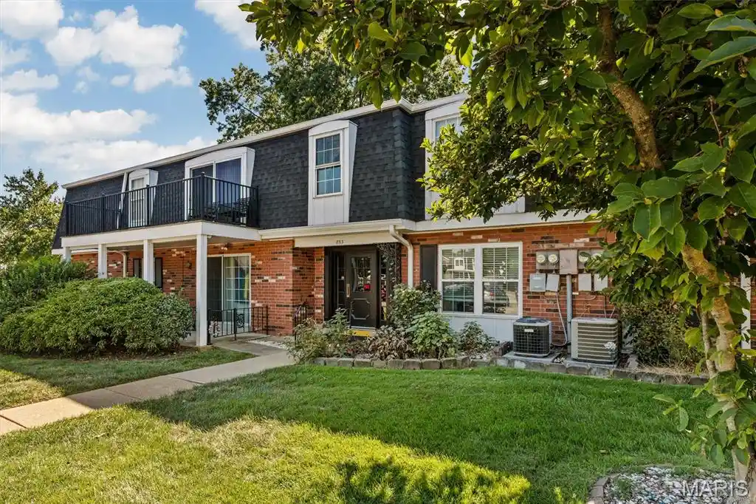
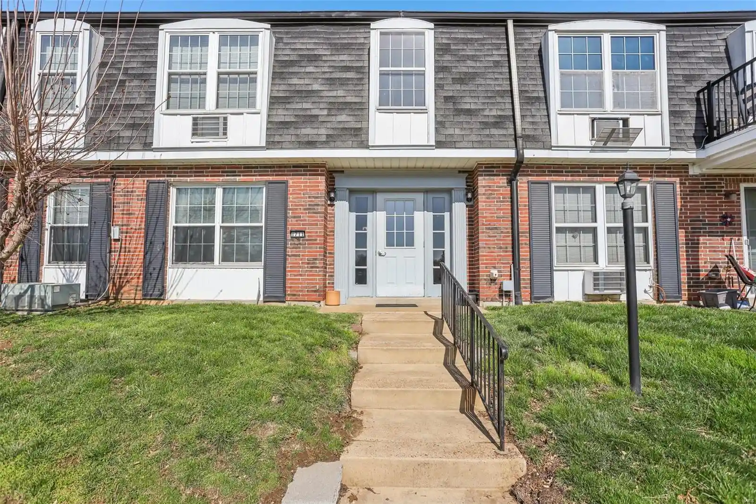
A mid-rise condominium complex constructed in 1985, the property spans multiple residential buildings set into landscaped grounds in south Saint Louis County. Units are primarily two-bedroom, two-bath floorplans of roughly 1,200–1,337 square feet with combinations of end, corner, upper and ground-floor locations. Exterior materials include brick façades, private balconies or decks for many units, and no-step entries at selected doors. The low- to mid-density site features underground or tuck-under garage parking, gated/secure entries with elevator access from the garage to residential levels, and abundant surface guest parking. Interiors emphasize practical, livable layouts: open living/dining combos, breakfast bars, walk-in closets, pantries, sizeable laundry/storage rooms, vaulted or two-story entrance foyers in select homes, and built-in bookcases or custom cabinetry. Recent unit updates vary by listing and include laminate or replaced windows, newer HVAC and water heaters, granite or quartz counters, stainless appliances, and fresh paint or flooring. Common comforts and services comprise elevator access, trash/sewer/water inclusion in condo fees, exterior landscaping, and maintenance handled by the association. Pet and specific service policies are managed by the HOA; parking allocation typically includes one assigned garage space plus additional guest spots. The complex is positioned near Grant's Trail, shopping, restaurants and convenient highway access, offering a suburban, low-traffic residential setting with easy urban connections.

Building Features
Interior
Interior Features
Bookcases
Breakfast Bar
Breakfast Room
Chandelier
Custom Cabinetry
Dining/living Room Combo
Elevator
Entrance Foyer
High Speed Internet
Kitchen/dining Room Combo
Open Floorplan
Pantry
Separate Dining
Shower
Solid Surface Countertop(s)
Storage
Tub
Two Story Entrance Foyer
Vaulted Ceiling(s)
Walk In Closet(s)
Walk In Pantry
Flooring
Carpet
Heating
Baseboard
Electric
Forced Air
Natural Gas
Cooling
Ceiling Fan(s)
Central Air
Electric
Appliances
Dishwasher
Disposal
Dryer
Electric Oven
Electric Range
Electric Water Heater
Gas Oven
Gas Water Heater
Microwave
Range
Range Hood
Refrigerator
Washer
Amenities & Parking
Other Features
Parking Features
Additional Parking
Assigned
Attached
Basement
Basement/tuck Under
Common
Covered
Garage
Garage Door Opener
Guest
Off Street
Rv Access/parking
Secured
Storage
Underground
Exterior Amenities
Balcony
No Step Entry
Disclaimer: Unit Features may vary by unit; buyers must independently verify all features. Information is deemed reliable but not guaranteed
Nearby Buildings

- Home
- Homes For Sale
- Missouri
- St. Louis
- 4339 Sunridge Dr
Frequently Asked Questions
How many units are for sale at 4339 Sunridge Dr?

How much does a condo at 4339 Sunridge Dr cost?
What bedroom options are available in 4339 Sunridge Dr?