 Street View
434 Marietta St Nw
434 Marietta St Nw, Atlanta, GA 30313
Rate 434 Marietta St Nw

Stories
-

Units
12

Available Units For Sale
2

Unit Types
1bd, 2bd

Built Year
1998

HOA Fees
N/A
About
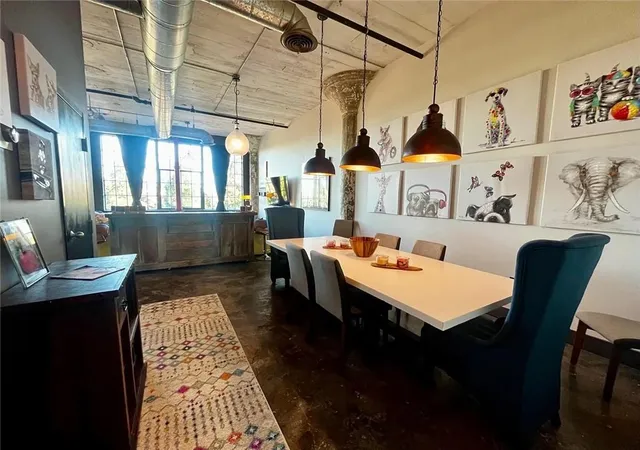
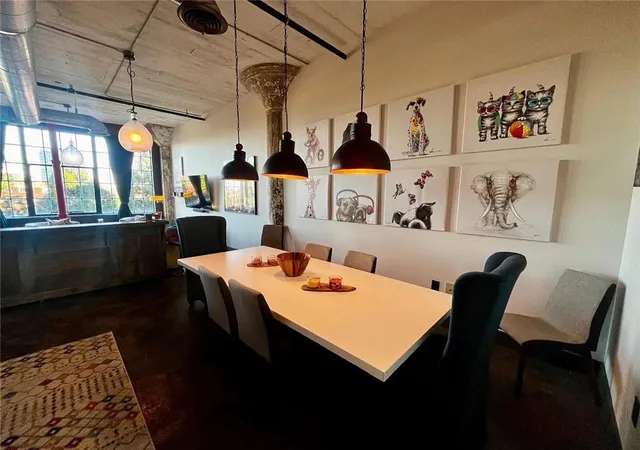
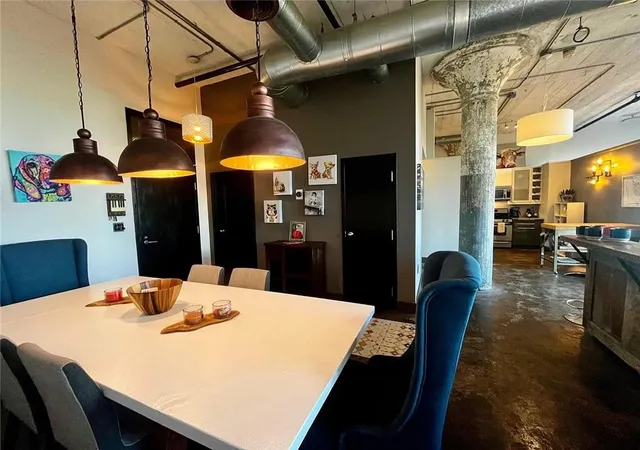
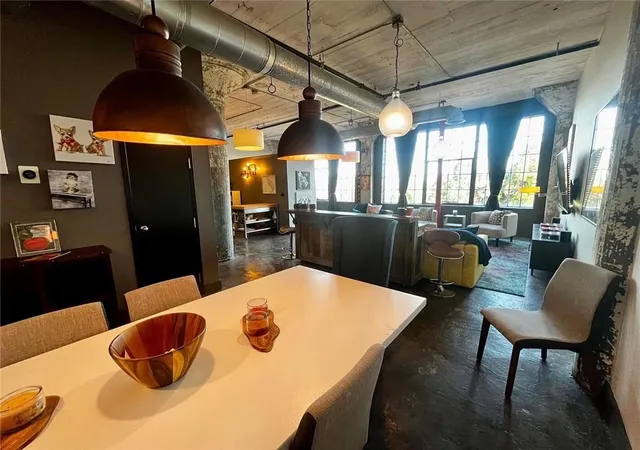
Hastings Seeds Lofts is a boutique, historically registered loft conversion originally built in 1913 and remade for residential use in 1998. The low-rise warehouse houses roughly 18–22 loft residences across a few floors and retains extensive industrial character: exposed brick walls and ductwork, massive tulip/concrete columns, polished concrete and original oak floors in some units, and tall metal casement windows that provide abundant light. Typical ceiling heights range from about 11–17 feet depending on the unit; select homes feature cathedral-style or beamed ceilings and dramatic volume. Units are mostly one- and two-bedroom open-plan lofts with possibilities for flexible layouts, generous walk-in closets, oversized master baths (double vanities, spa-style showers), and built-in storage. Common areas emphasize intimate, urban living rather than large-scale luxury: a recently updated rooftop terrace with panoramic views of Downtown and Midtown, gated and assigned parking with occasional private garage access, individual basement storage lockers, and elevator access. The building’s exterior offers private entrances for some units, rear stairs, gas grills, and limited on-site services. Pet and usage policies vary by unit; zoning in some units allows commercial or mixed use. Located on Marietta Street NW, the property places residents within walking distance of major attractions, transit connections, the Westside Beltline Connector, and both Downtown and West Midtown dining and entertainment corridors.

Building Features
Interior
Interior Features
Beamed Ceilings
Bookcases
Cathedral Ceiling(s)
Double Vanity
Elevator
Entrance Foyer
High Ceilings
High Ceilings 10 Ft Lower
High Ceilings 10 Ft Main
High Speed Internet
His And Hers Closets
Low Flow Plumbing Fixtures
Master On Main Level
Recessed Lighting
Sauna
Track Lighting
Walk In Closet(s)
Flooring
Ceramic Tile
Concrete
Hardwood
Sustainable
Wood
Heating
Central
Electric
Forced Air
Natural Gas
Cooling
Ceiling Fan(s)
Central Air
Appliances
Dishwasher
Disposal
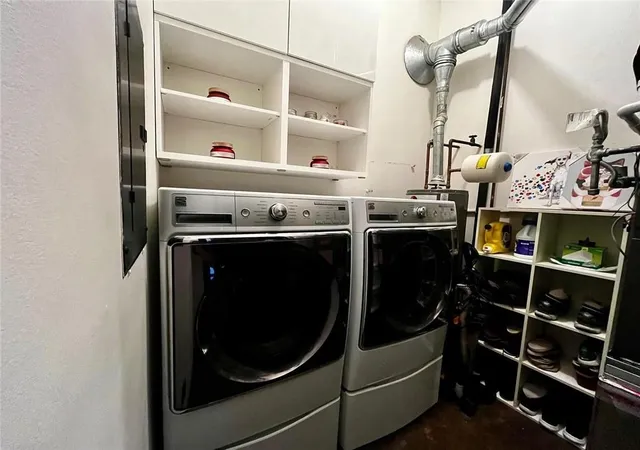
Dryer
Energy Star Qualified Appliances
Electric Range
Gas Cooktop
Gas Oven
Gas Range
Gas Water Heater
Microwave
Oven
Range Hood
Refrigerator
Self Cleaning Oven
Stainless Steel Appliance(s)
Washer
Amenities & Parking
Other Features
Parking Features
Assigned
Carport
Covered
Deeded
Electric Vehicle Charging Station(s)
Garage
Level Driveway
Parking Lot
Storage
Unassigned
Exterior Amenities
Gas Grill
Lighting
None
Private Entrance
Rear Stairs
Storage
Disclaimer: Unit Features may vary by unit; buyers must independently verify all features. Information is deemed reliable but not guaranteed
- Home
- Homes For Sale
- Georgia
- Atlanta
- 434 Marietta St Nw
Frequently Asked Questions
How many units are for sale at 434 Marietta St Nw?

How much does a condo at 434 Marietta St Nw cost?
What bedroom options are available in 434 Marietta St Nw?