 Overview
 Available Units
 Unit Features
 Getting Around
 Nearby Buildings
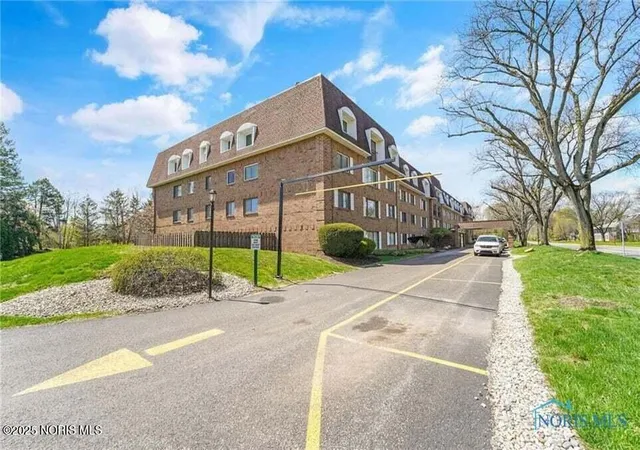
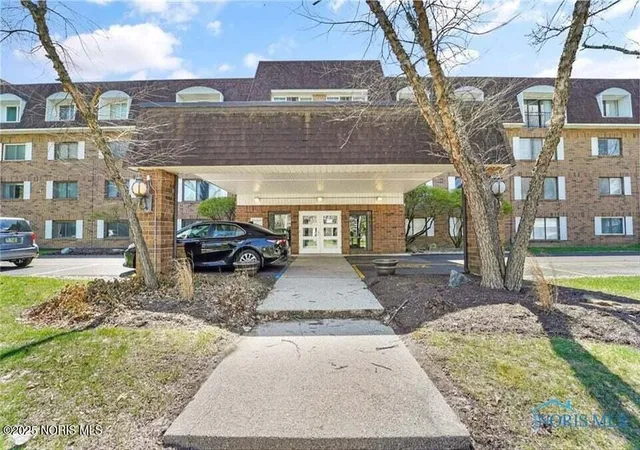
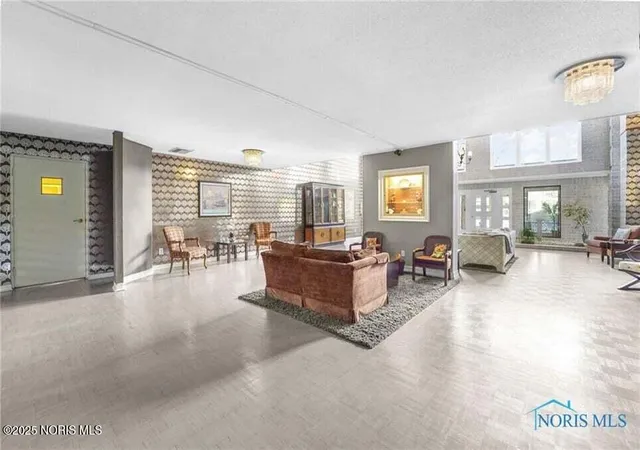
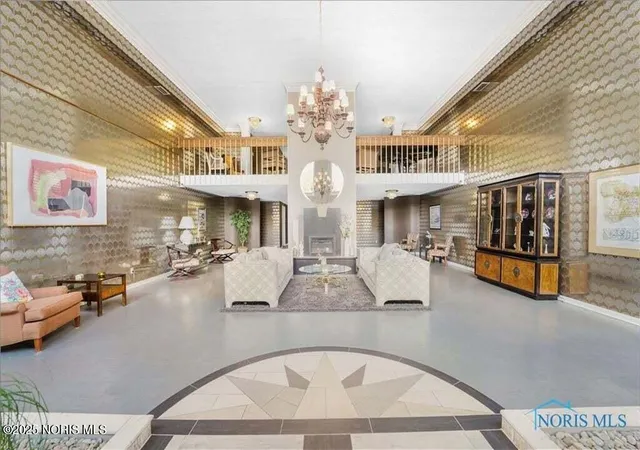
 Street View
4343 W Bancroft St
4343 W Bancroft St, Toledo, OH 43615
Rate 4343 W Bancroft St

Stories
1

Units
25

Available Units For Sale
2

Unit Types
2bd

Built Year
1977

HOA Fees
N/A
About
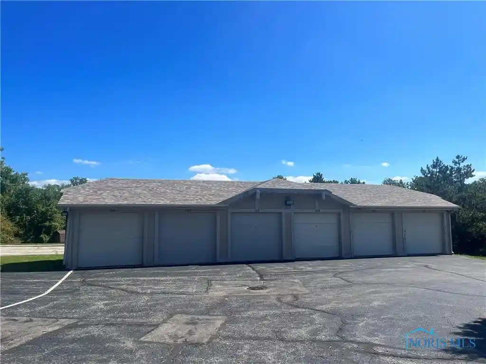
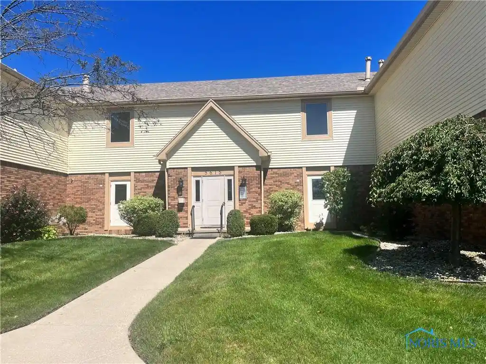
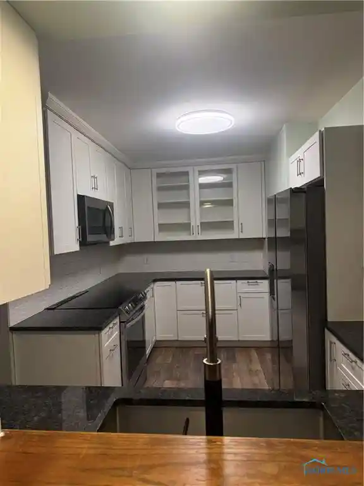
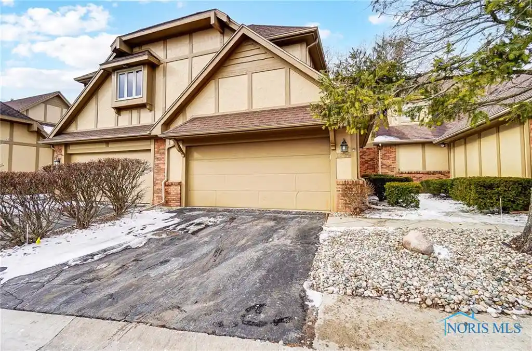
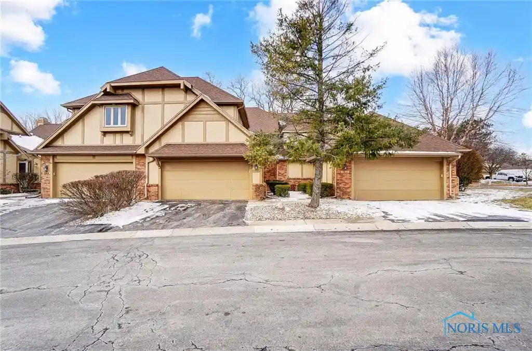
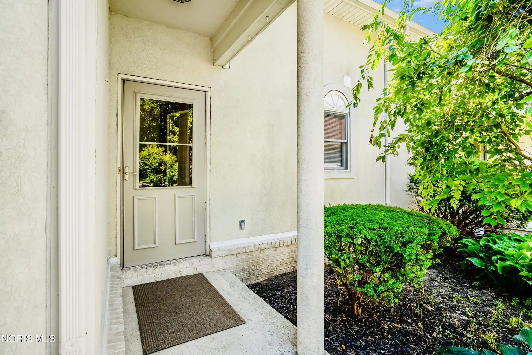
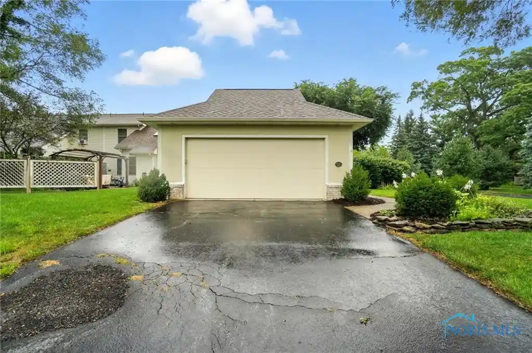
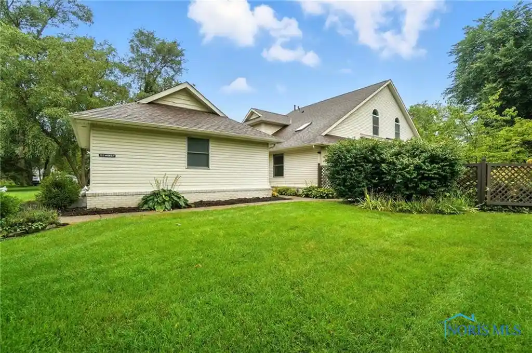
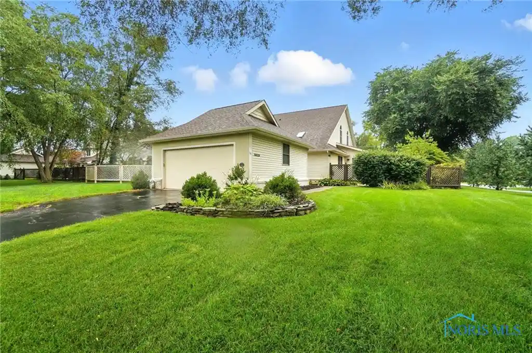
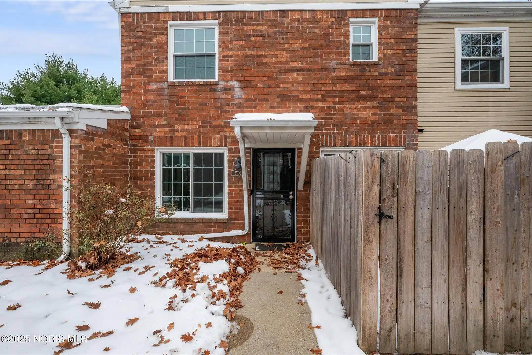
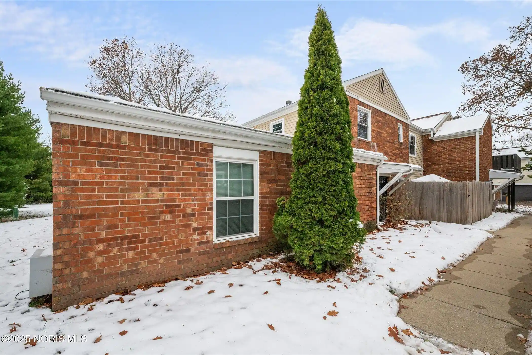
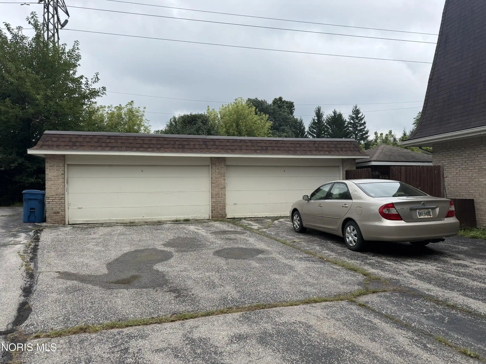
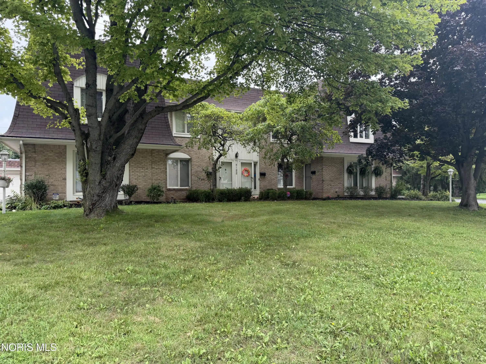
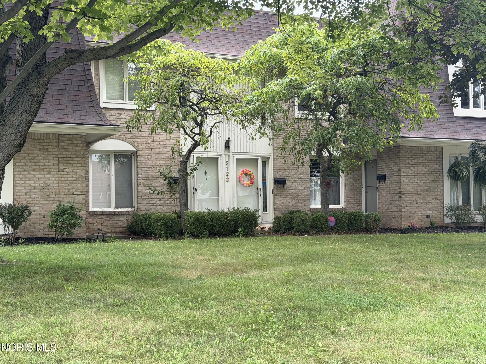
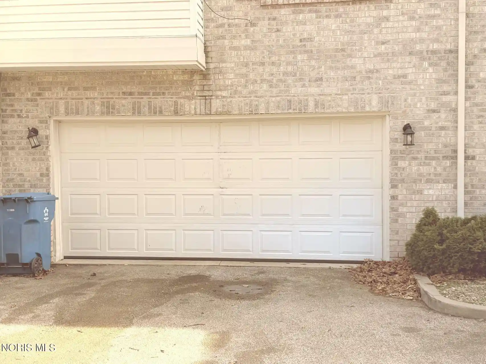
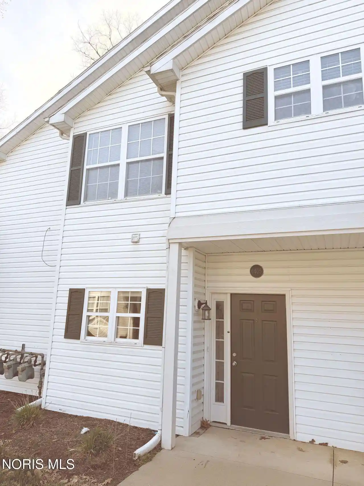
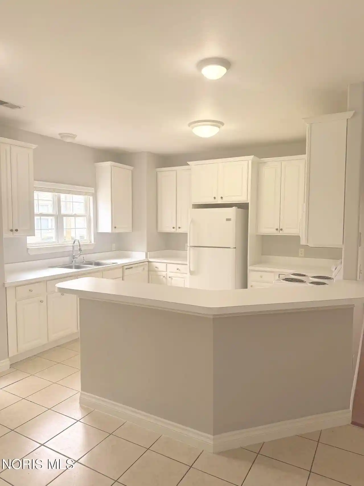
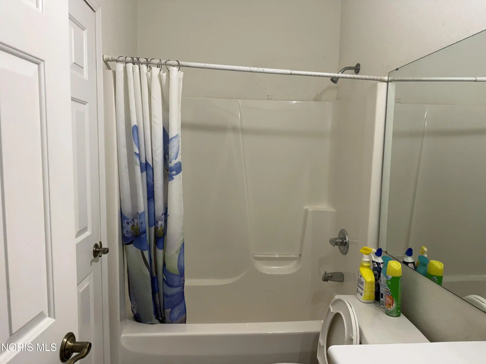
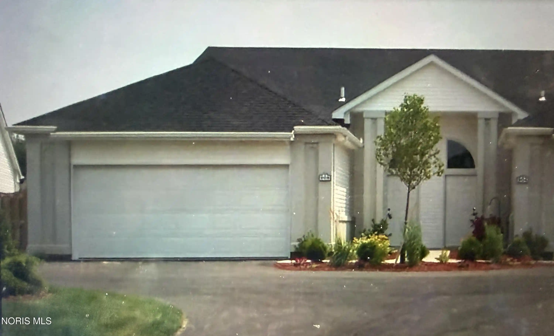
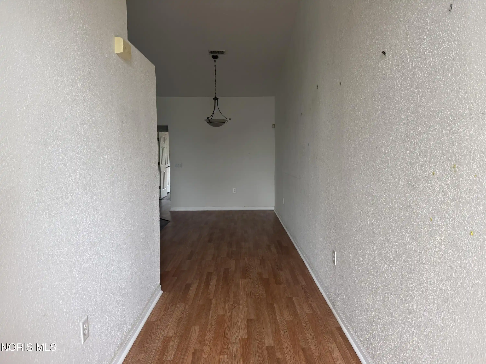
A low-rise, single-story condominium complex constructed in 1977 and primarily composed of two-bedroom units. The property mixes midcentury residential architecture with later interior updates; many units were renovated around 2002 and show a variety of flooring and finish levels. Typical residence features include open floor plans, sizable master suites with primary baths and walk-in closets, built-in storage, pantry space, and accessibility elements such as no interior steps and elevator access to common areas. The building offers a range of shared facilities under one roof: an indoor pool and sauna, fitness room, multiple lounges and entertainment areas, a barbecue/outdoor grilling space adjacent to private patios, and secure common-entry points with doorman service. Parking is handled through an underground garage with assigned spaces and additional storage lockers in the basement. Exterior amenities emphasize small-scale private outdoor living—many ground-floor units have private patios and the campus landscaping provides a suburban, walkable feel. Pet and service policies vary by unit and should be confirmed with management. Located in the Ottawa Hills School District, the complex sits near local shops, university access, and neighborhood parks, projecting a community-oriented lifestyle with convenient in-building services and recreational amenities.
Available Units


Building Features
Interior
Interior Features
Bath In Primary Bedroom
Bathin Master Bedroom
Built In Features
Ceiling Fan(s)
Common Entry
Crown Molding
Double Vanity
Dual Closets
Eat In Kitchen
Electric Range Connection
Elevator
Entrance Foyer
No Interior Steps
Open Floorplan
Pantry
Primary Bathroom
Storage
Walk In Closet(s)
Walk In Closets
Wet Bar
Flooring
Carpet
Ceramic Tile
Hardwood
Laminate
Linoleum
Luxury Vinyl
Plank
Tile
Vinyl
Wood
Heating
Central
Electric
Forced Air
Forced Air
Natural Gas
Cooling
Central Air
Central Air
Appliances
Dishwasher
Disposal
Dryer
Electric Oven
Electric Range
Electric Range Connection
Electric Water Heater
Exhaust Fan
Microwave
Oven
Range
Range Hood
Refrigerator
Trash Compactor
Trash Compactor
Washer
Washer/dryer Stacked
Water Heater
Amenities & Parking
Other Features
Parking Features
Accessible Parking
Additional Parking
Alley Access
Asphalt
Assigned
Attached
Attached Carport
Attached Garage
Basement
Circular Driveway
Concrete
Driveway
Garage
Garage Door Opener
Garage Door Opener
Gated
Guest
Heated Garage
Off Street
Underground
Exterior Amenities
Entry Flat
Lighting
Outdoor Grill
Private Entrance
Private Yard
Disclaimer: Unit Features may vary by unit; buyers must independently verify all features. Information is deemed reliable but not guaranteed
Getting Around 4343 W Bancroft St
Bike Score®

Bikeable
64/100
Walk Score®

Car-Dependent
20/100
Data provided by Redfin
Nearby Buildings
- Home
- Homes For Sale
- Ohio
- Toledo
- 4343 W Bancroft St
Frequently Asked Questions
How many units are for sale at 4343 W Bancroft St?

How much does a condo at 4343 W Bancroft St cost?
What bedroom options are available in 4343 W Bancroft St?