 Overview
 Available Units
 Unit Features
 Getting Around
 Nearby Buildings
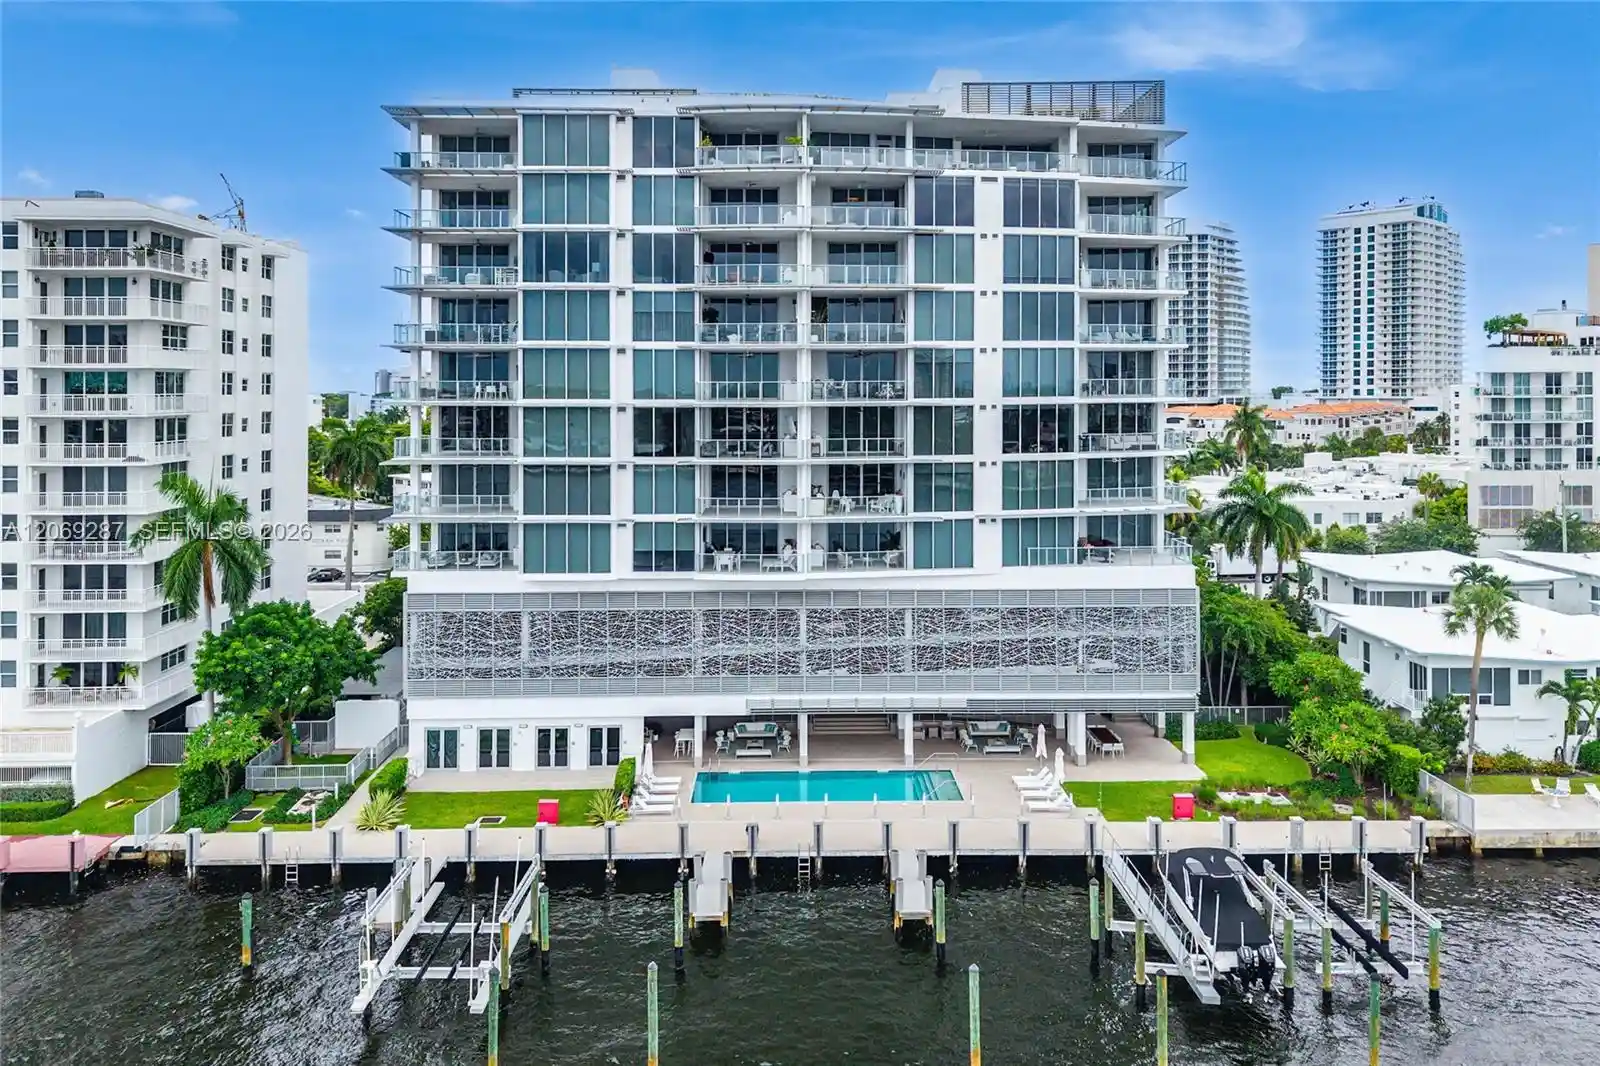


 Street View
435 Bayshore Dr
435 Bayshore Dr, North Lauderdale, FL 33304
Rate 435 Bayshore Dr

Stories
10

Units
18

Available Units For Sale
1

Unit Types
3bd

Built Year
2019

HOA Fees
N/A
About
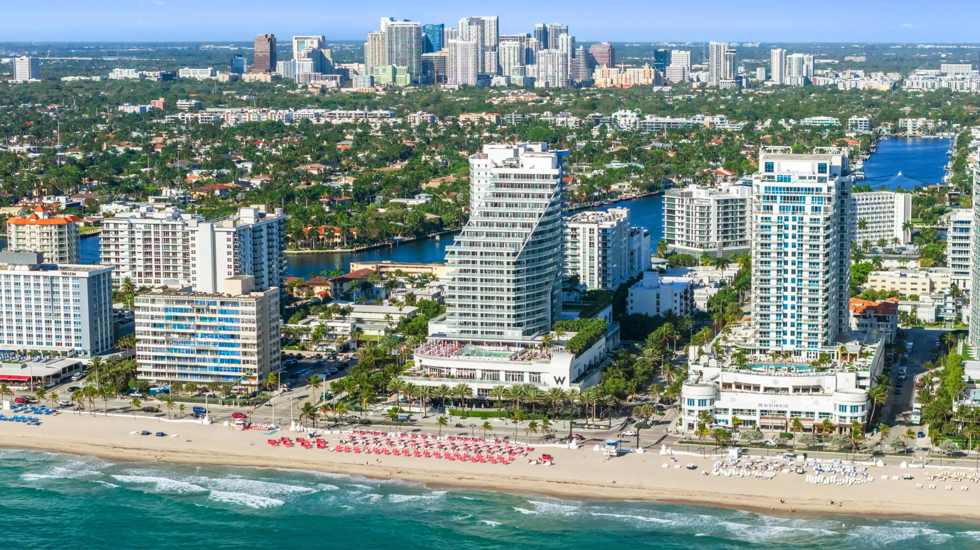
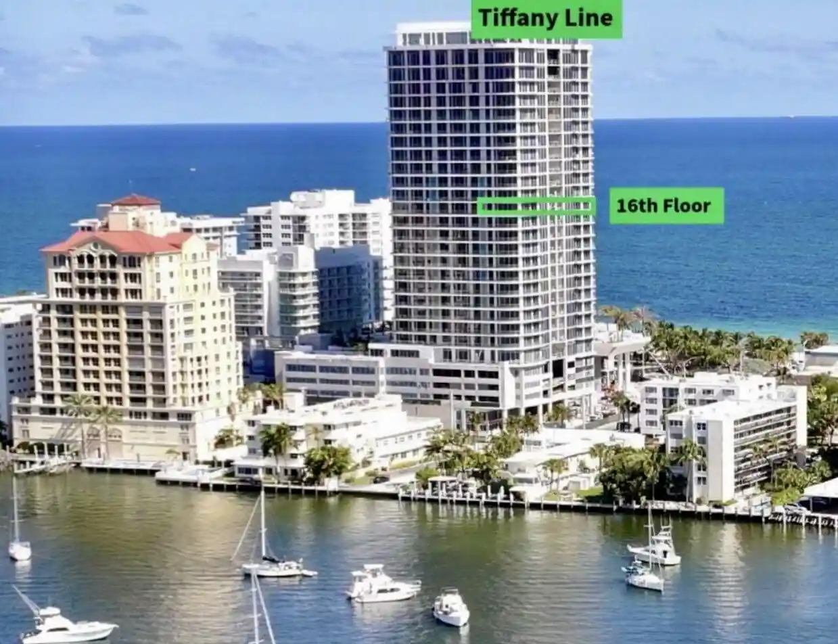
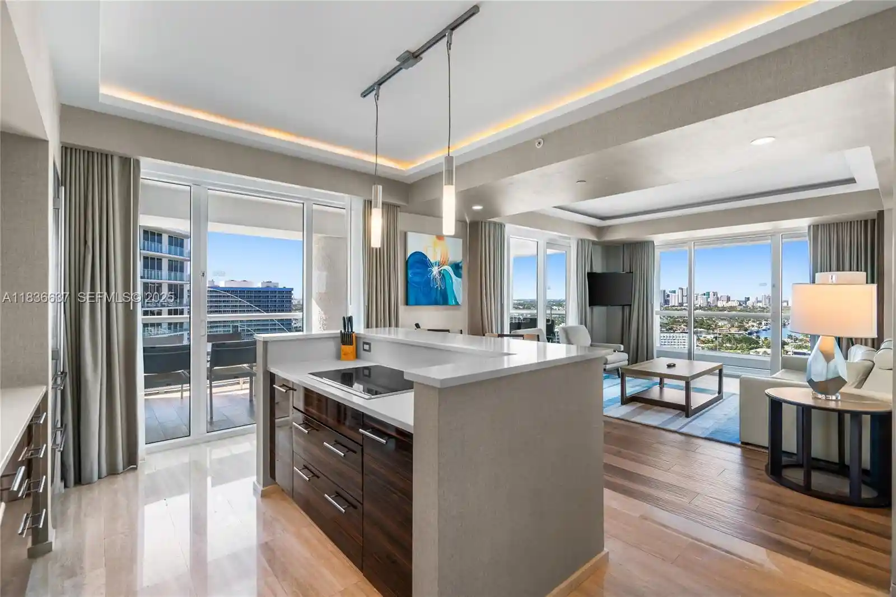
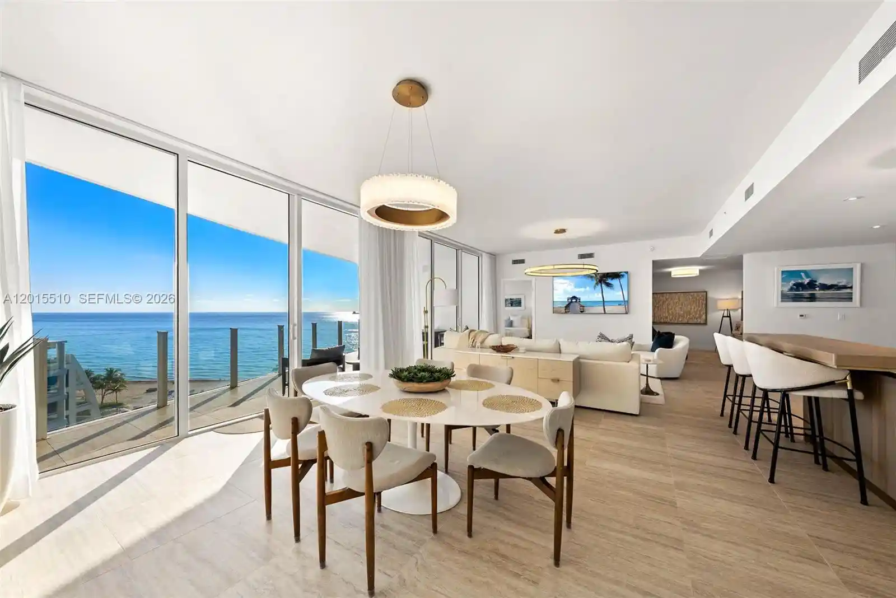
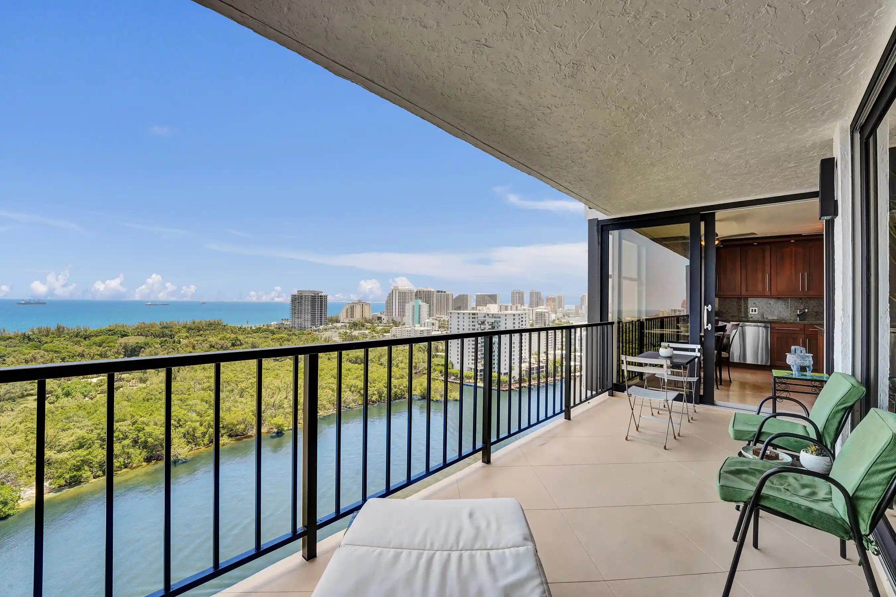
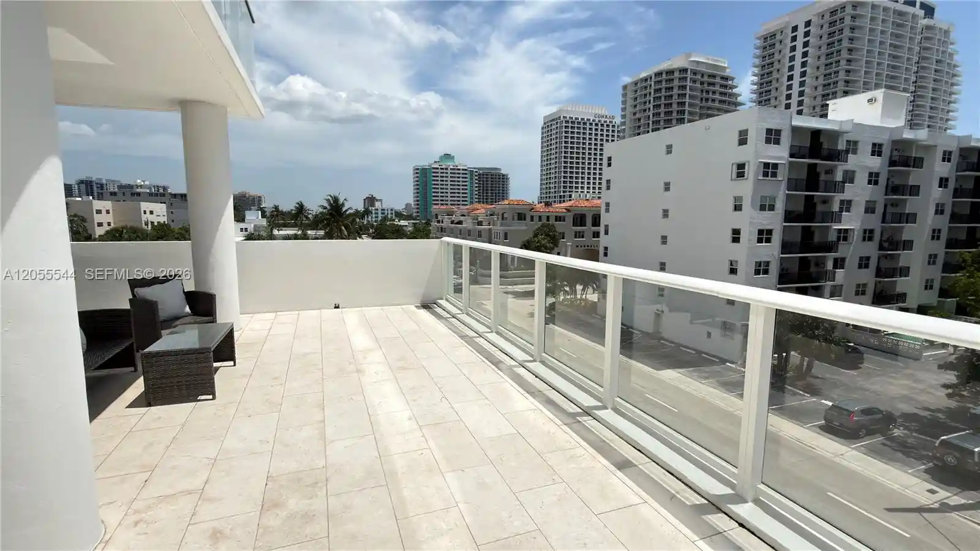
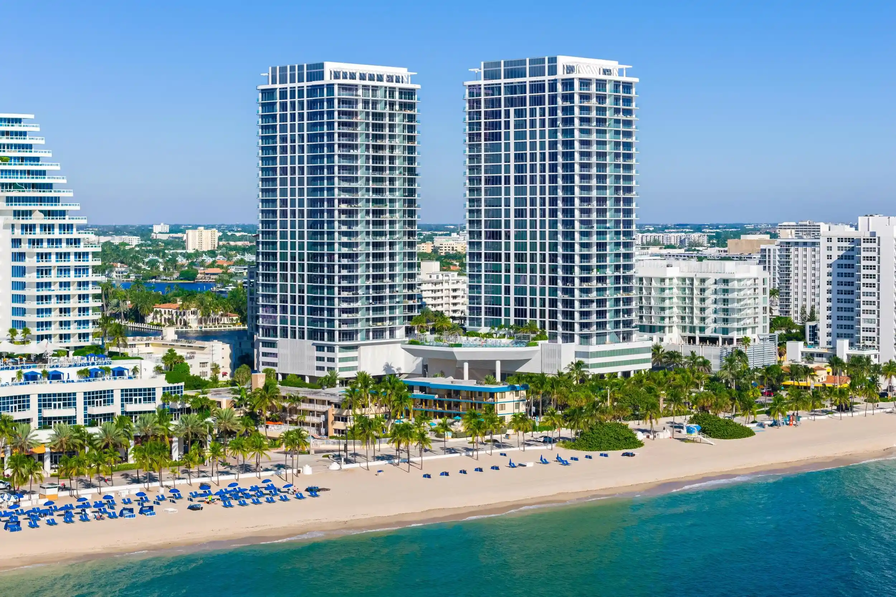
Adagio Fort Lauderdale Beach is a low-rise, boutique condominium completed in 2019 with ten stories and 31 residences, each laid out as three-bedroom units. The design favors contemporary coastal-modern architecture with flow-through floor plans and expansive terraces that extend living areas outdoors. Interiors commonly include high ceilings, private elevator entry to residences, open kitchens with islands, premium Scavolini and Gaggenau fixtures, multiple primary-suite features (sitting areas, dual sinks, soaking tubs and separate showers), walk-in closets and utility rooms. Floor-to-ceiling impact glass, built-in cabinetry and custom mirrors are repeated interior touches that increase natural light and coastal views. Building amenities emphasize waterfront lifestyle and leisure: a staffed lobby, an Intracoastal sunset pool with cabanas, a rooftop pool with ocean views, fitness center, landscaped rooftop deck and private climate-controlled storage. Outdoor living features include deep terraces with summer kitchens, built-in barbecue stations and marina access with docks available. Practical conveniences include two-car garage parking per residence, private storage, elevator service, secured entry with high-impact doors and pet-friendly policies. Located in Fort Lauderdale’s North Beach Village, the property sits a short walk from sandy beach access, restaurants, and shopping, offering a relaxed yet amenity-rich coastal living experience.
Available Units
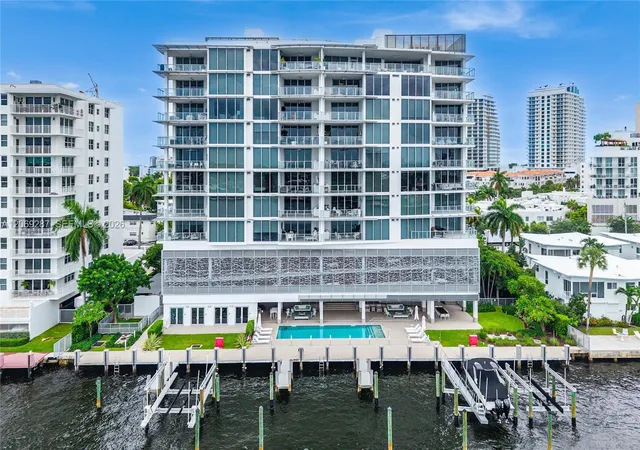

Building Features
Interior
Interior Features
Bar
Bathtub
Bedroom On Main Level
Breakfast Bar
Built In Features
Closet Cabinetry
Custom Mirrors
Dining Area
Dual Sinks
Eat In Kitchen
Elevator
Entrance Foyer
Family Dining Room
First Floor Entry
High Ceilings
Kitchen Island
Living Dining Room
Main Level Primary
Main Living Area Entry Level
Separate Formal Dining Room
Separate Shower
Sitting Area In Primary
Sitting Areain Master
Soaking Tub
Split Bedrooms
Storage
Walk In Closets
Flooring
Concrete
Marble
Tile
Heating
Central
Electric
Cooling
Ceiling Fans
Central Air
Electric
Appliances
Built In Oven
Cooktop
Dishwasher
Disposal
Dryer
Electric Range
Electric Water Heater
Gas Cooktop
Gas Range
Ice Maker
Microwave
Oven
Refrigerator
Self Cleaning Oven
Some Gas Appliances
Washer
Washer Dryer
Water Heater
Water Purifier
Amenities & Parking
Other Features
Parking Features
Assigned
Attached
Covered
Detached
Garage
Garage Door Opener
Guest
Rv Access Parking
Two Or More Spaces
Underground
Exterior Amenities
Balcony
Barbecue
Built In Barbecue
Lighting
Outdoor Kitchen
Outdoor Living Area
Porch
Security High Impact Doors
Disclaimer: Unit Features may vary by unit; buyers must independently verify all features. Information is deemed reliable but not guaranteed
Nearby Buildings
- Home
- Homes For Sale
- Florida
- North Lauderdale
- 435 Bayshore Dr
Frequently Asked Questions
How many units are for sale at 435 Bayshore Dr?

How much does a condo at 435 Bayshore Dr cost?
What bedroom options are available in 435 Bayshore Dr?