 Street View
4350 Regency Ridge Ct
4350 Regency Ridge Ct, Cincinnati, OH 45248
Rate 4350 Regency Ridge Ct

Stories
-

Units
16

Available Units For Sale
2

Unit Types
2bd

Built Year
1994

HOA Fees
$234-355/mo
About
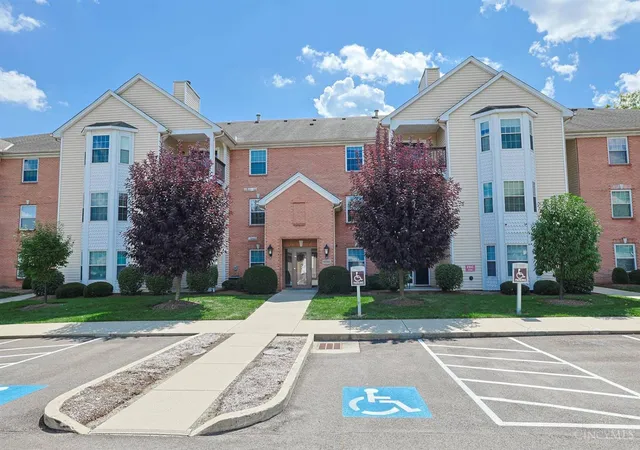
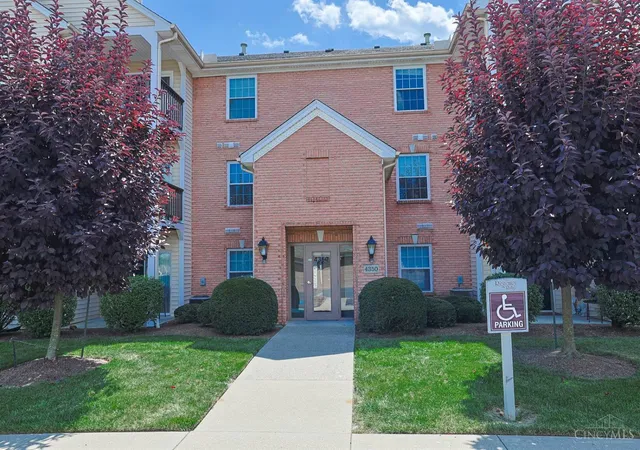
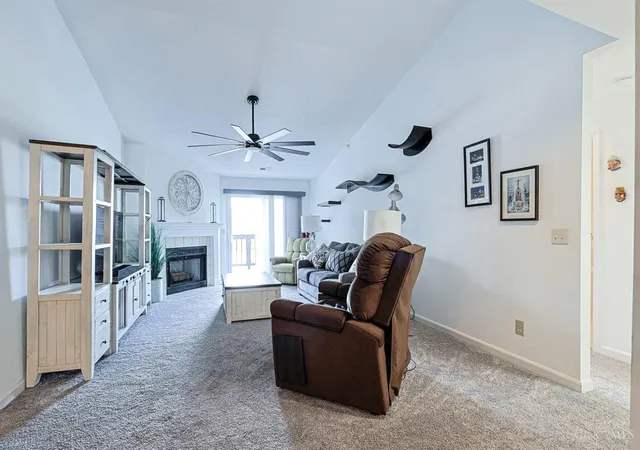
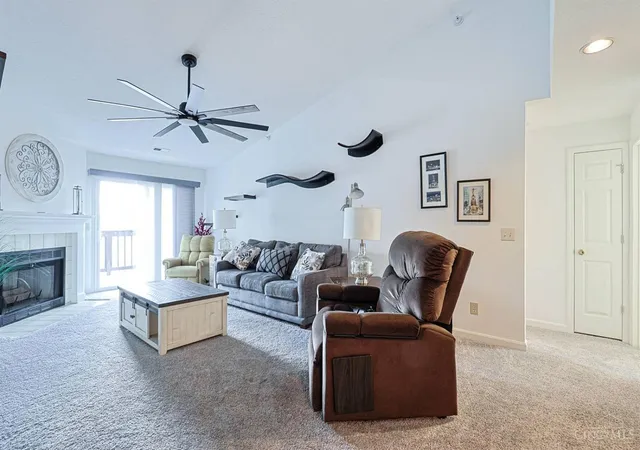
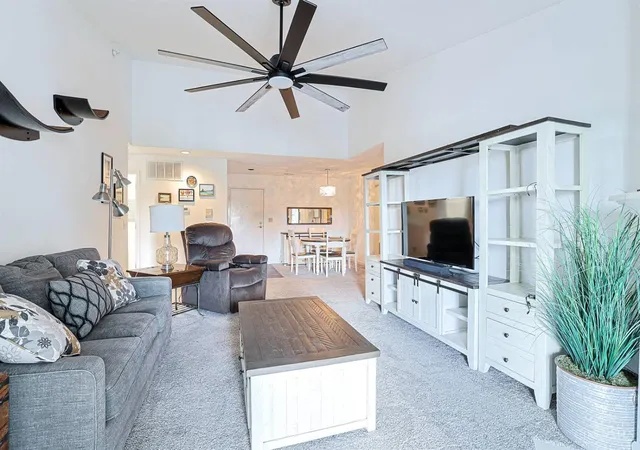
Regency Ridge is a mid-1990s low-rise condominium community in Cincinnati composed of stacked two-bedroom residences with generous ceiling heights and a mix of first-floor and upper-level units. Buildings were completed in 1994 and present a suburban condominium plan with elevator access to upper floors and a combination of ground-level walkouts and covered decks overlooking wooded lots. Interiors commonly feature cathedral or tray ceilings, crown moldings, multi-panel and French doors, natural woodwork and skylights, creating an airy, traditional aesthetic. Floor plans typically offer formal dining space plus eat-in kitchens, in-unit laundry, primary suites with two walk-in closets and en-suite baths, plus an additional den or study in many units. Site amenities emphasize leisure and community: a seasonal pool, clubhouse with party/exercise spaces, yard lighting, and community parking augmented by private, detached one-car garages for most residences. Exterior elements include private balconies or patios, covered decks, wooded setbacks and occasional cul-de-sac building orientations. The association enforces modest pet limits (commonly one pet up to about 25 lbs) and maintains a homeowner-focused management approach, with regularly updated mechanicals reflected in listings. Located near Westwood Northern Boulevard and Harrison Greene shopping and dining, the development targets buyers seeking a low-maintenance, amenity-oriented suburban condo within easy reach of Cincinnati conveniences.
HOA Management
Innovation Managemen
HOA Fees
$355/ Monthly
Innovative Managemen
HOA Fees
$256/ Monthly
Disclaimer: Amenities are based on third-party information and may vary; buyers must independently verify all amenities, as information is deemed reliable but not guaranteed.

Building Features
Interior
Interior Features
9ft + Ceiling
Cathedral Ceiling
Crown Molding
Elevator
French Doors
Multi Panel Doors
Natural Woodwork
Skylight
Vaulted Ceiling
Flooring
Heating
Forced Air
Gas
Cooling
Ceiling Fans
Central Air
Appliances
Dishwasher
Dryer
Electric Cooktop
Garbage Disposal
Microwave
Oven/range
Refrigerator
Washer
Amenities & Parking
Other Features
Parking Features
1 Assigned
2 Assigned
Driveway
Off Street
On Street
Valet Parking
Exterior Amenities
Balcony
Corner Lot
Covered Deck/patio
Cul De Sac
Deck
Patio
Wooded Lot
Yard Lights
Disclaimer: Unit Features may vary by unit; buyers must independently verify all features. Information is deemed reliable but not guaranteed
- Home
- Homes For Sale
- Ohio
- Cincinnati
- 4350 Regency Ridge Ct
Frequently Asked Questions
How many units are for sale at 4350 Regency Ridge Ct?

How much does a condo at 4350 Regency Ridge Ct cost?
What are the HOA fees at 4350 Regency Ridge Ct?
What bedroom options are available in 4350 Regency Ridge Ct?